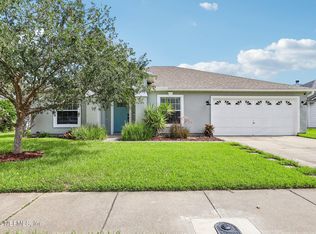
** Seller to offer $2,000 in closing cost assistance with an acceptable offer **This inviting 3 bedroom, 2 bathroom home offers a bright, comfortable layout with nearly 1800 square feet of easy everyday living. The kitchen opens to the main living and dining areas, creating a natural gathering space filled with soft light and neutral finishes. All bedrooms are generously sized, including one with built-in shelving that adds charm and function. The primary suite features a double-sink vanity and walk-in shower. Step outside to a screened-in patio overlooking a fully fenced backyard, perfect for morning coffee, pets, or weekend unwinding. With ceiling fans throughout, an interior laundry area, and a quiet Middleburg location close to schools and daily conveniences, this move-in-ready home blends comfort and practicality in a welcoming neighborhood setting.
Active
Price cut: $8.1K (7/31)
$326,900
1788 HOLLOW GLEN Drive, Middleburg, FL 32068
3beds
1,797sqft
Single Family Residence
Built in 2006
10,018 Square Feet Lot
$322,000 Zestimate®
$182/sqft
$50/mo HOA
What's special
Bright comfortable layoutInterior laundry areaScreened-in patioCeiling fans throughoutFully fenced backyard
- 93 days |
- 297 |
- 21 |
Zillow last checked:
Listing updated:
Listed by:
RACHEL DOMENICO 904-505-5121,
COLDWELL BANKER VANGUARD REALTY 904-269-7117
Source: realMLS,MLS#: 2145201
Facts & features
Interior
Bedrooms & bathrooms
- Bedrooms: 3
- Bathrooms: 2
- Full bathrooms: 2
Heating
- Central, Electric
Cooling
- Central Air
Appliances
- Included: Dishwasher, Electric Range, Microwave
- Laundry: Electric Dryer Hookup, Washer Hookup
Features
- Breakfast Bar, Built-in Features, Ceiling Fan(s), Pantry, Primary Bathroom - Shower No Tub
- Flooring: Carpet, Tile
Interior area
- Total interior livable area: 1,797 sqft
Video & virtual tour
Property
Parking
- Total spaces: 2
- Parking features: Attached, Garage
- Attached garage spaces: 2
Features
- Stories: 1
- Patio & porch: Covered, Rear Porch, Screened
- Fencing: Back Yard,Wood
Lot
- Size: 10,018 Square Feet
Details
- Parcel number: 02052500897000516
Construction
Type & style
- Home type: SingleFamily
- Property subtype: Single Family Residence
Materials
- Roof: Shingle
Condition
- New construction: No
- Year built: 2006
Utilities & green energy
- Sewer: Public Sewer
- Water: Public
- Utilities for property: Cable Available, Electricity Connected, Sewer Connected, Water Connected
Community & HOA
Community
- Subdivision: Barrington Estates
HOA
- Has HOA: Yes
- Amenities included: Pool, Park
- HOA fee: $150 quarterly
Location
- Region: Middleburg
Financial & listing details
- Price per square foot: $182/sqft
- Tax assessed value: $292,002
- Annual tax amount: $4,811
- Date on market: 5/14/2026
- Listing terms: Cash,Conventional,FHA,VA Loan
Estimated market value
$322,000
$306,000 - $338,000
$2,139/mo
Price history
| Date | Event | Price |
|---|---|---|
| 7/31/2026 | Price change | $326,900-2.4%$182/sqft |
Source:  realMLS #2145201 Report a problem realMLS #2145201 Report a problem | ||
| 6/18/2026 | Price change | $335,000-0.6%$186/sqft |
Source: realMLS #2145201 Report a problem | ||
| 5/14/2026 | Listed for sale | $336,900+43.9%$187/sqft |
Source: realMLS #2145201 Report a problem | ||
| 6/16/2006 | Sold | $234,200$130/sqft |
Source: Public Record Report a problem | ||
Public tax history
| Year | Property taxes | Tax assessment |
|---|---|---|
| 2025 | -- | $292,002 +116.9% |
| 2024 | $1,785 +4.4% | $134,645 +3% |
| 2023 | $1,710 +10.9% | $130,724 +3% |
| 2022 | $1,541 +0.4% | $126,917 +3% |
| 2021 | $1,535 +3.2% | $123,221 +1.4% |
| 2020 | $1,487 | $121,520 +2.3% |
| 2019 | $1,487 +1.8% | $118,788 +1.9% |
| 2018 | $1,461 +9.6% | $116,573 +2.1% |
| 2017 | $1,334 +0.8% | $114,175 +2.1% |
| 2016 | $1,323 +0.4% | $111,827 +0.7% |
| 2015 | $1,317 -3% | $111,050 +0.8% |
| 2014 | $1,358 | $110,169 +1.5% |
| 2013 | -- | $108,541 -3.5% |
| 2012 | -- | $112,519 -5.9% |
| 2011 | -- | $119,523 -4.8% |
| 2010 | -- | $125,539 -21.9% |
| 2009 | -- | $160,738 -8.5% |
| 2008 | -- | $175,613 -6.3% |
| 2007 | -- | $187,351 +357% |
| 2006 | -- | $41,000 +446.7% |
| 2005 | -- | $7,500 |
Find assessor info on the county website
Monthly payment
Est. payment
Payment breakdown
Explore the cost of this home by adjusting the details. Changes won't be saved.Climate risks
Neighborhood: 32068
Nearby schools
GreatSchools rating
- 6/10Doctors Inlet Elementary SchoolGrades: PK-6Distance: 1.3 mi
- 7/10Lake Asbury Junior High SchoolGrades: 7-8Distance: 3.7 mi
- 5/10Ridgeview High SchoolGrades: PK,9-12Distance: 3.6 mi
Schools provided by the listing agent
- Elementary: Doctors Inlet
- Middle: Lake Asbury
- High: Ridgeview
Source: realMLS. This data may not be complete. We recommend contacting the local school district to confirm school assignments for this home.
- $370,1003 bd2 ba2.1k sqft1784 Hollow Glen Dr, Middleburg, FL 32068Off Market
- $368,7003 bd2 ba2.1k sqft1792 Hollow Glen Dr, Middleburg, FL 32068Off Market
- $358,0003 bd2 ba2.2k sqft1796 Hollow Glen Dr, Middleburg, FL 32068Off Market

- $321,4003 bd2 ba1.8k sqft1780 Hollow Glen Dr, Middleburg, FL 32068Off Market

- $347,3004 bd3 ba1.8k sqft1787 Hollow Glen Dr, Middleburg, FL 32068Off Market
- $492,4004 bd3 ba2.4k sqft1791 Hollow Glen Dr, Middleburg, FL 32068Off Market
- $350,0004 bd2 ba1.9k sqft1783 Hollow Glen Dr, Middleburg, FL 32068Sold
- $450,3005 bd4 ba3.2k sqft1802 Hollow Glen Dr, Middleburg, FL 32068Off Market
A local agent can set up tours, give advice and negotiate with sellers.
A local lender can help you make sure your offer is ready when you are.
Similar homes
- $285,0004 bd2 ba1.5k sqft1512 IRISHWOOD Court, Middleburg, FL 32068For Sale
 MLS ID #2159736, MARLA NEWMAN. realMLS
 - $345,0004 bd2 ba2.1k sqft3291 CHIMNEY Drive, Middleburg, FL 32068For Sale
 MLS ID #2144160, JUDY FIELDS. realMLS
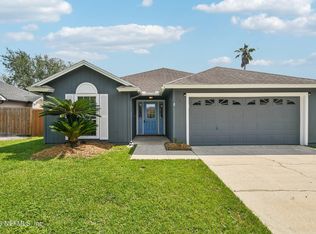
 - $310,0003 bd2 ba1.7k sqft3178 WAVERING Lane, Middleburg, FL 32068For Sale
 MLS ID #2154617, AIMEE DAVIDOW. realMLS
 - $285,0004 bd2 ba1.7k sqft2990 TUNICA Trail, Middleburg, FL 32068For Sale
 MLS ID #2155841, Faith D Welch. realMLS
 - $340,0003 bd2 ba1.7k sqft4122 FISHING CREEK Lane, Middleburg, FL 32068For SaleMLS ID #2150749, CASEY CLEARMAN. realMLS
- $330,0004 bd2 ba1.8k sqft3971 WHITE PELICAN Way, Middleburg, FL 32068For SaleMLS ID #2142071, CHRISTINE PINTAR. realMLS
- $425,0003 bd2 ba1.9k sqft2482 GLOW WOOD Court, Middleburg, FL 32068For SaleMLS ID #2143492, PATRICIA BARTHLOW. realMLS
- $370,0004 bd3 ba2.1k sqft647 SUNNY STROLL Drive, Middleburg, FL 32068For SaleMLS ID #2158945, DEIRDRA (Dee Dee) M ROBINSON. realMLS
- $389,9004 bd2 ba1.9k sqft2028 CANYON RIM Place, Middleburg, FL 32068For SaleMLS ID #2156053, CHRISTINA WELCH. realMLS
- $330,0004 bd2 ba2.5k sqft3265 SILVERADO Circle, Green Cove Springs, FL 32043For SaleMLS ID #2146032, CHRISTINE MARIE LANDRAU. realMLS
- $399,5004 bd2 ba2.2k sqft4032 EDGELAND Trail, Middleburg, FL 32068For SaleMLS ID #2145403, Curtis Bryan Kallam. realMLS
- $320,0004 bd2 ba1.7k sqft2749 WOOD STORK Trail, Orange Park, FL 32073For SaleMLS ID #2158453, REBECCA PARKER. realMLS
- $312,0003 bd2 ba1.6k sqft3440 SHELLEY Drive, Green Cove Springs, FL 32043For SaleMLS ID #2152747, CATHY BAIRD. realMLS
- $459,9004 bd2 ba2.1k sqft1229 CACTUS CUT Road, Middleburg, FL 32068For SaleMLS ID #2154841, SUSAN KENNEDY. realMLS
- $339,9004 bd2 ba2.1k sqft1345 WOODLAWN Drive, Orange Park, FL 32065For SaleMLS ID #2151130, MARY WALTRIP. realMLS
- $333,0003 bd2 ba1.9k sqft9314 BRUNTSFIELD Drive, Jacksonville, FL 32244For SaleMLS ID #2155020, LISA SWEAT. realMLS
- $309,5004 bd2 ba1.8k sqft3158 COLD LEAF Way, Green Cove Springs, FL 32043For SaleMLS ID #2142628, SYDNEY KILLIAN. realMLS
- $310,0003 bd2 ba1.8k sqft8630 CHARLESGATE Circle N, Jacksonville, FL 32244For SaleMLS ID #2145779, Lynda Williams. realMLS
- $315,0003 bd2 ba1.6k sqft9089 FORGEMAKER Court, Jacksonville, FL 32244For SaleMLS ID #2147645, KAREN FOLDS. realMLS
- $314,9003 bd2 ba1.6k sqft419 FOREST MEADOW Lane, Orange Park, FL 32065For SaleMLS ID #2154367, EDWARD KELLAR. realMLS
