Beautifully maintained all-brick, single-story home offering nearly 2,600 sqft of living space in one of Green Cove Springs' most desirable communities. This 4-bedroom, 2-bath home features a well-designed split-bedroom floor plan with open living and dining areas, perfect for everyday living and entertaining. The living room features a cozy fireplace, creating a warm and inviting gathering space. Inside, you'll find tile and luxury vinyl flooring throughout with no carpet. Additional highlights include a 2-car garage,concrete driveway, and timeless brick exterior for lasting durability and curb appeal. Ideally positioned for future growth, the upcoming First Coast Expressway will provide faster commutes to Jacksonville and surrounding areas,adding long-term value to the location. Conveniently located just minutes from Fleming Island shopping, dining,and entertainment. Walking distance to the neighborhood park and community pool, making it easy to enjoy the best of Silver Creek living.
Active
Price cut: $10.1K (7/9)
$339,900
3265 SILVERADO Circle, Green Cove Springs, FL 32043
4beds
2,589sqft
:
Get pre-qualified$2,278/mo
Single Family Residence
Built in 2006
7,405 Square Feet Lot
$336,400 Zestimate®
$131/sqft
$54/mo HOA
What's special
All-brick single-story homeWell-designed split-bedroom floor plan
- 72 days |
- 302 |
- 25 |
Zillow last checked:
Listing updated:
Listed by:
CHRISTINE MARIE LANDRAU 407-949-1421,
MARK SPAIN REAL ESTATE 855-299-7653
Source: realMLS,MLS#: 2146032
Facts & features
Interior
Bedrooms & bathrooms
- Bedrooms: 4
- Bathrooms: 2
- Full bathrooms: 2
Heating
- Central, Electric
Cooling
- Central Air, Electric
Appliances
- Included: Dishwasher, Electric Range
- Laundry: Electric Dryer Hookup, In Unit, Washer Hookup
Features
- Breakfast Bar, Butler Pantry, Ceiling Fan(s), Eat-in Kitchen, Open Floorplan, Pantry, Split Bedrooms, Walk-In Closet(s)
- Flooring: Tile, Vinyl
- Has fireplace: Yes
- Fireplace features: Wood Burning
Interior area
- Total interior livable area: 2,589 sqft
Property
Parking
- Total spaces: 2
- Parking features: Attached, Garage, Garage Door Opener
- Attached garage spaces: 2
Features
- Levels: One
- Stories: 1
Lot
- Size: 7,405 Square Feet
- Dimensions: 7,236 sqft
- Features: Other
Details
- Parcel number: 22052501010900599
- Zoning description: PUD
Construction
Type & style
- Home type: SingleFamily
- Architectural style: Ranch,Traditional
- Property subtype: Single Family Residence
Materials
- Roof: Shingle
Condition
- Updated/Remodeled
- New construction: No
- Year built: 2006
Utilities & green energy
- Sewer: Public Sewer
- Water: Public
- Utilities for property: Cable Available, Electricity Connected, Sewer Connected, Water Connected
Community & HOA
Community
- Subdivision: Silver Creek
HOA
- Has HOA: Yes
- Amenities included: Park
- Services included: Other
- HOA fee: $650 annually
- HOA name: Silver Creek of Clay County
- HOA phone: 904-278-2338
Location
- Region: Green Cove Springs
Financial & listing details
- Price per square foot: $131/sqft
- Tax assessed value: $355,078
- Annual tax amount: $5,774
- Date on market: 5/19/2026
- Listing terms: Cash,Conventional,VA Loan
- Road surface type: Paved
Estimated market value
$336,400
$320,000 - $353,000
$2,321/mo
Price history
| Date | Event | Price |
|---|---|---|
| 7/9/2026 | Price change | $339,900-2.9%$131/sqft |
Source:  realMLS #2146032 Report a problem realMLS #2146032 Report a problem | ||
| 6/11/2026 | Price change | $350,000-2.8%$135/sqft |
Source: realMLS #2146032 Report a problem | ||
| 5/19/2026 | Listed for sale | $360,000$139/sqft |
Source: realMLS #2146032 Report a problem | ||
| 3/26/2026 | Sold | $360,000+50.1%$139/sqft |
Source: Public Record Report a problem | ||
| 3/14/2007 | Sold | $239,900$93/sqft |
Source: Public Record Report a problem | ||
Public tax history
| Year | Property taxes | Tax assessment |
|---|---|---|
| 2025 | -- | $355,078 +117.4% |
| 2024 | $2,141 +4.1% | $163,347 +3% |
| 2023 | $2,057 +9.6% | $158,590 +3% |
| 2022 | $1,877 +0.6% | $153,971 +3% |
| 2021 | $1,866 +3.4% | $149,487 +1.4% |
| 2020 | $1,805 | $147,424 +2.3% |
| 2019 | $1,805 +1.8% | $144,110 +1.9% |
| 2018 | $1,774 +9.4% | $141,423 +2.1% |
| 2017 | $1,622 +0.8% | $138,514 +2.1% |
| 2016 | $1,609 +0.4% | $135,665 +0.7% |
| 2015 | $1,602 -2.7% | $134,722 +0.8% |
| 2014 | $1,648 | $133,653 +1.5% |
| 2013 | -- | $131,678 +1.7% |
| 2012 | -- | $129,477 -1.5% |
| 2011 | -- | $131,502 -8.6% |
| 2010 | -- | $143,870 -14.7% |
| 2009 | -- | $168,574 -18.5% |
| 2008 | -- | $206,856 -9.6% |
| 2007 | -- | $228,718 +662.4% |
| 2006 | -- | $30,000 +50% |
| 2005 | -- | $20,000 |
Find assessor info on the county website
Monthly payment
Est. payment
Payment breakdown
Explore the cost of this home by adjusting the details. Changes won't be saved.Climate risks
Neighborhood: 32043
Nearby schools
GreatSchools rating
- 8/10Lake Asbury Elementary SchoolGrades: PK-6Distance: 0.8 mi
- 7/10Lake Asbury Junior High SchoolGrades: 7-8Distance: 0.5 mi
- 5/10Clay High SchoolGrades: PK,9-12Distance: 6.4 mi
Schools provided by the listing agent
- Elementary: Shadowlawn
- Middle: Lake Asbury
- High: Clay
Source: realMLS. This data may not be complete. We recommend contacting the local school district to confirm school assignments for this home.
- $415,0004 bd2 ba2.1k sqft3261 Silverado Cir, Green Cove Springs, FL 32043Sold
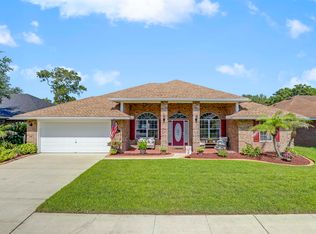
- $450,0004 bd3 ba2.9k sqft3271 Silverado Cir, Green Cove Springs, FL 32043For Sale

- $331,7174 bd2 ba2.5k sqft3257 Silverado Cir, Green Cove Springs, FL 32043Sold

- $329,5003 bd2 ba1.9k sqft3388 Citation Dr, Green Cove Springs, FL 32043Off Market
- $268,3003 bd2 ba1.2k sqft2937 Seans Ct, Green Cove Springs, FL 32043Off Market
- $353,9004 bd2 ba2.2k sqft3275 Silverado Cir, Green Cove Springs, FL 32043Off Market
- $376,7004 bd2 ba2.2k sqft3392 Citation Dr, Green Cove Springs, FL 32043Off Market
- $300,0004 bd3 ba2.4k sqft3260 Silverado Cir, Green Cove Springs, FL 32043Sold
A local agent can set up tours, give advice and negotiate with sellers.
A local lender can help you make sure your offer is ready when you are.
Similar homes
- $385,0004 bd3 ba1.9k sqft1226 DUMPLING Court, Green Cove Springs, FL 32043For Sale
 MLS ID #2148856, SHANDELL CALLAHAN. realMLS
 - $340,0004 bd3 ba2k sqft2993 CROSSFIELD Drive, Green Cove Springs, FL 32043For Sale
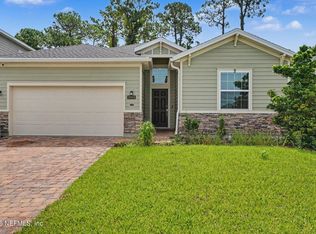 MLS ID #2154814, RYAN ANTHONY PASCA. realMLS
 - $325,0003 bd2 ba1.4k sqft1252 GOVERNORS CREEK Drive, Green Cove Springs, FL 32043For Sale
 MLS ID #2153930, ALINA PENJIYEVA. realMLS
 - $345,0004 bd2 ba2.1k sqft3291 CHIMNEY Drive, Middleburg, FL 32068For Sale
 MLS ID #2144160, JUDY FIELDS. realMLS
 - $329,0004 bd2 ba1.8k sqft3419 LAWTON Place, Green Cove Springs, FL 32043For SaleMLS ID #2137526, CHRISTOPHER T SNOW. realMLS
- $326,9003 bd2 ba1.7k sqft1788 HOLLOW GLEN Drive, Middleburg, FL 32068For SaleMLS ID #2145201, RACHEL DOMENICO. realMLS
- $347,5004 bd3 ba2.1k sqft2762 PEBBLERIDGE Court, Orange Park, FL 32065For SaleMLS ID #2151578, MARC JERNIGAN. realMLS
- $360,0004 bd2 ba1.8k sqft596 ROBERT LIVINGSTON Street, Orange Park, FL 32073For SaleMLS ID #2157059, BRIAN HUNT. realMLS
- $365,0003 bd2 ba1.8k sqft3268 WILDERNESS Circle, Middleburg, FL 32068For SaleMLS ID #2152610, PAMELA D STUBBS. realMLS
- $389,9004 bd2 ba1.9k sqft2028 CANYON RIM Place, Middleburg, FL 32068For SaleMLS ID #2156053, CHRISTINA WELCH. realMLS
- $310,0004 bd2 ba1.7k sqft2882 TUSCARORA Trail, Middleburg, FL 32068For SaleMLS ID #2142789, HAMLET A BERMUDEZ. realMLS
- $407,0004 bd2 ba2.2k sqft4032 EDGELAND Trail, Middleburg, FL 32068For SaleMLS ID #2145403, Curtis Bryan Kallam. realMLS
- $406,0004 bd3 ba2k sqft2877 WILD PINE Lane, Green Cove Springs, FL 32043For SaleMLS ID #2141827, RACHAEL RIDAUGHT. realMLS
- $384,9004 bd2 ba1.7k sqft2329 SIDE WHEEL Court, Fleming Island, FL 32003For SaleMLS ID #2156110, LAURA NICKMEYER. realMLS
- $397,9005 bd3 ba1.9k sqft3111 COTTAGE HILL Place, Green Cove Springs, FL 32043New ConstructionrealMLS
- $335,0004 bd3 ba2.7k sqft2822 CIRCLE RIDGE Drive, Orange Park, FL 32065For SaleMLS ID #2094615, SHANNON R MURRAY. realMLS
- $275,0003 bd2 ba1.6k sqft3040 RUSTIC DEER Way, Green Cove Springs, FL 32043For SaleMLS ID #2154901, MARLA NEWMAN. realMLS
- $321,0004 bd2 ba1.8k sqft3483 LYNN Court, Middleburg, FL 32068For SaleMLS ID #2145632, AMBER POWELL. realMLS
- $337,9003 bd2 ba1.8k sqft3005 SUNSET RIDGE Drive, Middleburg, FL 32068For SaleMLS ID #2132657, LEE SHALOM. realMLS
- $329,9004 bd2 ba1.6k sqft8682 KAYE Lane, Jacksonville, FL 32222For SaleMLS ID #2154428, ROBERT E SALMONS. realMLS
