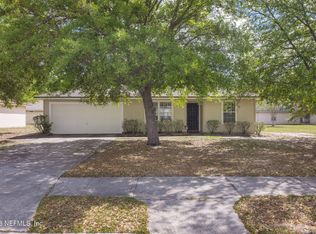
Enjoy the freedom of no HOA in Jacksonville's desirable Crystal Springs area! This well-maintained 3-bedroom, 2-bath home offers 1,689 square feet of living space on a 0.24-acre lot with added privacy and no immediate homes directly behind the property. An easement separates the nearest rear neighbor, creating a more open feel and peaceful setting. Built in 1992, this home features major updates including a 2020 roof, 2024 HVAC system, and 2016 water heater. A storage shed provides additional space for tools, hobbies, or outdoor equipment. Conveniently located with quick access to I-10, Normandy Blvd, and Cecil Commerce Center, this home is ideal for commuters while remaining close to shopping, dining, parks, walking trails, golf, and the Jacksonville Equestrian Center. A great opportunity for buyers seeking privacy, convenience, and value in a growing Jacksonville location.
Active under contract
Price cut: $13.2K (7/3)
$279,830
9733 N PEABODY Drive, Jacksonville, FL 32221
3beds
1,689sqft
Single Family Residence
Built in 1992
10,018 Square Feet Lot
$279,000 Zestimate®
$166/sqft
$-- HOA
What's special
- 64 days |
- 404 |
- 19 |
Zillow last checked:
Listing updated:
Listed by:
NICHOLAS DAVID BROWER 904-648-7661,
THE LEGENDS OF REAL ESTATE 904-595-5959
Source: realMLS,MLS#: 2149157
Facts & features
Interior
Bedrooms & bathrooms
- Bedrooms: 3
- Bathrooms: 2
- Full bathrooms: 2
Heating
- Central, Electric
Cooling
- Central Air, Electric
Appliances
- Included: Dishwasher, Electric Oven, Electric Range, Microwave, Refrigerator, Washer
- Laundry: Electric Dryer Hookup, In Garage, Washer Hookup
Features
- Ceiling Fan(s), Eat-in Kitchen, His and Hers Closets, Primary Bathroom - Tub with Shower, Split Bedrooms, Vaulted Ceiling(s)
- Flooring: Carpet, Tile
- Has fireplace: Yes
- Fireplace features: Wood Burning
Interior area
- Total structure area: 2,160
- Total interior livable area: 1,689 sqft
Property
Parking
- Total spaces: 2
- Parking features: Garage, Garage Door Opener, On Street
- Garage spaces: 2
- Has uncovered spaces: Yes
Features
- Levels: One
- Stories: 1
- Patio & porch: Patio
- Fencing: Back Yard,Wood
Lot
- Size: 10,018 Square Feet
- Features: Cul-De-Sac, Irregular Lot, Sprinklers In Front, Sprinklers In Rear
Details
- Additional structures: Shed(s)
- Parcel number: 0088977175
- Zoning description: Residential
Construction
Type & style
- Home type: SingleFamily
- Architectural style: Traditional
- Property subtype: Single Family Residence
Materials
- Frame, Vinyl Siding
- Roof: Shingle
Condition
- New construction: No
- Year built: 1992
Utilities & green energy
- Electric: 150 Amp Service
- Sewer: Public Sewer
- Water: Public
- Utilities for property: Cable Connected, Electricity Connected, Sewer Connected, Water Connected
Community & HOA
Community
- Security: Smoke Detector(s)
- Subdivision: Buckingham
HOA
- Has HOA: No
Location
- Region: Jacksonville
Financial & listing details
- Price per square foot: $166/sqft
- Tax assessed value: $222,184
- Annual tax amount: $2,043
- Date on market: 6/15/2026
- Listing terms: Cash,Conventional,FHA,VA Loan
- Road surface type: Asphalt
Estimated market value
$279,000
$265,000 - $293,000
$1,975/mo
Price history
| Date | Event | Price |
|---|---|---|
| 7/3/2026 | Price change | $279,830-4.5%$166/sqft |
Source:  realMLS #2149157 Report a problem realMLS #2149157 Report a problem | ||
| 6/15/2026 | Listed for sale | $293,000$173/sqft |
Source: realMLS #2149157 Report a problem | ||
| 6/1/2026 | Listing removed | $293,000$173/sqft |
Source: realMLS #2110768 Report a problem | ||
| 4/30/2026 | Price change | $293,000-1.7%$173/sqft |
Source: realMLS #2110768 Report a problem | ||
| 3/2/2026 | Price change | $298,000-4.5%$176/sqft |
Source: realMLS #2110768 Report a problem | ||
| 1/16/2026 | Price change | $312,000-1%$185/sqft |
Source: realMLS #2110768 Report a problem | ||
| 9/26/2025 | Listed for sale | $315,000+133.3%$187/sqft |
Source: realMLS #2110768 Report a problem | ||
| 6/8/2004 | Sold | $135,000$80/sqft |
Source: Public Record Report a problem | ||
Public tax history
| Year | Property taxes | Tax assessment |
|---|---|---|
| 2024 | $1,822 +3.3% | $131,265 +3% |
| 2023 | $1,763 +9.9% | $127,442 +3% |
| 2022 | $1,605 +1.3% | $123,731 +3% |
| 2021 | $1,584 +1.2% | $120,128 +1.4% |
| 2020 | $1,565 +1.5% | $118,470 +2.3% |
| 2019 | $1,541 +1.6% | $115,807 +1.9% |
| 2018 | $1,516 | $113,648 +2.1% |
| 2017 | $1,516 +1.6% | $111,311 +2.1% |
| 2016 | $1,492 +1% | $109,022 +0.7% |
| 2015 | $1,478 -0.9% | $108,265 +0.8% |
| 2014 | $1,491 | $107,406 +1.5% |
| 2013 | -- | $105,819 -3.3% |
| 2012 | -- | $109,456 -9.8% |
| 2011 | -- | $121,299 -9.6% |
| 2010 | -- | $134,190 -7.8% |
| 2009 | -- | $145,537 +5.7% |
| 2006 | -- | $137,715 +3% |
| 2005 | $2,019 | $133,704 +46.1% |
| 2004 | -- | $91,538 +1.9% |
| 2003 | $1,257 | $89,831 +2.4% |
| 2002 | -- | $87,726 +1.6% |
| 2001 | -- | $86,344 +3% |
| 2000 | -- | $83,829 +2.7% |
| 1999 | -- | $81,625 |
Find assessor info on the county website
Monthly payment
Est. payment
Payment breakdown
Explore the cost of this home by adjusting the details. Changes won't be saved.Climate risks
Neighborhood: Crystal Springs
Nearby schools
GreatSchools rating
- 3/10Crystal Springs Elementary SchoolGrades: PK-5Distance: 1.2 mi
- 2/10Chaffee Trail Middle SchoolGrades: 6-8Distance: 2.6 mi
- 3/10Edward H. White High SchoolGrades: 9-12Distance: 3.2 mi
Schools provided by the listing agent
- Elementary: Crystal Springs
- Middle: Chaffee Trail
- High: Edward White
Source: realMLS. This data may not be complete. We recommend contacting the local school district to confirm school assignments for this home.
- $336,8003 bd2 ba2.4k sqft9737 Peabody Dr N, Jacksonville, FL 32221Off Market
- $313,8003 bd2 ba1.8k sqft9729 Peabody Dr N, Jacksonville, FL 32221Off Market
- $301,2003 bd2 ba1.8k sqft9713 N Peabody Dr, Jacksonville, FL 32221Off Market

- $308,0003 bd2 ba1.8k sqft9713 Peabody Dr N, Jacksonville, FL 32221Off Market
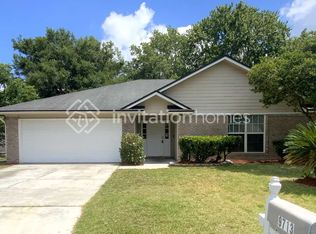
- $331,5003 bd2 ba1.7k sqft9725 Peabody Dr N, Jacksonville, FL 32221Off Market
- $301,1003 bd2 ba1.9k sqft9724 Peabody Dr N, Jacksonville, FL 32221Off Market
- $299,0003 bd2 ba1.5k sqft9741 Peabody Dr N, Jacksonville, FL 32221Off Market
- $355,5003 bd2 ba1.7k sqft9721 Peabody Dr N, Jacksonville, FL 32221Off Market
A local agent can set up tours, give advice and negotiate with sellers.
Similar homes
- $279,9003 bd2 ba1.5k sqft1504 HAMMONDWOOD Road N, Jacksonville, FL 32221For Sale
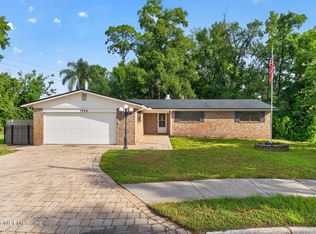 MLS ID #2159089, ROBERT E JONES. realMLS
 - $240,0003 bd2 ba1.6k sqft10429 TIMBER CREEK Lane, Jacksonville, FL 32221For Sale
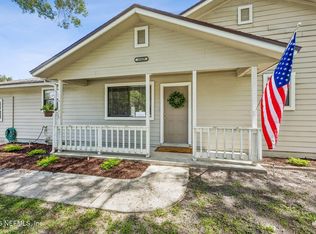 MLS ID #2156483, Wendy Register-Aldridge. realMLS
 - $275,0003 bd2 ba1.7k sqft1927 Monteau Dr, Jacksonville, FL 32210For Sale
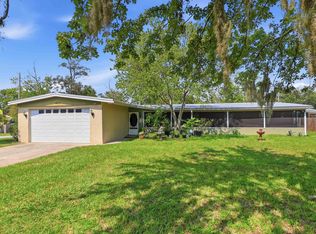 MLS ID #263559, Noah Bailey, Keller Williams Realty Atlantic Partners St Augustine. St Augustine St Johns County BOR
 - $249,9003 bd2 ba1.2k sqft3773 LAUREN CREST Court, Jacksonville, FL 32221For Sale
 MLS ID #2136322, KEVIN NOEL. realMLS
 - $325,0004 bd2 ba1.7k sqft1641 SPRING OAKS Lane, Jacksonville, FL 32221For SaleMLS ID #2157311, STEVEN KOLENO. realMLS
- $289,0003 bd2 ba1.6k sqft3611 PALEFACE Place, Jacksonville, FL 32210For SaleMLS ID #2158984, REBECA ISABEL SANCHEZ. realMLS
- $294,5003 bd2 ba1.8k sqft6878 WALL SPRINGS Drive, Jacksonville, FL 32222For SaleMLS ID #2153833, JAMIE ALLENBAUGH. realMLS
- $249,9003 bd2 ba1.4k sqft9683 HAZEL LAKE Drive, Jacksonville, FL 32222For SaleMLS ID #2154230, ELAINE MORGIN. realMLS
- $269,0004 bd2 ba1.8k sqft1976 TIMUCUA Trail, Middleburg, FL 32068For SaleMLS ID #2160070, CELENA ALTERS-BLUNK. realMLS
- $254,9003 bd2 ba1.5k sqft4156 DAVIE Court, Jacksonville, FL 32210For SaleMLS ID #2152952, ROBERT E SALMONS. realMLS
- $325,0003 bd2 ba1.5k sqft9055 BRIDGECREEK Drive, Jacksonville, FL 32244For SaleMLS ID #2158688, JARED R LYONS. realMLS
- $284,0003 bd2 ba1.4k sqft8251 PEPPERWOOD Drive, Jacksonville, FL 32244For SaleMLS ID #2158034, CYNTHIA MARLER. realMLS
- $272,0003 bd2 ba1.7k sqft8457 SUGARTREE Drive, Jacksonville, FL 32244For SaleMLS ID #2136081, SHELBY S HOLMES. realMLS
- $259,9003 bd2 ba1.5k sqft7422 Deepwood Dr S, Jacksonville, FL 32244For SaleMLS ID #263599, Beverly Daniel, Century 21 St Augustine Properties. St Augustine St Johns County BOR
- $309,9003 bd1 ba1.6k sqft5059 FRENCH Street, Jacksonville, FL 32205For SaleMLS ID #2158763, REBECCA PARKER. realMLS
- $309,9003 bd2 ba1.4k sqft8354 FIRE FLY Lane, Jacksonville, FL 32244For SaleMLS ID #2156825, STEVEN RICKETTS. realMLS
- $285,0004 bd2 ba1.5k sqft1512 IRISHWOOD Court, Middleburg, FL 32068For SaleMLS ID #2159736, MARLA NEWMAN. realMLS
- $310,0003 bd2 ba1.8k sqft8630 CHARLESGATE Circle N, Jacksonville, FL 32244For SaleMLS ID #2145779, Lynda Williams. realMLS
- $395,0003 bd2 ba1.2k sqft8538 OCALA Avenue, Jacksonville, FL 32220For SaleMLS ID #2156845, JOANIE HEIGHES PA. realMLS
- $299,0003 bd2 ba1.7k sqft1226 TURTLE CREEK Drive S, Jacksonville, FL 32218For SaleMLS ID #2158056, TAYLOR KOOIKER. realMLS
