Beautifully Updated 3BR/2BA Brick Home – Move-In Ready with Major Updates! Don't miss this beautifully updated 3-bedroom, 2-bath home offering approximately 1,526 square feet of comfortable living space in an established Jacksonville neighborhood. Recent improvements include roof in 2016 and water heater in 2022, fresh interior paint, new laminate flooring, new wood kitchen cabinets, new toilets, new faucets throughout, and a new garbage disposal, giving this home a fresh, modern feel. The spacious floor plan features comfortable living areas, a functional kitchen, generous bedrooms, and a two-car garage. Built with durable brick and concrete block construction on a slab foundation, this home combines lasting quality with everyday convenience. Conveniently located near shopping, dining, schools, parks, NAS Jacksonville, I-295, and major commuter routes. Whether you're a first-time homebuyer, downsizing, or looking for an excellent investment opportunity, this home is ready for its next owner. Schedule your private showing today!
For sale
$259,900
7422 Deepwood Dr S, Jacksonville, FL 32244
3beds
1,526sqft
Single Family Residence
Built in 1973
8,497 Square Feet Lot
$-- Zestimate®
$170/sqft
$-- HOA
What's special
New toiletsNew faucets throughoutTwo-car garageGenerous bedroomsFresh interior paintSpacious floor planNew garbage disposal
- 6 days |
- 795 |
- 47 |
Zillow last checked:
Listing updated:
Listed by:
Beverly Daniel 904-797-6000,
Century 21 St Augustine Properties,
Linda Stegall 904-397-4353,
Century 21 St Augustine Properties
Source: St Augustine St Johns County BOR,MLS#: 263599
Facts & features
Interior
Bedrooms & bathrooms
- Bedrooms: 3
- Bathrooms: 2
- Full bathrooms: 2
Primary bedroom
- Level: First
- Area: 204
- Dimensions: 12 x 17
Bedroom 2
- Area: 117
- Dimensions: 13 x 9
Primary bathroom
- Features: Shower Only
Dining room
- Features: Formal
- Area: 99
- Dimensions: 11 x 9
Kitchen
- Area: 110
- Dimensions: 11 x 10
Living room
- Area: 368
- Dimensions: 23 x 16
Heating
- Central, Electric
Cooling
- Central Air, Electric
Appliances
- Included: Dishwasher, Microwave, Range, Refrigerator, Washer/Dryer
Features
- Ceiling Fan(s)
- Flooring: Carpet, Laminate, Tile
- Windows: Window Treatments
Interior area
- Total structure area: 2,019
- Total interior livable area: 1,526 sqft
Property
Parking
- Total spaces: 2
- Parking features: 2 Car Garage, Garage Door Opener
- Garage spaces: 2
Features
- Stories: 1
- Entry location: Ground Level
- Patio & porch: Patio, Porch, Screened Porch
- Fencing: Full
Lot
- Size: 8,497 Square Feet
- Features: City Lot, Paved, Less than 1/4 Acre
Details
- Parcel number: 0148100000
- Zoning: RS
Construction
Type & style
- Home type: SingleFamily
- Property subtype: Single Family Residence
Materials
- Brick, Block
- Foundation: Slab
- Roof: Shingle
Condition
- New construction: No
- Year built: 1973
Utilities & green energy
- Sewer: Public Sewer
- Water: City
Community & HOA
Community
- Subdivision: Enchante Park
HOA
- Has HOA: No
Location
- Region: Jacksonville
Financial & listing details
- Price per square foot: $170/sqft
- Tax assessed value: $177,186
- Annual tax amount: $961
- Price range: $259.9K - $259.9K
- Date on market: 8/10/2026
- Listing terms: Cash,Conventional,FHA,VA Loan
Estimated market value
Not available
Estimated sales range
Not available
Not available
Price history
| Date | Event | Price |
|---|---|---|
| 8/10/2026 | Listed for sale | $259,900$170/sqft |
Source:  St Augustine St Johns County BOR #263599 Report a problem St Augustine St Johns County BOR #263599 Report a problem | ||
Public tax history
| Year | Property taxes | Tax assessment |
|---|---|---|
| 2024 | $779 +1.2% | $69,075 +3% |
| 2023 | $770 +6.9% | $67,064 +3% |
| 2022 | $720 -0.8% | $65,111 +3% |
| 2021 | $726 +0.2% | $63,215 +1.4% |
| 2020 | $725 -0.1% | $62,343 +2.3% |
| 2019 | $726 +0.2% | $60,942 +1.9% |
| 2018 | $724 | $59,806 +2.1% |
| 2017 | $724 +0.1% | $58,576 +2.1% |
| 2016 | $723 -0.4% | $57,372 +3.9% |
| 2015 | $726 +0.6% | $55,233 +0.8% |
| 2014 | $721 | $54,795 +1.5% |
| 2013 | -- | $53,986 -31.4% |
| 2012 | -- | $78,669 -13.9% |
| 2011 | -- | $91,319 +1.5% |
| 2010 | -- | $89,970 +2.7% |
| 2009 | -- | $87,605 +15.5% |
| 2006 | -- | $75,818 +3% |
| 2005 | $903 | $73,610 +3% |
| 2004 | -- | $71,466 +1.9% |
| 2003 | $875 | $70,133 +2.4% |
| 2002 | -- | $68,489 +1.6% |
| 2001 | -- | $67,410 +3% |
| 2000 | -- | $65,447 +2.7% |
| 1999 | -- | $63,726 |
Find assessor info on the county website
Monthly payment
Est. payment
Payment breakdown
Explore the cost of this home by adjusting the details. Changes won't be saved.Climate risks
Neighborhood: Duclay
Nearby schools
GreatSchools rating
- 5/10Sadie T. Tillis Elementary SchoolGrades: K-5Distance: 0.9 mi
- 2/10J. E. B. Stuart Middle SchoolGrades: 6-8Distance: 2.8 mi
- 2/10Westside High SchoolGrades: 9-12Distance: 2.2 mi
Schools provided by the listing agent
- Elementary: Jacksonville Heights
- Middle: Charger Academy
- High: Westside High School
Source: St Augustine St Johns County BOR. This data may not be complete. We recommend contacting the local school district to confirm school assignments for this home.
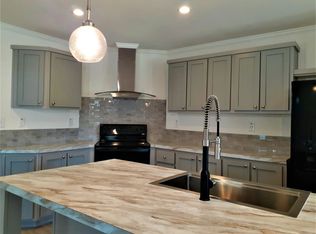
- $115,6003 bd2 ba1.3k sqft6776 Townsend Rd #140, Jacksonville, FL 32244Off Market
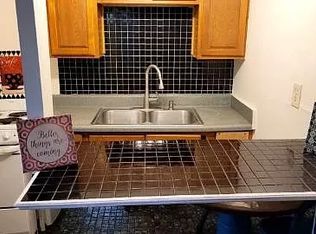
- $--1 bd1 ba400 sqft6516A Townsend Rd #A, Jacksonville, FL 32244Off Market
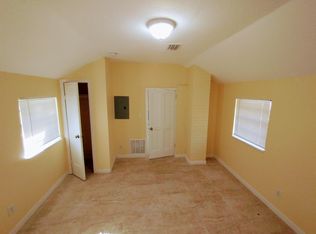
- $120,4003 bd1 ba1k sqft6128-2 Townsend Rd, Jacksonville, FL 32244Off Market
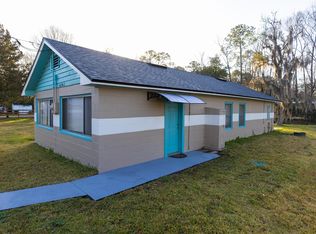
- $191,9003 bd3 ba1.2k sqft6128-1 Townsend Rd, Jacksonville, FL 32244Off Market
- $140,4002 bd1 ba-- sqft6516-1 Townsend Rd, Jacksonville, FL 32244Off Market
- $58,0003 bd2 ba1.6k sqft6776 Townsend Rd LOT 186, Jacksonville, FL 32244For Sale
- $135,6002 bd2 ba920 sqft6776 Townsend Rd, Jacksonville, FL 32244Off Market
- $8,152,6003 bd2 ba1.2k sqft6776 Townsend Rd UNIT L-5, Jacksonville, FL 32244Off Market
A local agent can set up tours, give advice and negotiate with sellers.
Similar homes
- $284,0003 bd2 ba1.4k sqft8251 PEPPERWOOD Drive, Jacksonville, FL 32244For Sale
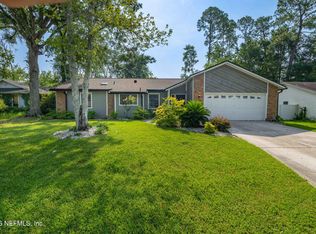 MLS ID #2158034, CYNTHIA MARLER. realMLS
 - $309,9003 bd2 ba1.4k sqft8354 FIRE FLY Lane, Jacksonville, FL 32244For Sale
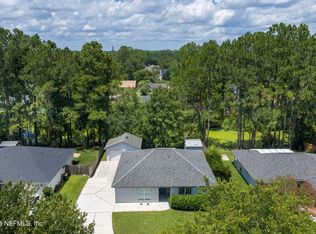 MLS ID #2156825, STEVEN RICKETTS. realMLS
 - $229,4993 bd2 ba1.3k sqft5833 NORDE Drive E, Jacksonville, FL 32244For Sale
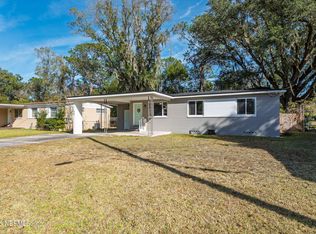 MLS ID #2127001, KURT BOGART. realMLS
 - $325,0003 bd2 ba1.5k sqft9055 BRIDGECREEK Drive, Jacksonville, FL 32244For Sale
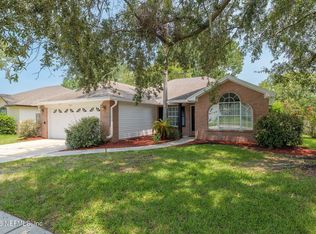 MLS ID #2158688, JARED R LYONS. realMLS
 - $249,9003 bd2 ba1.4k sqft9683 HAZEL LAKE Drive, Jacksonville, FL 32222For SaleMLS ID #2154230, ELAINE MORGIN. realMLS
- $240,0003 bd2 ba1.2k sqft772 ALVIS Road, Jacksonville, FL 32220For SaleMLS ID #2160109, JOSHUA ELI DANESE. realMLS
- $210,0004 bd2 ba1.6k sqft8391 FURY Drive, Jacksonville, FL 32244For SaleMLS ID #2150544, ELIZABETH MOORS. realMLS
- $275,0003 bd2 ba1.7k sqft1927 Monteau Dr, Jacksonville, FL 32210For SaleMLS ID #263559, Noah Bailey, Keller Williams Realty Atlantic Partners St Augustine. St Augustine St Johns County BOR
- $279,9003 bd2 ba1.4k sqft1706 GROVE PARK Drive, Orange Park, FL 32073For SaleMLS ID #2158762, REBECCA PARKER. realMLS
- $279,9003 bd2 ba1.5k sqft1504 HAMMONDWOOD Road N, Jacksonville, FL 32221For SaleMLS ID #2159089, ROBERT E JONES. realMLS
- $330,0004 bd3 ba1.8k sqft6191 HILL VIEW Court, Jacksonville, FL 32244For SaleMLS ID #2152482, JANELLE JOHNSON. realMLS
- $285,0004 bd2 ba1.5k sqft1512 IRISHWOOD Court, Middleburg, FL 32068For SaleMLS ID #2159736, MARLA NEWMAN. realMLS
- $320,0003 bd2 ba1.4k sqft5112 BIG FOREST Lane, Jacksonville, FL 32210For SaleMLS ID #2159297, DENISE DEMICO. realMLS
- $249,9003 bd2 ba1.2k sqft6116 SUDBURY Avenue S, Jacksonville, FL 32210For SaleMLS ID #2136198, CHAD NEUMANN. realMLS
- $234,9003 bd2 ba1.6k sqft1456 DANBURY Road, Jacksonville, FL 32205For SaleMLS ID #2157238, ROBERT E SALMONS. realMLS
- $310,0003 bd2 ba1.8k sqft8630 CHARLESGATE Circle N, Jacksonville, FL 32244For SaleMLS ID #2145779, Lynda Williams. realMLS
- $240,0003 bd2 ba1.6k sqft10429 TIMBER CREEK Lane, Jacksonville, FL 32221For SaleMLS ID #2156483, Wendy Register-Aldridge. realMLS
- $250,0003 bd1 ba1.2k sqft5239 GLENWOOD Avenue, Jacksonville, FL 32205For SaleMLS ID #2156490, MADALYNN DANIELLE CHAMBLISS. realMLS
- $279,0003 bd2 ba1.7k sqft1814 GROVE PARK Drive, Orange Park, FL 32073For SaleMLS ID #2148901, CELESTE SIEBKE. realMLS
- $240,0003 bd2 ba1.4k sqft1932 DELRAY Avenue, Jacksonville, FL 32210For SaleMLS ID #2139670, KASSIDY BABCOCK. realMLS
