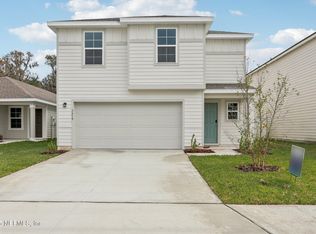
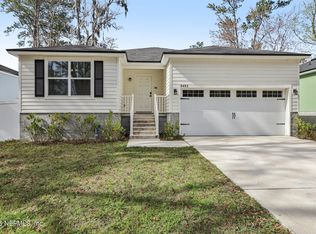
Discover Your Dream Home in the Kings Landing Community! The Hopewell Plan features an airy open layout with a seamless transition between the Living Room, a well-equipped Kitchen, and a separate Dining Area, ideal for entertaining. The kitchen stands out with its beautiful cabinetry, quartz countertops, and stainless steel appliances, including a range with a microwave hood and dishwasher. The serene primary suite includes a private bath with dual vanity sinks and a generous walk-in closet. Additional highlights include a convenient two-car garage, energy-efficient Low-E insulated dual-pane vinyl windows, and a one-year limited home warranty.
Active
Price cut: $52.8K (6/18)
$292,730
3427 MILDRED Way, Jacksonville, FL 32254
3beds
1,455sqft
Single Family Residence
Built in 2025
5,227 Square Feet Lot
$292,000 Zestimate®
$201/sqft
$33/mo HOA
What's special
Two-car garageBeautiful cabinetryQuartz countertopsAiry open layoutWell-equipped kitchenStainless steel appliancesSerene primary suite
- 106 days
- 57
- 0
Likely to sell faster than
Zillow last checked:
Listing updated:
Listed by:
OCTAVIA P VALENCIA 863-270-1024,
WJH BROKERAGE FL LLC 904-618-3219
Source: realMLS,MLS#: 2147264
Facts & features
Interior
Bedrooms & bathrooms
- Bedrooms: 3
- Bathrooms: 2
- Full bathrooms: 2
Heating
- Electric
Cooling
- Central Air, Electric
Appliances
- Included: Dishwasher, Electric Range, Microwave
- Laundry: Electric Dryer Hookup, Washer Hookup
Features
- Open Floorplan, Pantry, Walk-In Closet(s), Other
- Flooring: Carpet, Vinyl
Interior area
- Total interior livable area: 1,455 sqft
Property
Parking
- Total spaces: 2
- Parking features: Attached, Garage
- Attached garage spaces: 2
Features
- Levels: One
- Stories: 1
- Patio & porch: Covered, Patio, Porch
Lot
- Size: 5,227 Square Feet
Details
- Parcel number: 0834440195
Construction
Type & style
- Home type: SingleFamily
- Property subtype: Single Family Residence
Materials
- Vinyl Siding
- Roof: Shingle
Condition
- Under Construction
- New construction: Yes
- Year built: 2025
Utilities & green energy
- Sewer: Public Sewer
- Water: Public
- Utilities for property: Sewer Connected, Water Connected
Green energy
- Energy efficient items: Windows
Community & HOA
Community
- Security: Carbon Monoxide Detector(s), Smoke Detector(s)
- Subdivision: Kings Landing
HOA
- Has HOA: Yes
- HOA fee: $400 annually
- HOA name: Tom Rowland Total Professional Association
- HOA phone: 850-583-1173
Location
- Region: Jacksonville
Financial & listing details
- Price per square foot: $201/sqft
- Annual tax amount: $975
- Date on market: 5/27/2026
- Listing terms: Cash,Conventional,FHA,VA Loan
Estimated market value
$292,000
$277,000 - $307,000
$1,900/mo
Price history
| Date | Event | Price |
|---|---|---|
| 6/18/2026 | Price change | $239,888-18.1%$165/sqft |
Source:  Century Communities Report a problem Century Communities Report a problem | ||
| 5/27/2026 | Listed for sale | $292,730+0.4%$201/sqft |
Source:  realMLS #2147264 Report a problem realMLS #2147264 Report a problem | ||
| 3/4/2026 | Listing removed | $291,490$200/sqft |
Source: realMLS #2111844 Report a problem | ||
| 2/10/2026 | Price change | $291,490+10.3%$200/sqft |
Source: realMLS #2111844 Report a problem | ||
| 1/9/2026 | Price change | $264,388+1.3%$182/sqft |
Source: realMLS #2111844 Report a problem | ||
| 12/16/2025 | Price change | $260,888-10.5%$179/sqft |
Source: Century Communities Report a problem | ||
| 10/23/2025 | Listed for sale | $291,490$200/sqft |
Source: realMLS #2111844 Report a problem | ||
Public tax history
Tax history is unavailable.
Monthly payment
Est. payment
Payment breakdown
Explore the cost of this home by adjusting the details. Changes won't be saved.Climate risks
Neighborhood: Biltmore
Nearby schools
Schools provided by the listing agent
- Elementary: Pickett
- Middle: James Weldon Johnson
- High: William M. Raines
Source: realMLS. This data may not be complete. We recommend contacting the local school district to confirm school assignments for this home.
Similar homes
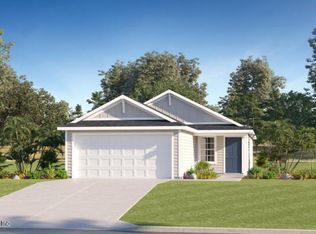
- $279,9903 bd2 ba1.4k sqft3548 MILDRED Way, Jacksonville, FL 32254New Construction
 realMLS

 - $269,9903 bd2 ba1.4k sqft3551 MILDRED Way, Jacksonville, FL 32254New Construction
 realMLS
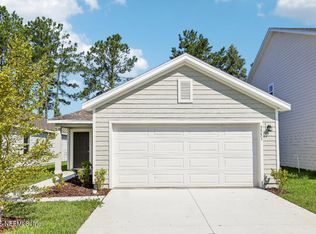
 - $239,8883 bd2 ba1.4k sqft3555 MILDRED Way, Jacksonville, FL 32254New Construction
 realMLS
 - $255,0003 bd2 ba1.1k sqft5453 WABASH Boulevard, Jacksonville, FL 32254For Sale
 MLS ID #2133249, MELISSA LENERTZ. realMLS
