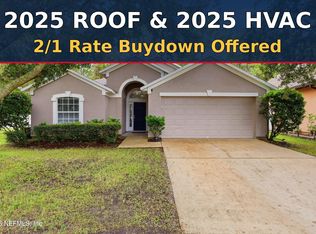
Welcome to 451 Summit Dr in Orange Park! This 3-bedroom, 2-bath home offers 1,773 sq ft with a desirable split-bedroom floor plan, laminate flooring, formal dining area and spacious family room. The kitchen features white cabinetry, quartz counter tops and stainless steel appliances. Relax in the primary suite with a walk-in closet, garden tub and separate shower. Outside, enjoy an open patio and peaceful water view and fenced backyard. Close to Oakleaf Town Center, First Coast Expressway and NAS JAX.
Active
Price cut: $4.9K (9/28)
$315,000
451 SUMMIT Drive, Orange Park, FL 32073
4beds
1,773sqft
Single Family Residence
Built in 1999
7,840 Square Feet Lot
$312,400 Zestimate®
$178/sqft
$17/mo HOA
What's special
Peaceful water viewQuartz countertopsSpacious family roomFenced backyardGarden tubDesirable split-bedroom floor planLaminate flooring
- 46 days
- 344
- 38
Zillow last checked:
Listing updated:
Listed by:
REBECCA PARKER 904-412-4560,
EXP REALTY LLC 888-883-8509
Source: realMLS,MLS#: 2164211
Facts & features
Interior
Bedrooms & bathrooms
- Bedrooms: 4
- Bathrooms: 2
- Full bathrooms: 2
Heating
- Central
Cooling
- Central Air
Appliances
- Included: Dishwasher, Electric Range, Microwave
Features
- Breakfast Bar, Eat-in Kitchen, Entrance Foyer, Primary Bathroom -Tub with Separate Shower, Split Bedrooms, Walk-In Closet(s)
- Flooring: Tile
Interior area
- Total interior livable area: 1,773 sqft
Video & virtual tour
Property
Parking
- Total spaces: 2
- Parking features: Attached, Garage
- Attached garage spaces: 2
Features
- Levels: One
- Stories: 1
- Patio & porch: Patio
- Has view: Yes
- View description: Water
- Has water view: Yes
- Water view: Water
Lot
- Size: 7,840 Square Feet
Details
- Parcel number: 03042500786500639
Construction
Type & style
- Home type: SingleFamily
- Architectural style: Ranch
- Property subtype: Single Family Residence
Materials
- Stucco
- Roof: Shingle
Condition
- New construction: No
- Year built: 1999
Utilities & green energy
- Sewer: Public Sewer
- Water: Public
- Utilities for property: Other
Community & HOA
Community
- Subdivision: Olde Sutton Forest
HOA
- Has HOA: Yes
- HOA fee: $200 annually
Location
- Region: Orange Park
Financial & listing details
- Price per square foot: $178/sqft
- Tax assessed value: $302,373
- Annual tax amount: $4,456
- Date on market: 9/10/2026
- Listing terms: Cash,Conventional,FHA,VA Loan
Estimated market value
$312,400
$297,000 - $328,000
$2,175/mo
Price history
| Date | Event | Price |
|---|---|---|
| 9/28/2026 | Price change | $315,000-1.5%$178/sqft |
Source:  realMLS #2164211 Report a problem realMLS #2164211 Report a problem | ||
| 9/10/2026 | Listed for sale | $319,900+23.5%$180/sqft |
Source: realMLS #2164211 Report a problem | ||
| 6/13/2022 | Listing removed | -- |
Source: Zillow Rental Network Premium Report a problem | ||
| 6/9/2022 | Listed for rent | $1,870-3.1%$1/sqft |
Source: Zillow Rental Network Premium Report a problem | ||
| 4/28/2022 | Listing removed | -- |
Source: Zillow Rental Network Premium Report a problem | ||
| 4/20/2022 | Listed for rent | $1,930+4.6%$1/sqft |
Source: Zillow Rental Network Premium Report a problem | ||
| 5/18/2021 | Listing removed | -- |
Source: Zillow Rental Network Premium Report a problem | ||
| 5/13/2021 | Listed for rent | $1,845+8.8%$1/sqft |
Source: Zillow Rental Network Premium Report a problem | ||
| 6/24/2020 | Sold | $259,100+20.5%$146/sqft |
Source: Public Record Report a problem | ||
| 6/15/2020 | Listing removed | $1,695$1/sqft |
Source: Main Street Renewal Report a problem | ||
| 4/23/2020 | Listed for rent | $1,695$1/sqft |
Source: Main Street Renewal Report a problem | ||
| 3/25/2020 | Listing removed | $215,000$121/sqft |
Source: WATSON REALTY CORP #1039932 Report a problem | ||
| 3/25/2020 | Listed for sale | $215,000+9.1%$121/sqft |
Source: WATSON REALTY CORP #1039932 Report a problem | ||
| 3/24/2020 | Sold | $197,000-8.4%$111/sqft |
Source: realMLS #1039932 Report a problem | ||
| 3/4/2020 | Pending sale | $215,000$121/sqft |
Source: WATSON REALTY CORP #1039932 Report a problem | ||
| 2/24/2020 | Listed for sale | $215,000$121/sqft |
Source: WATSON REALTY CORP #1039932 Report a problem | ||
Public tax history
| Year | Property taxes | Tax assessment |
|---|---|---|
| 2025 | -- | $302,373 +6.9% |
| 2024 | $4,014 +2.2% | $282,794 -0.6% |
| 2023 | $3,926 +16.3% | $284,576 +18.2% |
| 2022 | $3,376 +19.1% | $240,658 +43.7% |
| 2021 | $2,836 +0.5% | $167,500 -1.8% |
| 2020 | $2,821 | $170,495 +6.9% |
| 2019 | $2,821 +5.2% | $159,467 +4.3% |
| 2018 | $2,681 +11.8% | $152,896 +13.2% |
| 2017 | $2,397 +8.4% | $135,009 +8.9% |
| 2016 | $2,211 +5.8% | $123,962 +4.9% |
| 2015 | $2,089 +1.1% | $118,189 +2.7% |
| 2014 | $2,067 | $115,101 +10.4% |
| 2013 | -- | $104,274 +0.3% |
| 2012 | -- | $103,980 -6% |
| 2011 | -- | $110,572 -8.8% |
| 2010 | -- | $121,207 +2.7% |
| 2009 | -- | $118,020 +0.1% |
| 2008 | -- | $117,902 +3% |
| 2007 | -- | $114,468 +2.5% |
| 2006 | -- | $111,676 +3% |
| 2005 | -- | $108,423 +3% |
| 2004 | -- | $105,265 +1.9% |
| 2003 | -- | $103,302 +4% |
| 2001 | -- | $99,292 +3% |
| 2000 | -- | $96,400 |
Find assessor info on the county website
Monthly payment
Est. payment
Payment breakdown
Explore the cost of this home by adjusting the details. Changes won't be saved.Climate risks
Neighborhood: 32073
Nearby schools
Schools provided by the listing agent
- Elementary: Argyle
- Middle: Orange Park
- High: Orange Park
Source: realMLS. This data may not be complete. We recommend contacting the local school district to confirm school assignments for this home.

Similar homes
- $360,0004 bd2 ba2.2k sqft476 HILLSIDE Drive, Orange Park, FL 32073For Sale
 MLS ID #2162073, REBECCA PARKER. realMLS
 - $305,0003 bd2 ba1.8k sqft1580 BEECHER Lane, Orange Park, FL 32073For Sale
 MLS ID #2166266, REBECCA PARKER. realMLS
 - $329,9003 bd2 ba1.9k sqft3002 FIRETHORN Avenue, Orange Park, FL 32073For Sale
 MLS ID #2162066, Tracy Kernan. realMLS
 - $340,0004 bd2 ba1.7k sqft543 LONGMILL Lane, Orange Park, FL 32065For Sale
 MLS ID #2167213, Kevin Hanley. realMLS
