SHORT SALE.....
This thoughtfully designed home features 4 bedrooms and 3 bathrooms with a desirable open-concept layout connecting the kitchen, café, and spacious gathering room--ideal for both everyday living and entertaining.
The beautifully appointed kitchen showcases stainless steel Whirlpool appliances, white cabinetry accented by a classic white subway tile backsplash, quartz countertops, and a walk-in pantry.
1st floor showcases all beautiful tile flooring.
Sliding glass doors just off the kitchen lead to a covered lanai, perfect for outdoor entertaining, w/ a back of yard fenced in for added privacy.
The private owner's suite is tucked off the gathering room and offers a generous walk-in closet complete with a dual-sink vanity and walk-in shower.
Loft upstairs adds extra space for gatherings and fun.
Located in a natural gas community with low HOA fees and no CDD, this property combines energy-efficient living with long-term value.
Active
$358,000
5514 BULLSEYE Circle, Jacksonville, FL 32244
4beds
2,028sqft
:
Get pre-qualified$2,461/mo
Single Family Residence
Built in 2024
6,098 Square Feet Lot
$356,600 Zestimate®
$177/sqft
$30/mo HOA
What's special
Quartz countertopsWalk-in showerBeautifully appointed kitchenStainless steel whirlpool appliancesDual-sink vanityWalk-in pantryGenerous walk-in closet
- 113 days |
- 175 |
- 11 |
Zillow last checked:
Listing updated:
Listed by:
NANCY OCCHIOGROSSO 973-714-9902,
FLORIDA HOMES REALTY & MTG LLC 904-996-9115
Source: realMLS,MLS#: 2140393
Facts & features
Interior
Bedrooms & bathrooms
- Bedrooms: 4
- Bathrooms: 3
- Full bathrooms: 3
Heating
- Central
Cooling
- Central Air
Appliances
- Included: Electric Oven, Refrigerator
Features
- Entrance Foyer
- Flooring: Carpet
Interior area
- Total interior livable area: 2,028 sqft
Property
Parking
- Total spaces: 2
- Parking features: Attached, Garage
- Attached garage spaces: 2
Features
- Levels: Two
- Stories: 2
- Patio & porch: Covered, Rear Porch
- Fencing: Back Yard
Lot
- Size: 6,098 Square Feet
Details
- Parcel number: 0983750875
Construction
Type & style
- Home type: SingleFamily
- Architectural style: Traditional
- Property subtype: Single Family Residence
Materials
- Frame
- Roof: Shingle
Condition
- New construction: No
- Year built: 2024
Utilities & green energy
- Sewer: Public Sewer
- Water: Public
- Utilities for property: Cable Available, Electricity Connected, Sewer Connected, Water Connected
Community & HOA
Community
- Subdivision: Wells Landing
HOA
- Has HOA: Yes
- Amenities included: Playground, Trash
- HOA fee: $30 monthly
Location
- Region: Jacksonville
Financial & listing details
- Price per square foot: $177/sqft
- Annual tax amount: $5,341
- Date on market: 4/16/2026
- Listing terms: Cash,Conventional,FHA,VA Loan
- Road surface type: Asphalt
Estimated market value
$356,600
$339,000 - $374,000
$2,243/mo
Price history
| Date | Event | Price |
|---|---|---|
| 4/16/2026 | Listed for sale | $358,000$177/sqft |
Source:  realMLS #2140393 Report a problem realMLS #2140393 Report a problem | ||
Public tax history
Tax history is unavailable.
Monthly payment
Est. payment
Payment breakdown
Explore the cost of this home by adjusting the details. Changes won't be saved.Climate risks
Neighborhood: Duclay Forest
Nearby schools
GreatSchools rating
- 5/10Timucuan Elementary SchoolGrades: PK-5Distance: 1.2 mi
- 2/10J. E. B. Stuart Middle SchoolGrades: 6-8Distance: 2.1 mi
- 2/10Westside High SchoolGrades: 9-12Distance: 2.8 mi
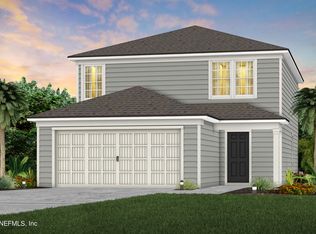
- $356,7904 bd3 ba2k sqft5543 Bullseye Cir, Jacksonville, FL 32244Sold
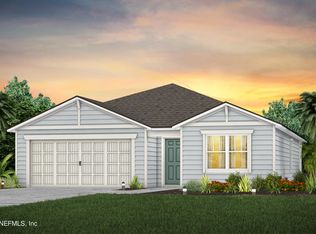
- $309,6903 bd2 ba1.5k sqft5537 Bullseye Cir, Jacksonville, FL 32244Sold
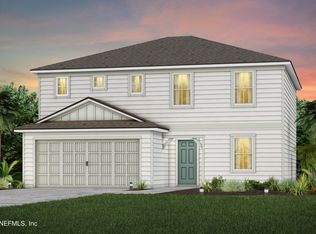
- $362,8405 bd3 ba2.2k sqft5693 Bullseye Cir, Jacksonville, FL 32244Sold
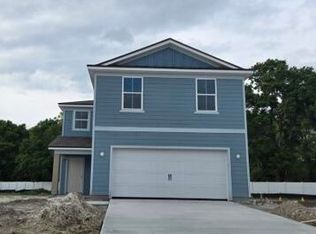
- $376,5905 bd3 ba2.4k sqft5519 Bullseye Cir, Jacksonville, FL 32244Sold
- $382,4904 bd3 ba2.7k sqft5573 Bullseye Cir, Jacksonville, FL 32244Sold
- $385,0005 bd3 ba2.2k sqft5591 Bullseye Cir, Jacksonville, FL 32244Sold
- $389,0004 bd3 ba2.7k sqft5603 Bullseye Cir, Jacksonville, FL 32244Sold
- $308,0003 bd2 ba1.5k sqft5597 Bullseye Cir, Jacksonville, FL 32244Sold
A local agent can set up tours, give advice and negotiate with sellers.
Similar homes
- $330,0004 bd2 ba1.7k sqft6117 PATRIOTS LANDING Lane, Jacksonville, FL 32244For Sale
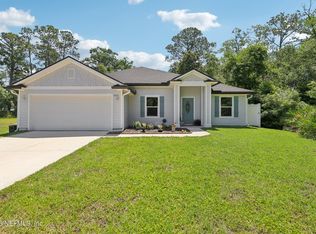 MLS ID #2146813, MATTHEW ADAM LATIFF. realMLS
 - $350,0004 bd3 ba2.2k sqft7339 ZAIN MICHAEL Lane, Jacksonville, FL 32222For Sale
 MLS ID #2149774, GABRIEL HOFF LLC. realMLS
 - $365,0004 bd3 ba2k sqft7853 DAWSONS CREEK Drive, Jacksonville, FL 32222For Sale
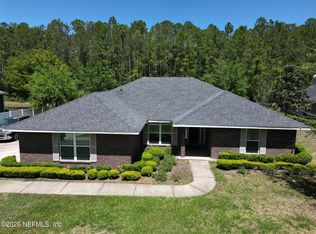 MLS ID #2139812, JULIE A THOMAS. realMLS
 - $284,9003 bd2 ba1.8k sqft7341 OVERLAND PARK Boulevard, Jacksonville, FL 32244For Sale
 MLS ID #2146773, ROBERT E SALMONS. realMLS
 - $400,0004 bd3 ba2.4k sqft703 WELCOME HOME Drive, Middleburg, FL 32068For SaleMLS ID #2158586, KATHY COLETTI. realMLS
- $380,0004 bd3 ba2.2k sqft9729 GAYNOR Circle, Jacksonville, FL 32219For SaleMLS ID #2158378, THOMAS YATES. realMLS
- $365,0004 bd2 ba1.7k sqft11141 STAPLETON Drive, Jacksonville, FL 32222For SaleMLS ID #2152212, Tamula Buck. realMLS
- $399,0004 bd3 ba2.3k sqft7155 CLAREMONT CREEK Drive, Jacksonville, FL 32222For SaleMLS ID #2153913, BRIANA JOHNSON. realMLS
- $367,0004 bd3 ba2.5k sqft12558 LAKE MADISON Lane, Jacksonville, FL 32218For SaleMLS ID #2140685, SHELLY SHARP. realMLS
- $395,0004 bd3 ba2k sqft7581 ROCK BROOK Drive, Jacksonville, FL 32222For SaleMLS ID #2118963, BARBARA COLLIER. realMLS
- $360,0004 bd2 ba2.7k sqft321 VELVET Drive, Jacksonville, FL 32220For SaleMLS ID #2135219, KATIE SMITH. realMLS
- $365,0003 bd2 ba1.6k sqft8292 MEADOW WALK Lane, Jacksonville, FL 32256For SaleMLS ID #2157871, DAVID CORBITT. realMLS
- $345,0004 bd2 ba1.9k sqft5990 BUCKING BRONCO Drive, Jacksonville, FL 32234For SaleMLS ID #2149486, YOSARY BURGOS. realMLS
- $320,0003 bd2 ba1.5k sqft7001 BOWERS CREEK Drive, Jacksonville, FL 32222For SaleMLS ID #2154926, ANTOINETTE JACKSON. realMLS
- $310,0003 bd2 ba1.4k sqft3307 INTERNATIONAL VILLAGE Court, Jacksonville, FL 32277For SaleMLS ID #2158768, JASMINE MATTHEWS. realMLS
- $350,0003 bd2 ba1.8k sqft3559 BAXTER Street, Jacksonville, FL 32222For SaleMLS ID #2139710, LAUREN McGUIRE. realMLS
- $310,0003 bd2 ba1.5k sqft6342 BLAKELY Drive, Jacksonville, FL 32222For SaleMLS ID #2150523, MERCEDITA ZUEHLSDORFF. realMLS
- $291,9003 bd3 ba1.9k sqft6902 MIRAGE Street, Jacksonville, FL 32244For SaleMLS ID #2140308, SANDRA SWANSON. realMLS
- $388,9904 bd3 ba2.5k sqft5700 LAGOON CRUISE Way, Jacksonville, FL 32234New ConstructionMLS ID #2158243, NANCY PRUITT. realMLS
- $358,9994 bd3 ba2k sqft2841 HAMMOCK DALE Court, Green Cove Springs, FL 32043For SaleMLS ID #2149491, LISA SWEAT. realMLS
