INVESTOR INQUIRIES ONLY Three bedroom two and half bath townhome with one car garage. Centrally located in the heart of highly desirable Oakleaf Plantation. Entrance foyer adjoins eat in kitchen and half bath. Kitchen features all appliances including refrigerator, stove, microwave, dishwasher and spacious breakfast bar overlooking family room. Laundry area features included washer and dryer. Second floor features three bedrooms with guest bath and separate owner's suite with large ensuite bath and walk in closet. Oakleaf features amenities galore and GATED Briar Oaks Community is walking distance to all Oakleaf schools. Convenient location near Interstate 295 and 10, First Coast Expressway and major shopping area. Unit is currently leased through 12/31/2026. NEW Carpet and HVAC JAN 2026
Active
$249,900
3880 BUCKTHORNE Drive #C, Orange Park, FL 32065
3beds
1,587sqft
Townhouse
Built in 2006
-- sqft lot
$246,500 Zestimate®
$157/sqft
$197/mo HOA
What's special
One car garageThree bedroomsNew carpetGuest bathEntrance foyerEat in kitchen
- 291 days |
- 141 |
- 7 |
Zillow last checked:
Listing updated:
Listed by:
RICHARD BAIN PA,
WATSON REALTY CORP 904-269-1270
Source: realMLS,MLS#: 2115752
Facts & features
Interior
Bedrooms & bathrooms
- Bedrooms: 3
- Bathrooms: 3
- Full bathrooms: 2
- 1/2 bathrooms: 1
Heating
- Central, Electric
Cooling
- Central Air, Electric
Appliances
- Included: Dishwasher, Disposal, Dryer, Electric Oven, Electric Range, Electric Water Heater, Ice Maker, Microwave, Refrigerator, Washer
- Laundry: In Unit, Lower Level
Features
- Breakfast Bar, Breakfast Nook, Ceiling Fan(s), Eat-in Kitchen, Entrance Foyer, Pantry, Walk-In Closet(s)
- Flooring: Carpet
Interior area
- Total structure area: 1,999
- Total interior livable area: 1,587 sqft
Property
Parking
- Total spaces: 1
- Parking features: Attached, Garage, Unassigned
- Attached garage spaces: 1
Features
- Levels: Two
- Stories: 2
- Patio & porch: Deck
Details
- Parcel number: 06042500786980401
- Zoning description: Residential
Construction
Type & style
- Home type: Townhouse
- Architectural style: Contemporary
- Property subtype: Townhouse
- Attached to another structure: Yes
Materials
- Stucco
- Roof: Shingle
Condition
- New construction: No
- Year built: 2006
Utilities & green energy
- Sewer: Public Sewer
- Water: Public
- Utilities for property: Cable Available, Electricity Available, Sewer Connected
Community & HOA
Community
- Security: Security System Owned, Smoke Detector(s)
- Subdivision: Briar Oaks Townhomes
HOA
- Has HOA: Yes
- Services included: Maintenance Grounds
- HOA fee: $197 monthly
- HOA name: Briar Oaks Townhomes Association
- HOA phone: 904-461-5556
Location
- Region: Orange Park
Financial & listing details
- Price per square foot: $157/sqft
- Tax assessed value: $213,600
- Annual tax amount: $4,647
- Date on market: 5/1/2026
- Listing terms: Cash,Conventional,FHA,VA Loan
- Road surface type: Asphalt
Estimated market value
$246,500
$234,000 - $259,000
$1,779/mo
Price history
| Date | Event | Price |
|---|---|---|
| 5/1/2026 | Price change | $249,900-1%$157/sqft |
Source:  realMLS #2115752 Report a problem realMLS #2115752 Report a problem | ||
| 12/26/2025 | Listing removed | $1,875$1/sqft |
Source: realMLS #2122001 Report a problem | ||
| 12/18/2025 | Listed for rent | $1,875+38.9%$1/sqft |
Source: realMLS #2122001 Report a problem | ||
| 10/30/2025 | Listed for sale | $252,500+87%$159/sqft |
Source: realMLS #2115752 Report a problem | ||
| 8/30/2018 | Listing removed | $1,350$1/sqft |
Source: Keller Williams First Coast Realty #951848 Report a problem | ||
| 8/11/2018 | Listed for rent | $1,350+23.3%$1/sqft |
Source: KELLER WILLIAMS FIRST COAST REALTY #951848 Report a problem | ||
| 7/13/2018 | Sold | $135,000-3.6%$85/sqft |
Source: realMLS #931708 Report a problem | ||
| 7/7/2018 | Pending sale | $140,000$88/sqft |
Source: RIVER BIRCH REALTY LLC #931708 Report a problem | ||
| 6/15/2018 | Listed for sale | $140,000$88/sqft |
Source: RIVER BIRCH REALTY LLC #931708 Report a problem | ||
| 5/31/2018 | Pending sale | $140,000$88/sqft |
Source: RIVER BIRCH REALTY LLC #931708 Report a problem | ||
| 5/2/2018 | Listed for sale | $140,000$88/sqft |
Source: RIVER BIRCH REALTY LLC #931708 Report a problem | ||
| 4/21/2018 | Pending sale | $140,000$88/sqft |
Source: RIVER BIRCH REALTY LLC #931708 Report a problem | ||
| 4/17/2018 | Listed for sale | $140,000-23.8%$88/sqft |
Source: RIVER BIRCH REALTY LLC #931708 Report a problem | ||
| 6/13/2014 | Listing removed | $1,095$1/sqft |
Source: Watson Realty - Fleming Island Report a problem | ||
| 6/6/2014 | Listed for rent | $1,095$1/sqft |
Source: Watson - Fleming Island Report a problem | ||
| 4/10/2007 | Sold | $183,700$116/sqft |
Source: Public Record Report a problem | ||
Public tax history
| Year | Property taxes | Tax assessment |
|---|---|---|
| 2025 | -- | $213,600 +1.3% |
| 2024 | $4,648 +5.3% | $210,788 +1.6% |
| 2023 | $4,412 +9.5% | $207,463 +11.9% |
| 2022 | $4,029 +9.6% | $185,463 +33.3% |
| 2021 | $3,675 +6.3% | $139,172 +8.6% |
| 2020 | $3,458 | $128,170 +6.4% |
| 2019 | $3,458 +2.9% | $120,486 +17.1% |
| 2018 | $3,362 +12.5% | $102,932 +4.4% |
| 2017 | $2,989 -0.8% | $98,555 +2.8% |
| 2016 | $3,011 +0.2% | $95,854 +1.5% |
| 2015 | $3,004 -1.1% | $94,436 +38.4% |
| 2014 | $3,038 | $68,239 +1.5% |
| 2013 | -- | $67,231 +0.4% |
| 2012 | -- | $66,979 -12.2% |
| 2011 | -- | $76,285 -9.8% |
| 2010 | -- | $84,549 -15.7% |
| 2009 | -- | $100,255 -20.4% |
| 2008 | -- | $125,988 -19.6% |
| 2007 | -- | $156,765 +527.1% |
| 2006 | -- | $25,000 |
Find assessor info on the county website
Monthly payment
Est. payment
Payment breakdown
Explore the cost of this home by adjusting the details. Changes won't be saved.Climate risks
Neighborhood: 32065
Nearby schools
GreatSchools rating
- 6/10Plantation Oaks Elementary SchoolGrades: PK-6Distance: 0.3 mi
- 7/10Oakleaf Junior High SchoolGrades: 6-8Distance: 0.2 mi
- 7/10Oakleaf High SchoolGrades: PK,9-12Distance: 0.6 mi
Schools provided by the listing agent
- Elementary: Plantation Oaks
- Middle: Oakleaf Jr High
- High: Oakleaf High School
Source: realMLS. This data may not be complete. We recommend contacting the local school district to confirm school assignments for this home.
- $274,6003 bd2 ba1.8k sqft3880 Buckthorne Dr #A, Orange Park, FL 32065Off Market
- $241,2003 bd2 ba1.5k sqft3880 Buckthorne Dr #B, Orange Park, FL 32065Off Market
- $347,8003 bd3 ba1.8k sqft3880 Buckthorne Dr #D, Orange Park, FL 32065Off Market
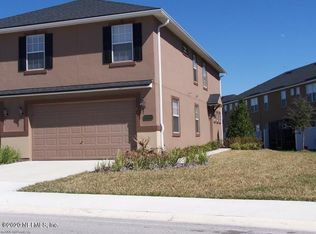
- $236,900-- bd-- ba-- sqft3880 Buckthorne Dr, Orange Park, FL 32065Off Market
- $235,0003 bd3 ba1.6k sqft3625 Creswick Cir #D, Orange Park, FL 32065Sold
- $234,4003 bd2 ba1.6k sqft3625 Creswick Cir #H, Orange Park, FL 32065Off Market
- $221,8003 bd2 ba1.6k sqft3625 Creswick Cir #G, Orange Park, FL 32065Off Market
- $274,9003 bd3 ba1.8k sqft3625 Creswick Cir #A, Orange Park, FL 32065Off Market
A local agent can set up tours, give advice and negotiate with sellers.
A local lender can help you make sure your offer is ready when you are.
Similar homes
- $204,0003 bd3 ba1.6k sqft3750 SILVER BLUFF Boulevard #2402, Orange Park, FL 32065For Sale
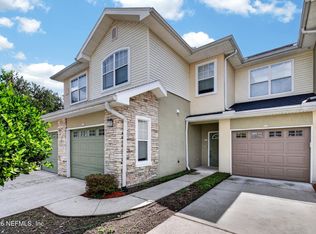 MLS ID #2153147, MARIO ZEFAJ. realMLS
 - $200,0002 bd3 ba1.1k sqft585 RUNNING WOODS Street, Orange Park, FL 32065For Sale
 MLS ID #2143705, JENNIFER PREDEEK LLC. realMLS
 - $210,0002 bd3 ba1.1k sqft3933 OAK MILL Road, Orange Park, FL 32065For Sale
 MLS ID #2154750, EVELYN VERGARA. realMLS
 - $249,9003 bd2 ba1.4k sqft9683 HAZEL LAKE Drive, Jacksonville, FL 32222For Sale
 MLS ID #2154230, ELAINE MORGIN. realMLS
 - $183,8002 bd3 ba1.1k sqft575 OAKLEAF PLANTATION Parkway #1502, Orange Park, FL 32065For SaleMLS ID #2140845, ERIC PARSONS. realMLS
- $235,0003 bd3 ba1.6k sqft8649 TOWER FALLS Drive, Jacksonville, FL 32244For SaleMLS ID #2153745, Linda White. realMLS
- $210,0003 bd3 ba1.6k sqft3750 SILVER BLUFF Boulevard #807, Orange Park, FL 32065For SaleMLS ID #2112705, CHRISTOPHER RUBINAN. realMLS
- $314,9003 bd2 ba1.6k sqft419 FOREST MEADOW Lane, Orange Park, FL 32065For SaleMLS ID #2154367, EDWARD KELLAR. realMLS
- $319,0004 bd2 ba1.7k sqft736 BELLSHIRE Drive, Orange Park, FL 32065For SaleMLS ID #2154667, DELANEY HAKES LLC. realMLS
- $285,0004 bd2 ba1.5k sqft1512 IRISHWOOD Court, Middleburg, FL 32068For SaleMLS ID #2159736, MARLA NEWMAN. realMLS
- $249,9003 bd2 ba1.2k sqft3773 LAUREN CREST Court, Jacksonville, FL 32221For SaleMLS ID #2136322, KEVIN NOEL. realMLS
- $295,0003 bd2 ba1.3k sqft687 SCARLET VIEW Court, Orange Park, FL 32073For SaleMLS ID #2155107, HEATHER STRAZINSKY. realMLS
- $264,9993 bd3 ba1.4k sqft13322 OCEAN MIST Drive, Jacksonville, FL 32258For SaleMLS ID #2159879, JESSICA WIEBENGA. realMLS
- $325,0003 bd2 ba1.5k sqft9055 BRIDGECREEK Drive, Jacksonville, FL 32244For SaleMLS ID #2158688, JARED R LYONS. realMLS
- $212,5003 bd3 ba1.5k sqft7145 TIMMERMAN Lane, Jacksonville, FL 32244For SaleMLS ID #2157844, JULIANA BAHRI. realMLS
- $325,0003 bd2 ba1.6k sqft674 SCARLET VIEW Court, Orange Park, FL 32073For SaleMLS ID #2148847, OLEG NOVIKOV. realMLS
- $149,9992 bd1 ba1k sqft575 OAKLEAF PLANTATION Parkway #714, Orange Park, FL 32065For SaleMLS ID #2132609, RIAD TAHA. realMLS
- $234,9003 bd2 ba1.2k sqft322 REDWOOD Lane, St. Johns, FL 32259For SaleMLS ID #2158658, ELEANOR CECCONI. realMLS
- $245,0002 bd2 ba1.2k sqft2077 TANAGER Drive, Orange Park, FL 32073For SaleMLS ID #2152327, ELIZABETH ANN STOKES. realMLS
- $232,9003 bd3 ba1.7k sqft7365 PALM HILLS Drive, Jacksonville, FL 32244For SaleMLS ID #2149151, TANA MANKUS. realMLS
