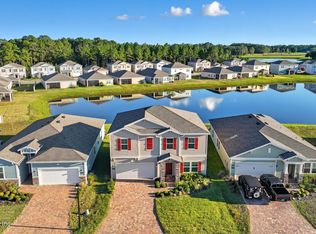
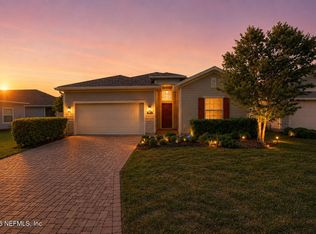
Back on the Market with Fresh Sod and all Repairs Completed! Welcome to this beautifully upgraded, Lennar-built home in desirable Highland Chase community - no CDD fees & low HOA! Step inside to discover an open floor plan with wood-look tile flooring and quartz countertops throughout the common areas. The gourmet kitchen features sleek white cabinetry, spacious solid-surface island, stainless steel appliances, walk-in pantry, and plenty of prep space - perfect for everyday living or entertaining. Each bedroom includes a walk-in closet, offering both comfort and ample storage. The luxurious owner's suite is your private retreat, boasting a spa-inspired tiled shower with frameless glass and a large walk-in closet. Enjoy peaceful pond views from the screened-in lanai with pavers - ideal for relaxing or hosting guests. Pavered Driveway - All appliances are included - Community Pool & Playground!
Active
$284,900
9840 LEMON BALM Way, Jacksonville, FL 32219
3beds
1,548sqft
Single Family Residence
Built in 2023
6,969 Square Feet Lot
$284,700 Zestimate®
$184/sqft
$78/mo HOA
What's special
Spacious solid-surface islandScreened-in lanai with paversPlenty of prep spaceOpen floor planBeautifully upgradedGourmet kitchenPeaceful pond views
- 202 days
- 77
- 0
Zillow last checked:
Listing updated:
Listed by:
MARK E FEAGLE 904-607-1139,
WATSON REALTY CORP 904-269-1270,
AMANDA FEAGLE 904-607-1148
Source: realMLS,MLS#: 2131080
Facts & features
Interior
Bedrooms & bathrooms
- Bedrooms: 3
- Bathrooms: 2
- Full bathrooms: 2
Heating
- Central, Electric, Heat Pump
Cooling
- Central Air
Appliances
- Included: Dishwasher, Electric Range, Microwave, Refrigerator
- Laundry: In Unit
Features
- Breakfast Bar, Entrance Foyer, Open Floorplan, Pantry, Primary Bathroom - Shower No Tub, Master Downstairs, Split Bedrooms, Walk-In Closet(s)
- Flooring: Carpet, Tile
Interior area
- Total interior livable area: 1,548 sqft
Property
Parking
- Total spaces: 2
- Parking features: Attached, Garage, Garage Door Opener
- Attached garage spaces: 2
Features
- Levels: One
- Stories: 1
- Patio & porch: Covered, Screened
- Has view: Yes
- View description: Pond
- Has water view: Yes
- Water view: Pond
- Waterfront features: Pond
Lot
- Size: 6,969 Square Feet
- Features: Sprinklers In Front, Sprinklers In Rear
Details
- Parcel number: 0028992495
Construction
Type & style
- Home type: SingleFamily
- Property subtype: Single Family Residence
Materials
- Roof: Shingle
Condition
- New construction: No
- Year built: 2023
Utilities & green energy
- Sewer: Public Sewer
- Water: Public
- Utilities for property: Electricity Connected, Sewer Connected, Water Connected
Community & HOA
Community
- Subdivision: Highland Chase
HOA
- Has HOA: Yes
- Amenities included: Pool, Playground
- HOA fee: $233 quarterly
Location
- Region: Jacksonville
Financial & listing details
- Price per square foot: $184/sqft
- Tax assessed value: $233,791
- Annual tax amount: $4,620
- Date on market: 9/9/2026
- Listing terms: Cash,Conventional,FHA,VA Loan
Estimated market value
$284,700
$270,000 - $299,000
$1,890/mo
Price history
| Date | Event | Price |
|---|---|---|
| 9/9/2026 | Listed for sale | $284,900$184/sqft |
Source:  realMLS #2131080 Report a problem realMLS #2131080 Report a problem | ||
| 7/26/2026 | Pending sale | $284,900$184/sqft |
Source: realMLS #2131080 Report a problem | ||
| 5/23/2026 | Price change | $284,900-3.4%$184/sqft |
Source: realMLS #2131080 Report a problem | ||
| 2/20/2026 | Listed for sale | $294,900$191/sqft |
Source: realMLS #2131080 Report a problem | ||
| 5/31/2025 | Listing removed | $294,900$191/sqft |
Source: realMLS #2062654 Report a problem | ||
| 4/21/2025 | Price change | $294,900-1.7%$191/sqft |
Source: realMLS #2062654 Report a problem | ||
| 3/21/2025 | Price change | $299,900-2.9%$194/sqft |
Source: realMLS #2062654 Report a problem | ||
| 2/27/2025 | Price change | $309,000-3.1%$200/sqft |
Source: realMLS #2062654 Report a problem | ||
| 1/2/2025 | Listed for sale | $319,000+11.3%$206/sqft |
Source: realMLS #2062654 Report a problem | ||
| 3/29/2023 | Sold | $286,709-5.4%$185/sqft |
Source: realMLS #1206160 Report a problem | ||
| 2/11/2023 | Pending sale | $302,980-1.9%$196/sqft |
Source: realMLS #1206160 Report a problem | ||
| 1/9/2023 | Price change | $308,980+1%$200/sqft |
Source:  Lennar Homes Report a problem Lennar Homes Report a problem | ||
| 1/5/2023 | Price change | $305,980+1%$198/sqft |
Source: Lennar Homes Report a problem | ||
| 12/30/2022 | Listed for sale | $302,980$196/sqft |
Source: realMLS #1206160 Report a problem | ||
Public tax history
| Year | Property taxes | Tax assessment |
|---|---|---|
| 2024 | $4,388 +344.4% | $233,791 +325.1% |
| 2023 | $988 | $54,999 |
Find assessor info on the county website
Monthly payment
Est. payment
Payment breakdown
Explore the cost of this home by adjusting the details. Changes won't be saved.Climate risks
Neighborhood: 32219

Similar homes
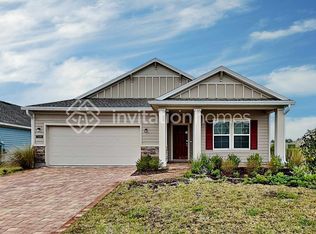
- $318,5003 bd2 ba1.7k sqft9717 LOVAGE Lane, Jacksonville, FL 32219For Sale
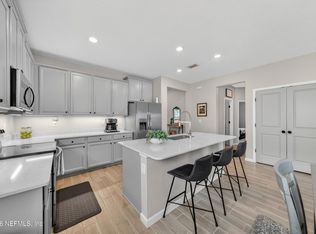 MLS ID #2152258, STEPHANIE FERRATO PA. realMLS
 - $355,0004 bd3 ba2.2k sqft7233 CALAMINT Avenue, Jacksonville, FL 32219For Sale
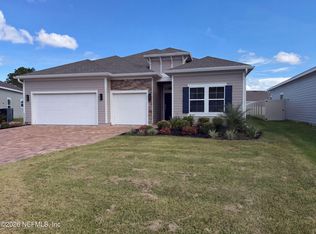 MLS ID #2163970, KAREN ALBRIGHT. realMLS
 - $294,0004 bd2 ba1.8k sqft5606 HOLLOW BIRCH Drive, Jacksonville, FL 32219For Sale
 MLS ID #2157943, BILLY DEZIUS. realMLS
 - $329,5004 bd3 ba2k sqft9718 CILANTRO Drive, Jacksonville, FL 32219For Sale
 MLS ID #2146347, STEPHANIE FERRATO PA. realMLS
