Beautiful 4/3 on Christopher Creek!
*New roof and updated CPVC plumbing*
*Fresh interior and exterior paint*
*Original hardwood floors throughout much of the home*
Flexible front room with two closets--ideal as an office, playroom, guest suite, or possible 4th bedroom
*Three beautifully updated full bathrooms*
*Open kitchen with granite countertops, 42-inch cabinets, pantry, and included appliances*
*Spacious family room and dining area overlooking the backyard*
*Rear primary suite with private en suite bathroom*
*1-car garage with additional crawl space storage*
*Large backyard backing up to Christopher Creek, close to shopping, restaurants, the St. Johns River, and a grocery store*
This move-in ready home offers the perfect combination of character, updates, and flexible living space. Recent improvements include a new roof, updated CPVC plumbing, and fresh interior and exterior paint, allowing you to move in with confidence. Inside, beautiful original hardwood floors add warmth and charm, while the spacious entry welcomes you into a thoughtfully designed floor plan.
The centrally located kitchen features granite countertops, 42-inch cabinets, a closet pantry, and included appliances, all open to the large family room and dining area for easy everyday living and entertaining. A small office just off the family room provides a convenient workspace, while the versatile front room with two closets offers endless possibilities as a home office, playroom, guest suite, or even a fifth bedroom.
With three updated full bathrooms, including a private en suite serving the rear primary bedroom, the layout provides comfort and flexibility for families and guests alike. Outside, enjoy an oversized backyard backing up to Christopher Creek, offering a peaceful setting with plenty of room to relax or play. Conveniently located near shopping, restaurants, everyday conveniences, and within walking distance to the St. Johns River, this home combines space, updates, and an excellent location.
Active under contract
$349,900
2454 MERCER Circle S, Jacksonville, FL 32217
4beds
1,979sqft
:
Get pre-qualified$2,376/mo
Single Family Residence
Built in 1954
0.32 Acres Lot
$341,900 Zestimate®
$177/sqft
$-- HOA
What's special
New roofThoughtfully designed floor planIncluded appliances
- 40 days |
- 1,083 |
- 74 |
Zillow last checked:
Listing updated:
Listed by:
CHRISTINA WELCH 904-404-1640,
KELLER WILLIAMS ST JOHNS 904-867-7694,
Nathanael Edwards 904-803-6535
Source: realMLS,MLS#: 2150793
Facts & features
Interior
Bedrooms & bathrooms
- Bedrooms: 4
- Bathrooms: 3
- Full bathrooms: 3
Primary bedroom
- Area: 143 Square Feet
- Dimensions: 13.00 x 11.00
Bedroom 2
- Area: 143 Square Feet
- Dimensions: 13.00 x 11.00
Bedroom 3
- Area: 120 Square Feet
- Dimensions: 12.00 x 10.00
Bedroom 4
- Area: 117 Square Feet
- Dimensions: 13.00 x 9.00
Primary bathroom
- Area: 40 Square Feet
- Dimensions: 5.00 x 8.00
Bathroom 2
- Area: 18 Square Feet
- Dimensions: 6.00 x 3.00
Bathroom 3
- Area: 28 Square Feet
- Dimensions: 7.00 x 4.00
Dining room
- Area: 90 Square Feet
- Dimensions: 10.00 x 9.00
Laundry
- Area: 42 Square Feet
- Dimensions: 6.00 x 7.00
Heating
- Central, Electric, Heat Pump
Cooling
- Central Air, Electric
Appliances
- Included: Dishwasher, Electric Range, Electric Water Heater, Microwave, Refrigerator
- Laundry: In Unit
Features
- Ceiling Fan(s), Pantry, Primary Bathroom - Shower No Tub
- Flooring: Wood
Interior area
- Total interior livable area: 1,979 sqft
Property
Parking
- Total spaces: 1
- Parking features: Garage, Off Street
- Garage spaces: 1
Features
- Levels: One
- Stories: 1
- Patio & porch: Patio
- Has view: Yes
- View description: Creek/Stream
- Has water view: Yes
- Water view: Creek/Stream
- Waterfront features: Creek
Lot
- Size: 0.32 Acres
Details
- Parcel number: 1470870000
Construction
Type & style
- Home type: SingleFamily
- Architectural style: Traditional
- Property subtype: Single Family Residence
Materials
- Concrete, Stucco
- Roof: Shingle
Condition
- New construction: No
- Year built: 1954
Utilities & green energy
- Sewer: Public Sewer
- Water: Public
- Utilities for property: Cable Connected, Electricity Connected, Sewer Connected, Water Connected
Community & HOA
Community
- Subdivision: Lakewood
HOA
- Has HOA: No
Location
- Region: Jacksonville
Financial & listing details
- Price per square foot: $177/sqft
- Tax assessed value: $312,012
- Annual tax amount: $3,467
- Date on market: 6/16/2026
- Listing terms: Cash,Conventional,FHA,VA Loan
- Road surface type: Asphalt
Estimated market value
$341,900
$325,000 - $359,000
$2,336/mo
Price history
| Date | Event | Price |
|---|---|---|
| 6/16/2026 | Listed for sale | $349,900+66.3%$177/sqft |
Source:  realMLS #2150793 Report a problem realMLS #2150793 Report a problem | ||
| 11/4/2016 | Sold | $210,400+0.2%$106/sqft |
Source: realMLS #842075 Report a problem | ||
| 9/7/2016 | Pending sale | $209,900$106/sqft |
Source: ALLISON JAMES ESTATES AND HOMES FLORIDA #842075 Report a problem | ||
| 9/2/2016 | Listed for sale | $209,900$106/sqft |
Source: ALLISON JAMES ESTATES AND HOMES FLORIDA #842075 Report a problem | ||
| 8/24/2016 | Pending sale | $209,900$106/sqft |
Source: ALLISON JAMES ESTATES AND HOMES FLORIDA #842075 Report a problem | ||
| 8/9/2016 | Listed for sale | $209,900+109.9%$106/sqft |
Source: ALLISON JAMES ESTATES AND HOMES FLORIDA #842075 Report a problem | ||
| 12/5/2014 | Sold | $100,000+8.7%$51/sqft |
Source: realMLS #740871 Report a problem | ||
| 10/11/2014 | Listed for sale | $92,000-10.9%$46/sqft |
Source: Watson Realty Corp #740871 Report a problem | ||
| 7/16/2014 | Sold | $103,200-26.2%$52/sqft |
Source: Public Record Report a problem | ||
| 4/24/2014 | Listed for sale | $139,900-43.3%$71/sqft |
Source: Magnolia Properties of Jacksonville #714673 Report a problem | ||
| 3/24/2011 | Listing removed | $246,810$125/sqft |
Source: Owner Report a problem | ||
| 5/27/2009 | Listed for sale | $246,810+52.4%$125/sqft |
Source: Owner Report a problem | ||
| 7/29/2004 | Sold | $162,000$82/sqft |
Source: Public Record Report a problem | ||
Public tax history
| Year | Property taxes | Tax assessment |
|---|---|---|
| 2024 | $3,216 +3% | $209,269 +3% |
| 2023 | $3,123 +9.3% | $203,174 +3% |
| 2022 | $2,857 +0.8% | $197,257 +3% |
| 2021 | $2,834 +1% | $191,512 +1.4% |
| 2020 | $2,805 +1.2% | $188,868 +2.3% |
| 2019 | $2,771 +1.4% | $184,622 +1.9% |
| 2018 | $2,733 | $181,180 +2.1% |
| 2017 | $2,733 +1.3% | $177,454 +43.8% |
| 2016 | $2,698 +7.8% | $123,370 -7.4% |
| 2015 | $2,502 -8.3% | $133,286 +8.9% |
| 2014 | $2,730 | $122,369 +1.5% |
| 2013 | -- | $120,561 +1.7% |
| 2012 | -- | $118,546 -20.6% |
| 2011 | -- | $149,308 -1.5% |
| 2010 | -- | $151,544 +2.7% |
| 2009 | -- | $147,560 -2.2% |
| 2006 | -- | $150,848 +8.9% |
| 2005 | $2,572 | $138,485 +4.7% |
| 2004 | -- | $132,235 +52.5% |
| 2003 | $1,197 | $86,739 +7.4% |
| 2002 | -- | $80,731 +3.7% |
| 2001 | -- | $77,874 +4.5% |
| 2000 | -- | $74,504 +8.2% |
| 1999 | -- | $68,880 |
Find assessor info on the county website
Monthly payment
Est. payment
Payment breakdown
Explore the cost of this home by adjusting the details. Changes won't be saved.Climate risks
Neighborhood: Lakewood
Nearby schools
GreatSchools rating
- 5/10San Jose Elementary SchoolGrades: PK-5Distance: 0.7 mi
- 2/10Alfred I. Dupont Middle SchoolGrades: 6-8Distance: 0.4 mi
- 2/10Terry Parker High SchoolGrades: 9-12Distance: 6.9 mi
- $329,5004 bd2 ba1.8k sqft2444 Mercer Cir S, Jacksonville, FL 32217Off Market
- $315,6003 bd2 ba1.6k sqft2462 Mercer Cir S, Jacksonville, FL 32217Off Market
- $292,4003 bd2 ba1.6k sqft2434 Mercer Cir S, Jacksonville, FL 32217Off Market
- $356,8002 bd2 ba1.5k sqft2472 Mercer Cir S, Jacksonville, FL 32217Off Market

- $2,0953 bd2 ba1.6k sqft2459 Mercer Cir S, Jacksonville, FL 32217For Rent
- $318,4003 bd2 ba1.7k sqft2443 Mercer Cir S, Jacksonville, FL 32217Off Market
- $336,8003 bd2 ba1.7k sqft2424 Mercer Cir S, Jacksonville, FL 32217Off Market
- $499,9004 bd2 ba4.8k sqft2482 Mercer Cir S, Jacksonville, FL 32217Off Market
A local agent can set up tours, give advice and negotiate with sellers.
Similar homes
- $435,0004 bd3 ba2.6k sqft4202 SAN CLERC Road, Jacksonville, FL 32217For Sale
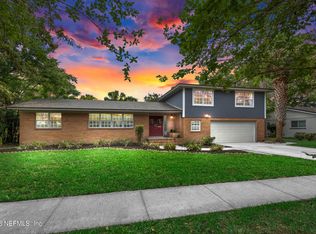 MLS ID #2151256, STACI CHAVEZ. realMLS
 - $449,5003 bd2 ba1.7k sqft3754 RUSTIC Lane, Jacksonville, FL 32217For Sale
 MLS ID #2153381, WESLEY MOCK. realMLS
 - $330,0004 bd2 ba1.9k sqft5628 FORT SUMTER Road, Jacksonville, FL 32210For Sale
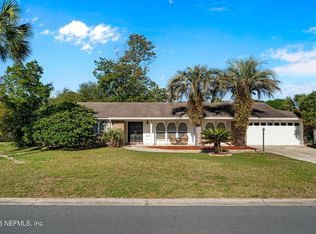 MLS ID #2141516, CHRISTINA ANN RAMIREZ. realMLS
 - $395,0004 bd2 ba1.7k sqft1634 EAST Road, Jacksonville, FL 32216For Sale
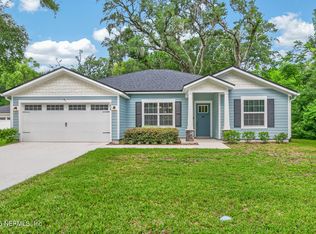 MLS ID #2154749, ANDREA SMELY. realMLS
 - $389,0003 bd2 ba1.5k sqft7018 HOLIDAY HILL Court, Jacksonville, FL 32216For SaleMLS ID #2156517, NATALI ZAHER. realMLS
- $409,9003 bd2 ba1.6k sqft1524 SHIRL Lane, Jacksonville, FL 32207For SaleMLS ID #2139251, JENNIFER CANDELINO. realMLS
- $345,0004 bd3 ba2.1k sqft4322 S MARSH HAWK Drive S, Jacksonville, FL 32218For SaleMLS ID #2149234, RISHAWN BRANDON. realMLS
- $340,0003 bd2 ba1.9k sqft4542 CROSSTIE Road S, Jacksonville, FL 32257For SaleMLS ID #2152391, COLE SLATE. realMLS
- $315,9004 bd2 ba1.5k sqft717 ESTATES COVE Road, Jacksonville, FL 32221For SaleMLS ID #2150825, AMBER REDDING. realMLS
- $375,0003 bd2 ba2.1k sqft11108 FAIRBANKS GRANT Road W, Jacksonville, FL 32223For SaleMLS ID #2136540, ALEXIOUS H. GAMEL. realMLS
- $473,0004 bd2 ba2.2k sqft3158 OLD PORT Circle W, Jacksonville, FL 32216For SaleMLS ID #2147477, ANDREA SMELY. realMLS
- $334,0004 bd3 ba1.5k sqft2956 ROSSELLE Street, Jacksonville, FL 32205For SaleMLS ID #2129979, BRIAN MCGUFFIN PA. realMLS
- $359,0004 bd3 ba2.2k sqft1244 JONES Road, Jacksonville, FL 32220For SaleMLS ID #2149710, JENNIE E TIPTON. realMLS
- $389,0003 bd2 ba1.8k sqft3639 LONE EAGLE Road, Jacksonville, FL 32257For SaleMLS ID #2152414, WISSAM ARO. realMLS
- $374,9003 bd2 ba2.1k sqft2438 TYSON LAKE Drive, Jacksonville, FL 32221For SaleMLS ID #2150560, KAITLIN CHERNYSHOV. realMLS
- $315,0003 bd2 ba1.1k sqft2745 MYRA Street, Jacksonville, FL 32205For SaleMLS ID #2154736, SHELBY S HOLMES. realMLS
- $325,0003 bd2 ba1.3k sqft11252 LOSCO JUNCTION Drive S, Jacksonville, FL 32257For SaleMLS ID #2151234, GARRISON SANBORN. realMLS
- $419,0004 bd2 ba1.8k sqft4926 MEGANWOOD Lane, Jacksonville, FL 32257For SaleMLS ID #2151190, DAVID HANEY. realMLS
- $359,9003 bd2 ba1.4k sqft3651 LUMBERJACK Circle N, Jacksonville, FL 32223For SaleMLS ID #2139438, GLENDA MARIE BYRD. realMLS
- $245,9004 bd2 ba1.5k sqft4820 AVENT Drive, Jacksonville, FL 32244For SaleMLS ID #2153142, GLEN S FRIEDMAN. realMLS
