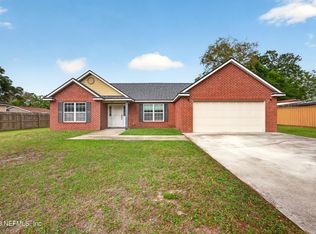
Price Correction. This move-in ready home features a functional and highly desirable split-bedroom floor plan with modern updates throughout. The spacious primary suite offers two closets, providing comfort and ample storage.
The updated white kitchen flows seamlessly into the main living areas, creating an inviting space that's perfect for both everyday living and entertaining. A cozy wood-burning fireplace serves as a focal point in the living room, adding warmth and character. Just off the kitchen, a bright eat-in breakfast nook lined with windows fills the home with natural light.
Enjoy the convenience of a central Mandarin location with easy access to shopping, dining, and major roadways, all within a well-established community with no HOA fees.
Sliding glass doors and a French door open to the patio and an oversized, fully fenced backyard--ideal for relaxing, entertaining, or even starting your own garden.
Don't miss this beautifully updated home in a great location
Active
$359,900
3651 LUMBERJACK Circle N, Jacksonville, FL 32223
3beds
1,410sqft
Single Family Residence
Built in 1988
6,098 Square Feet Lot
$356,500 Zestimate®
$255/sqft
$-- HOA
What's special
Modern updates throughoutSpacious primary suiteCozy wood-burning fireplaceFrench doorUpdated white kitchenSliding glass doorsOversized fully fenced backyard
- 128 days |
- 394 |
- 19 |
Zillow last checked:
Listing updated:
Listed by:
GLENDA MARIE BYRD 904-445-8539,
RE/MAX UNLIMITED 904-834-7682
Source: realMLS,MLS#: 2139438
Facts & features
Interior
Bedrooms & bathrooms
- Bedrooms: 3
- Bathrooms: 2
- Full bathrooms: 2
Primary bedroom
- Level: First
- Area: 179.95 Square Feet
- Dimensions: 15.42 x 11.67
Bedroom 2
- Level: First
- Area: 132.75 Square Feet
- Dimensions: 13.17 x 10.08
Bedroom 3
- Level: First
- Area: 109.17 Square Feet
- Dimensions: 10.08 x 10.83
Primary bathroom
- Description: Updated
- Level: First
- Area: 48.7 Square Feet
- Dimensions: 9.42 x 5.17
Bathroom 2
- Description: Updated
- Level: First
- Area: 46.25 Square Feet
- Dimensions: 5.00 x 9.25
Family room
- Description: Wood Burning Fireplace
- Level: First
- Area: 254.51 Square Feet
- Dimensions: 16.42 x 15.50
Kitchen
- Description: Breakfast Bar
- Level: First
- Area: 136.52 Square Feet
- Dimensions: 9.58 x 14.25
Laundry
- Level: First
- Area: 57.05 Square Feet
- Dimensions: 9.67 x 5.90
Office
- Description: Flex Room
- Level: First
- Area: 116.03 Square Feet
- Dimensions: 9.75 x 11.90
Other
- Description: Garage
- Level: First
- Area: 406.46 Square Feet
- Dimensions: 20.58 x 19.75
Heating
- Central, Electric
Cooling
- Central Air
Appliances
- Included: Dishwasher, Electric Oven, Electric Range
- Laundry: Electric Dryer Hookup, In Unit, Washer Hookup
Features
- Breakfast Bar, Ceiling Fan(s), Eat-in Kitchen, Entrance Foyer, His and Hers Closets, Pantry, Vaulted Ceiling(s), Walk-In Closet(s)
- Flooring: Tile, Vinyl
- Windows: Skylight(s)
- Number of fireplaces: 1
- Fireplace features: Wood Burning
Interior area
- Total structure area: 1,890
- Total interior livable area: 1,410 sqft
Property
Parking
- Total spaces: 2
- Parking features: Attached, Garage
- Attached garage spaces: 2
Features
- Levels: One
- Stories: 1
- Patio & porch: Patio
- Fencing: Back Yard,Wood
Lot
- Size: 6,098 Square Feet
- Dimensions: 60 x 103
Details
- Parcel number: 1563323040
- Zoning description: Residential
Construction
Type & style
- Home type: SingleFamily
- Architectural style: Ranch,Traditional
- Property subtype: Single Family Residence
Materials
- Frame, Vinyl Siding
- Roof: Shingle
Condition
- Updated/Remodeled
- New construction: No
- Year built: 1988
Utilities & green energy
- Sewer: Public Sewer
- Water: Public
- Utilities for property: Cable Available, Electricity Connected, Sewer Connected, Water Available
Community & HOA
Community
- Security: Smoke Detector(s)
- Subdivision: Timberwoods
HOA
- Has HOA: No
Location
- Region: Jacksonville
Financial & listing details
- Price per square foot: $255/sqft
- Tax assessed value: $253,742
- Annual tax amount: $4,955
- Date on market: 4/10/2026
- Listing terms: Cash,Conventional,FHA,VA Loan
Estimated market value
$356,500
$339,000 - $374,000
$2,159/mo
Price history
| Date | Event | Price |
|---|---|---|
| 5/10/2026 | Price change | $359,900-1.9%$255/sqft |
Source:  realMLS #2139438 Report a problem realMLS #2139438 Report a problem | ||
| 5/6/2026 | Price change | $366,900-0.8%$260/sqft |
Source: realMLS #2139438 Report a problem | ||
| 4/21/2026 | Price change | $369,900-1.3%$262/sqft |
Source: realMLS #2139438 Report a problem | ||
| 4/10/2026 | Listed for sale | $374,900+2.7%$266/sqft |
Source: realMLS #2139438 Report a problem | ||
| 6/14/2024 | Sold | $365,000+1.4%$259/sqft |
Source: realMLS #2024593 Report a problem | ||
| 5/8/2024 | Listed for sale | $359,900$255/sqft |
Source: realMLS #2024593 Report a problem | ||
Public tax history
| Year | Property taxes | Tax assessment |
|---|---|---|
| 2024 | $4,727 +191.5% | $253,742 +110.5% |
| 2023 | $1,622 +10.1% | $120,563 +3% |
| 2022 | $1,473 +1.4% | $117,052 +3% |
| 2021 | $1,453 +1.3% | $113,643 +1.4% |
| 2020 | $1,434 +1.6% | $112,074 +2.3% |
| 2019 | $1,412 +1.7% | $109,555 +1.9% |
| 2018 | $1,388 | $107,513 +2.1% |
| 2017 | $1,388 +1.7% | $105,302 +2.1% |
| 2016 | $1,364 +1% | $103,137 +0.7% |
| 2015 | $1,350 -0.9% | $102,421 +0.8% |
| 2014 | $1,362 | $101,609 +0.2% |
| 2013 | -- | $101,365 -3.4% |
| 2012 | -- | $104,984 +3% |
| 2011 | -- | $101,927 +1.5% |
| 2010 | -- | $100,421 +2.7% |
| 2009 | -- | $97,781 +5.7% |
| 2006 | -- | $92,526 +3% |
| 2005 | $1,204 | $89,831 +3% |
| 2004 | -- | $87,215 +1.9% |
| 2003 | $1,175 | $85,589 +2.4% |
| 2002 | -- | $83,583 +1.6% |
| 2001 | -- | $82,267 +3% |
| 2000 | -- | $79,871 +2.7% |
| 1999 | -- | $77,771 |
Find assessor info on the county website
Monthly payment
Est. payment
Payment breakdown
Explore the cost of this home by adjusting the details. Changes won't be saved.Climate risks
Neighborhood: Loretto
Nearby schools
GreatSchools rating
- 8/10Loretto Elementary SchoolGrades: PK-5Distance: 0.8 mi
- 6/10Mandarin Middle SchoolGrades: 6-8Distance: 2.2 mi
- 7/10Mandarin High SchoolGrades: 9-12Distance: 1.8 mi
Schools provided by the listing agent
- Elementary: Loretto
- Middle: Mandarin
- High: Mandarin
Source: realMLS. This data may not be complete. We recommend contacting the local school district to confirm school assignments for this home.
- $314,9003 bd2 ba1.3k sqft3643 Lumberjack Cir N, Jacksonville, FL 32223Off Market

- $345,0003 bd2 ba1.3k sqft3659 Lumberjack Cir N, Jacksonville, FL 32223Off Market

- $308,2003 bd2 ba1.3k sqft3659 Lumberjack Cir S, Jacksonville, FL 32223Off Market

- $321,2003 bd2 ba1.4k sqft3635 Lumberjack Cir N, Jacksonville, FL 32223Off Market

- $286,0003 bd2 ba1.1k sqft3580 Jamestown Ln, Jacksonville, FL 32223Sold
- $312,0003 bd2 ba1.2k sqft3572 Jamestown Ln, Jacksonville, FL 32223Off Market
- $332,8003 bd2 ba1.5k sqft3667 Lumberjack Cir N, Jacksonville, FL 32223Off Market
- $266,7002 bd2 ba1k sqft3608 Jamestown Ln, Jacksonville, FL 32223Off Market
A local agent can set up tours, give advice and negotiate with sellers.
A local lender can help you make sure your offer is ready when you are.
Similar homes
- $325,0003 bd2 ba988 sqft3220 RICKY Drive, Jacksonville, FL 32223For Sale
 MLS ID #2149018, LYNN PACE. realMLS
 - $375,0003 bd2 ba1.4k sqft10764 LIPPIZAN Drive, Jacksonville, FL 32257For Sale
 MLS ID #2157970, DALE STOUDT. realMLS
 - $310,0003 bd2 ba1.1k sqft12703 DEEDER Lane, Jacksonville, FL 32258For Sale
 MLS ID #2158820, TAYLOR DIAZ. realMLS
 - $365,0003 bd2 ba1.5k sqft940 STATE ROAD 13 N, Fruit Cove, FL 32259For Sale
 MLS ID #2139757, BARBARA (CATRICE) JONES LLC. realMLS
 - $370,0003 bd2 ba1.8k sqft6502 BARNES Road S, Jacksonville, FL 32216For SaleMLS ID #2157042, BRIAN CHAPMAN. realMLS
- $349,9003 bd2 ba1.5k sqft1586 CRABAPPLE COVE Court, Jacksonville, FL 32225For SaleMLS ID #2158666, MATTHEW CARROLL. realMLS
- $339,0003 bd2 ba1.5k sqft1452 MARCIA Drive, Orange Park, FL 32073For SaleMLS ID #2156467, CHRIS WHITNEY. realMLS
- $365,0003 bd2 ba1.4k sqft12240 CHIPPENHAM Court, Jacksonville, FL 32225For SaleMLS ID #2159123, SUHEIL RAMOS. realMLS
- $379,0003 bd2 ba1.7k sqft3834 EDIDIN Drive, Jacksonville, FL 32277For SaleMLS ID #2159659, ELIZABETH BLAIR OWEN. realMLS
- $355,0003 bd2 ba1.5k sqft5825 OVELLA Road, Jacksonville, FL 32244For SaleMLS ID #2151280, SADIE BISHOP. realMLS
- $395,0003 bd2 ba1.8k sqft8630 SYNHOFF Drive, Jacksonville, FL 32216For SaleMLS ID #2157874, JACQUELYN ALLEN. realMLS
- $349,0003 bd2 ba1.4k sqft13020 MEDFORD Lane, Jacksonville, FL 32225For SaleMLS ID #2157848, LUKE MORRIS. realMLS
- $340,0003 bd2 ba1.3k sqft11622 WHITE HORSE RD Road, Jacksonville, FL 32246For SaleMLS ID #2159510, FABIANA IVETTE MORALES GARCIA. realMLS
- $398,0003 bd2 ba1.8k sqft8680 BANDERA Circle S, Jacksonville, FL 32244For SaleMLS ID #2154390, JULIE A THOMAS. realMLS
- $416,0003 bd2 ba1.8k sqft629 HUMMINGBIRD Court, Jacksonville, FL 32259For SaleMLS ID #2148921, TELENA WALLACE. realMLS
- $389,0003 bd2 ba1.5k sqft7018 HOLIDAY HILL Court, Jacksonville, FL 32216For SaleMLS ID #2156517, NATALI ZAHER. realMLS
- $325,0004 bd2 ba1.7k sqft1641 SPRING OAKS Lane, Jacksonville, FL 32221For SaleMLS ID #2157311, STEVEN KOLENO. realMLS
- $377,9003 bd2 ba1.1k sqft4497 COBBLEFIELD Circle W, Jacksonville, FL 32224For SaleMLS ID #2148889, EDWARD BACHMANN. realMLS
- $300,0003 bd2 ba1.2k sqft6636 NATHAN Drive N, Jacksonville, FL 32216For SaleMLS ID #2159447, CHAD NEUMANN. realMLS
- $409,9003 bd2 ba1.6k sqft1524 SHIRL Lane, Jacksonville, FL 32207For SaleMLS ID #2139251, JENNIFER CANDELINO. realMLS
