Tucked away on a quiet cul-de-sac, this beautifully maintained home offers the perfect blend of privacy, functionality, and thoughtful upgrades throughout. From the moment you arrive, you'll notice the care and investment that set this property apart. Major improvements provide peace of mind, including a new roof and gutters (Nov 2024), along with a recently installed garage floor coating (Feb 2026). Inside, the home features fresh new carpet (April 2026) and an inviting layout designed for both everyday living and entertaining. The kitchen is well-equipped with a double oven, a newer GE refrigerator (2025), and a Kitchen Aid 3-rack dishwasher--ideal for those who love to cook and host. Just beyond, a bright and spacious sunroom addition (2023) is perfect spot to relax overlooking water. Additional upgrades include a water softener (2023), custom front-facing windows that enhance both curb appeal and energy efficiency, and added attic flooring for convenient storage. The fireplace has been recently inspected, cleaned, and updated with a new grate and fire panels, offering a cozy focal point for cooler evenings. Step outside to enjoy a private backyard featuring composite decking, concrete landscape curbing, and an irrigation meter to help keep your lawn lush while managing utility costs. Even the details have been considered, with a stainless steel chimney cap adding durability and longevity. Man shed with powered ventilation to reduce overheating. Located in a desirable cul-de-sac setting with reduced traffic and added privacy, this move-in ready home delivers comfort, efficiency, and lasting value.
Active
Price cut: $10K (10/1)
$399,000
972 REXFIELD Terrace, Jacksonville, FL 32221
4beds
2,497sqft
Single Family Residence
Built in 1990
0.31 Acres Lot
$397,800 Zestimate®
$160/sqft
$10/mo HOA
What's special
Quiet cul-de-sacNewer ge refrigeratorDouble oven
- 164 days
- 556
- 36
Zillow last checked:
Listing updated:
Listed by:
DAVID CHARLES HAMP JR 904-868-9939,
WATSON REALTY CORP 904-269-1270
Source: realMLS,MLS#: 2142768
Facts & features
Interior
Bedrooms & bathrooms
- Bedrooms: 4
- Bathrooms: 2
- Full bathrooms: 2
Heating
- Central, Electric
Cooling
- Central Air, Electric
Appliances
- Included: Dishwasher, Disposal, Double Oven, Electric Cooktop, Electric Oven, Electric Water Heater, Ice Maker, Microwave, Refrigerator, Water Softener Owned
- Laundry: Electric Dryer Hookup, In Unit, Washer Hookup
Features
- Ceiling Fan(s), Eat-in Kitchen, Entrance Foyer, Open Floorplan, Pantry, Master Downstairs, Vaulted Ceiling(s), Walk-In Closet(s)
- Flooring: Carpet, Wood
- Number of fireplaces: 1
- Fireplace features: Wood Burning
Interior area
- Total structure area: 2,786
- Total interior livable area: 2,497 sqft
Property
Parking
- Total spaces: 2
- Parking features: Additional Parking, Garage, Garage Door Opener, On Street
- Garage spaces: 2
- Has uncovered spaces: Yes
Features
- Levels: One
- Stories: 1
- Patio & porch: Glass Enclosed, Rear Porch
- Exterior features: Other
- Fencing: Other,Back Yard,Full,Vinyl
- Has view: Yes
- View description: Pond, Water
- Has water view: Yes
- Water view: Pond,Water
- Waterfront features: Pond, Seawall
Lot
- Size: 0.31 Acres
- Features: Cul-De-Sac
Details
- Additional structures: Shed(s), Workshop
- Parcel number: 0088911165
- Zoning description: Residential
Construction
Type & style
- Home type: SingleFamily
- Architectural style: Ranch
- Property subtype: Single Family Residence
Materials
- Frame, Wood Siding
- Roof: Shingle
Condition
- Updated/Remodeled
- New construction: No
- Year built: 1990
Utilities & green energy
- Electric: 150 Amp Service
- Sewer: Public Sewer
- Water: Public
- Utilities for property: Cable Available, Electricity Connected, Sewer Connected
Community & HOA
Community
- Security: Smoke Detector(s)
- Subdivision: Brookshire
HOA
- Has HOA: Yes
- HOA fee: $120 annually
- HOA name: Brookshire Owners Association
- HOA phone: 904-314-8687
Location
- Region: Jacksonville
Financial & listing details
- Price per square foot: $160/sqft
- Tax assessed value: $328,758
- Annual tax amount: $2,641
- Date on market: 4/30/2026
- Listing terms: Cash,Conventional,FHA,VA Loan
- Road surface type: Asphalt
Estimated market value
$397,800
$378,000 - $418,000
$2,263/mo
Price history
| Date | Event | Price |
|---|---|---|
| 10/1/2026 | Price change | $399,000-2.4%$160/sqft |
Source:  realMLS #2142768 Report a problem realMLS #2142768 Report a problem | ||
| 9/14/2026 | Price change | $409,000-2.6%$164/sqft |
Source: realMLS #2142768 Report a problem | ||
| 7/30/2026 | Price change | $420,000-2.1%$168/sqft |
Source: realMLS #2142768 Report a problem | ||
| 6/18/2026 | Price change | $429,000-1.4%$172/sqft |
Source: realMLS #2142768 Report a problem | ||
| 4/30/2026 | Listed for sale | $435,000+278.3%$174/sqft |
Source: realMLS #2142768 Report a problem | ||
| 4/12/1999 | Sold | $115,000+20.4%$46/sqft |
Source: Public Record Report a problem | ||
| 3/5/1996 | Sold | $95,500$38/sqft |
Source: Public Record Report a problem | ||
Public tax history
| Year | Property taxes | Tax assessment |
|---|---|---|
| 2025 | $2,642 +9.8% | $169,805 +2.9% |
| 2024 | $2,407 +3.2% | $165,020 +3% |
| 2023 | $2,334 +9.6% | $160,214 +3% |
| 2022 | $2,128 +1% | $155,548 +3% |
| 2021 | $2,107 +1.1% | $151,018 +1.4% |
| 2020 | $2,083 +1.4% | $148,933 +2.3% |
| 2019 | $2,055 +1.5% | $145,585 +1.9% |
| 2018 | $2,025 | $142,871 +2.1% |
| 2017 | $2,025 +1.5% | $139,933 +2.1% |
| 2016 | $1,996 +0.8% | $137,055 +0.7% |
| 2015 | $1,980 -0.9% | $136,103 +0.8% |
| 2014 | $1,998 | $135,023 +1.5% |
| 2013 | -- | $133,028 +1.7% |
| 2012 | -- | $130,805 +3% |
| 2011 | -- | $126,996 +1.5% |
| 2010 | -- | $125,120 +2.7% |
| 2009 | -- | $121,831 +5.7% |
| 2006 | -- | $115,284 +3% |
| 2005 | $1,615 | $111,926 +3% |
| 2004 | -- | $108,666 +1.9% |
| 2003 | $1,583 | $106,640 +2.4% |
| 2002 | -- | $104,141 +1.6% |
| 2001 | -- | $102,501 +3% |
| 2000 | -- | $99,516 +1.2% |
| 1999 | -- | $98,332 |
Find assessor info on the county website
Monthly payment
Est. payment
Payment breakdown
Explore the cost of this home by adjusting the details. Changes won't be saved.Climate risks
Neighborhood: Crystal Springs
Nearby schools
Schools provided by the listing agent
- Elementary: Crystal Springs
- High: Edward White
Source: realMLS. This data may not be complete. We recommend contacting the local school district to confirm school assignments for this home.
- $347,5003 bd2 ba1.8k sqft966 Rexfield Ter, Jacksonville, FL 32221Off Market
- $338,0003 bd2 ba1.8k sqft969 Ashington Ln, Jacksonville, FL 32221Off Market
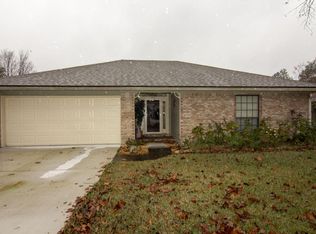
- $402,2003 bd3 ba2.2k sqft975 Ashington Ln, Jacksonville, FL 32221Off Market
- $324,2003 bd2 ba1.5k sqft963 Ashington Ln, Jacksonville, FL 32221Off Market
Similar homes
- $375,0003 bd2 ba1.8k sqft989 ASHINGTON Lane, Jacksonville, FL 32221For Sale
 MLS ID #2168535, AMANDA KENT KINARD. realMLS
 - $384,5004 bd3 ba3k sqft2432 MALLORY HILLS Road, Jacksonville, FL 32221For Sale
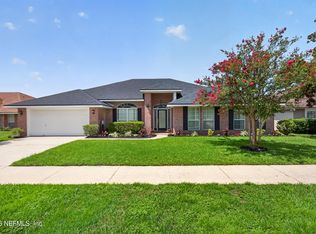 MLS ID #2152490, TIFFANY TATHAM-MILLER. realMLS
 - $475,0005 bd3 ba2.9k sqft11249 PANTHER CREEK Parkway, Jacksonville, FL 32221For Sale
 MLS ID #2167430, AMANDA KENT KINARD. realMLS
 - $320,0004 bd2 ba1.7k sqft1641 SPRING OAKS Lane, Jacksonville, FL 32221For Sale
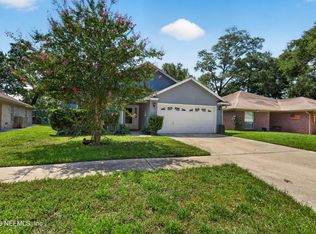 MLS ID #2157311, STEVEN KOLENO. realMLS
