Looking for a home with plenty of space and a great layout? This 2,775 sq. ft. two story home has everything you need!
With 4 bedrooms, 3.5 bathrooms, and a flexible floor plan, there's room for everyone. The first floor features a private guest suite, making it perfect for guests, in laws, or multigenerational living. Upstairs you'll find the spacious primary suite, two additional bedrooms, and a loft that can be used as a second living area, playroom, or home office.
Enjoy hosting family and friends in the formal dining room, or relax on the screened patio overlooking the fully fenced backyard with plenty of space for kids and pets to play.
Built in 2014 and located in a low HOA community, this home offers so much! Conveniently located 30 mins from Mayport and just 10 mins from the River City Market place. A formal dining room provides additional gathering space, while the first floor also includes a secondary bedroom with its own full bath and walk-in closet--ideal for guests, a home office, or flexible use. Upstairs, the expansive primary suite features dual walk-in closets and a spacious ensuite bath with double vanities, a soaking tub, separate shower, and private water closet. Two additional bedrooms, a generous family room/loft, upstairs laundry room, and multiple storage areas complete the second level. Additional highlights include a covered front porch, screened rear porch, attached two-car garage, and a thoughtfully designed floor plan that offers space, functionality, and flexibility throughout.
Pending
$370,000
270 AMBER RIDGE Road, Jacksonville, FL 32218
4beds
2,775sqft
Single Family Residence
Built in 2014
5,662 Square Feet Lot
$365,300 Zestimate®
$133/sqft
$49/mo HOA
What's special
Attached two-car garageFlexible floor planCovered front porchMultiple storage areasScreened rear porchFormal dining roomUpstairs laundry room
- 49 days
- 771
- 32
Likely to sell faster than
Zillow last checked:
Listing updated:
Listed by:
LYNN PACE 904-305-0751,
MOMENTUM REALTY 904-903-1558
Source: realMLS,MLS#: 2159179
Facts & features
Interior
Bedrooms & bathrooms
- Bedrooms: 4
- Bathrooms: 4
- Full bathrooms: 3
- 1/2 bathrooms: 1
Heating
- Central, Electric
Cooling
- Central Air, Electric
Appliances
- Included: Dishwasher, Electric Range, Electric Water Heater, Microwave
Features
- Eat-in Kitchen, Entrance Foyer, Guest Suite, Kitchen Island, Pantry, Primary Bathroom -Tub with Separate Shower, Master Downstairs, Split Bedrooms, Walk-In Closet(s)
- Flooring: Carpet, Tile
- Furnished: Yes
Interior area
- Total interior livable area: 2,775 sqft
Property
Parking
- Total spaces: 2
- Parking features: Additional Parking, Attached, Garage
- Attached garage spaces: 2
Features
- Levels: Two
- Stories: 2
- Patio & porch: Front Porch, Patio, Porch, Screened
- Fencing: Back Yard,Vinyl
Lot
- Size: 5,662 Square Feet
Details
- Parcel number: 1085481690
Construction
Type & style
- Home type: SingleFamily
- Architectural style: Traditional
- Property subtype: Single Family Residence
Materials
- Roof: Shingle
Condition
- New construction: No
- Year built: 2014
Utilities & green energy
- Sewer: Public Sewer
- Water: Public
- Utilities for property: Sewer Connected, Water Connected
Community & HOA
Community
- Subdivision: Cedar Bay
HOA
- Has HOA: Yes
- Amenities included: Playground
- HOA fee: $588 annually
Location
- Region: Jacksonville
Financial & listing details
- Price per square foot: $133/sqft
- Tax assessed value: $327,025
- Annual tax amount: $4,889
- Date on market: 8/7/2026
- Listing terms: Cash,Conventional,FHA,VA Loan
- Road surface type: Asphalt
Estimated market value
$365,300
$347,000 - $384,000
$2,623/mo
Price history
| Date | Event | Price |
|---|---|---|
| 9/18/2026 | Pending sale | $370,000$133/sqft |
Source:  realMLS #2159179 Report a problem realMLS #2159179 Report a problem | ||
| 8/7/2026 | Listed for sale | $370,000$133/sqft |
Source: realMLS #2159179 Report a problem | ||
| 2/15/2022 | Sold | $370,000+5.7%$133/sqft |
Source: realMLS #1150097 Report a problem | ||
| 2/15/2022 | Pending sale | $349,900$126/sqft |
Source: realMLS #1150097 Report a problem | ||
| 1/24/2022 | Contingent | $349,900$126/sqft |
Source:  St Augustine St Johns County BOR #220865 Report a problem St Augustine St Johns County BOR #220865 Report a problem | ||
| 1/20/2022 | Listed for sale | $349,900+55.8%$126/sqft |
Source: realMLS #1150097 Report a problem | ||
| 11/26/2014 | Sold | $224,600$81/sqft |
Source: Public Record Report a problem | ||
Public tax history
| Year | Property taxes | Tax assessment |
|---|---|---|
| 2025 | $4,890 +2.3% | $327,025 -0.4% |
| 2024 | $4,779 -1.8% | $328,455 -1% |
| 2023 | $4,869 +2.4% | $331,930 +32.7% |
| 2022 | $4,754 +13.5% | $250,074 +10% |
| 2021 | $4,190 +2.2% | $227,340 +3% |
| 2020 | $4,099 -1.3% | $220,750 +0% |
| 2019 | $4,154 +2.4% | $220,684 +3.4% |
| 2018 | $4,058 | $213,395 +9.7% |
| 2017 | $4,058 +34.9% | $194,503 +2.1% |
| 2016 | $3,008 +0.6% | $190,503 +0.7% |
| 2015 | $2,990 -1% | $189,179 +563.8% |
| 2014 | $3,019 | $28,500 -16.2% |
| 2013 | -- | $34,000 +13.3% |
| 2012 | -- | $30,000 +20% |
| 2011 | -- | $25,000 |
| 2010 | -- | $25,000 |
| 2009 | -- | $25,000 |
Find assessor info on the county website
Monthly payment
Est. payment
Payment breakdown
Explore the cost of this home by adjusting the details. Changes won't be saved.Climate risks
Neighborhood: Imeson Park
Nearby schools
Schools provided by the listing agent
- Elementary: San Mateo
- Middle: Oceanway
- High: First Coast
Source: realMLS. This data may not be complete. We recommend contacting the local school district to confirm school assignments for this home.
- $359,2004 bd3 ba2.7k sqft264 Amber Ridge Rd, Jacksonville, FL 32218Off Market
- $316,4003 bd2 ba2.1k sqft276 Amber Ridge Rd, Jacksonville, FL 32218Off Market
- $325,6003 bd3 ba2.2k sqft258 Amber Ridge Rd, Jacksonville, FL 32218Off Market
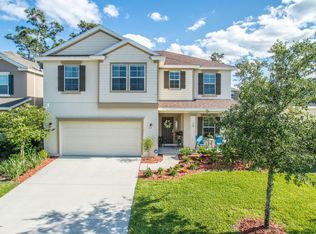
- $342,2004 bd3 ba2.4k sqft282 Amber Ridge Rd, Jacksonville, FL 32218Off Market
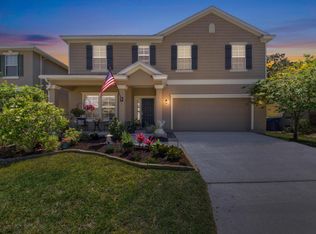
Similar homes
- $339,9993 bd3 ba2.9k sqft1222 SQUIRREL Lane S, Jacksonville, FL 32218For Sale
 MLS ID #2157911, KIMBERLIE THOMAS. realMLS
 - $395,0003 bd2 ba2.3k sqft12332 BRISTOL CREEK Drive, Jacksonville, FL 32218For Sale
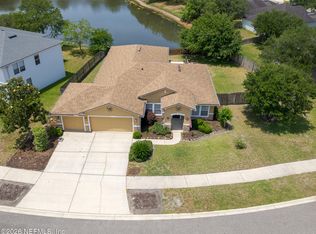 MLS ID #2143830, HERBERT ERNEST MCKINNEY. realMLS
 - $364,9004 bd2 ba2.2k sqft3196 SHADOW CREEK Road, Jacksonville, FL 32226For Sale
 MLS ID #2164333, JUSTIN HAHN. realMLS
 - $349,9003 bd2 ba1.7k sqft543 APPLE CREEK Drive, Jacksonville, FL 32218For Sale
 MLS ID #2163647, PAVEL MARTYNENKO. realMLS
