Space, updates and peaceful pond views come together in this move-in ready Dunns Creek Plantation home! Offering over 2,300 sq ft, this spacious 3BR/2BA features a versatile office/bonus room that could serve as a 4th bedroom and a desirable 3-car garage. Inside, you'll find an open floor plan, hardwood and tile flooring, crown molding, and a well-appointed kitchen with 42'' cabinets, stainless steel appliances and double ovens. Major updates include a NEW HVAC (2026), roof replaced in 2020, and recently painted interior and exterior. The large backyard overlooks the pond and offers plenty of room for a future pool, while front and rear irrigation makes lawn care easier. Brand-new Electrolux washer and dryer convey with a full-price offer. Spacious, updated and ready to welcome its next owner!
Active
Price cut: $10.1K (7/31)
$399,900
12332 BRISTOL CREEK Drive, Jacksonville, FL 32218
3beds
2,344sqft
Single Family Residence
Built in 2006
0.33 Acres Lot
$395,500 Zestimate®
$171/sqft
$58/mo HOA
What's special
Open floor planWell-appointed kitchenHardwood and tile flooringCrown moldingStainless steel appliancesDouble ovensFront and rear irrigation
- 118 days
- 486
- 18
Zillow last checked:
Listing updated:
Listed by:
HERBERT ERNEST MCKINNEY 904-412-7568,
WATSON REALTY CORP 904-559-4500,
MARY DAVIS 904-463-0907
Source: realMLS,MLS#: 2143830
Facts & features
Interior
Bedrooms & bathrooms
- Bedrooms: 3
- Bathrooms: 2
- Full bathrooms: 2
Heating
- Central, Electric
Cooling
- Central Air, Electric
Appliances
- Included: Dishwasher, Double Oven, Electric Range, Electric Water Heater, Microwave, Refrigerator
- Laundry: Electric Dryer Hookup, In Unit, Washer Hookup
Features
- Ceiling Fan(s), Eat-in Kitchen, Entrance Foyer, Open Floorplan, Pantry, Primary Bathroom - Tub with Shower, Vaulted Ceiling(s), Walk-In Closet(s)
- Flooring: Carpet, Tile, Wood
Interior area
- Total interior livable area: 2,344 sqft
Video & virtual tour
Property
Parking
- Total spaces: 3
- Parking features: Garage, Garage Door Opener, Guest
- Garage spaces: 3
Features
- Levels: One
- Stories: 1
- Patio & porch: Patio
- Fencing: Back Yard
- Has view: Yes
- View description: Pond
- Has water view: Yes
- Water view: Pond
- Waterfront features: Pond
Lot
- Size: 0.33 Acres
Details
- Parcel number: 1069541425
- Zoning description: Residential
Construction
Type & style
- Home type: SingleFamily
- Architectural style: Ranch
- Property subtype: Single Family Residence
Materials
- Frame, Stucco
- Roof: Shingle
Condition
- Updated/Remodeled
- New construction: No
- Year built: 2006
Utilities & green energy
- Sewer: Public Sewer
- Water: Public
- Utilities for property: Cable Available, Electricity Connected, Sewer Connected, Water Connected
Community & HOA
Community
- Subdivision: Dunns Creek Plantation
HOA
- Has HOA: Yes
- Amenities included: Pool
- HOA fee: $694 annually
Location
- Region: Jacksonville
Financial & listing details
- Price per square foot: $171/sqft
- Tax assessed value: $298,765
- Annual tax amount: $5,083
- Date on market: 5/6/2026
- Listing terms: Cash,Conventional,FHA,VA Loan
- Road surface type: Asphalt
Estimated market value
$395,500
$376,000 - $415,000
$2,183/mo
Price history
| Date | Event | Price |
|---|---|---|
| 7/31/2026 | Price change | $399,900-2.5%$171/sqft |
Source:  realMLS #2143830 Report a problem realMLS #2143830 Report a problem | ||
| 6/5/2026 | Price change | $410,000-1.2%$175/sqft |
Source: realMLS #2143830 Report a problem | ||
| 5/6/2026 | Listed for sale | $415,000+0%$177/sqft |
Source: realMLS #2143830 Report a problem | ||
| 6/25/2024 | Listing removed | -- |
Source: realMLS #1234146 Report a problem | ||
| 3/30/2024 | Price change | $414,9000%$177/sqft |
Source: realMLS #1234146 Report a problem | ||
| 12/23/2023 | Price change | $415,000-1%$177/sqft |
Source: realMLS #1234146 Report a problem | ||
| 7/1/2023 | Listed for sale | $419,000+2.2%$179/sqft |
Source: realMLS #1234146 Report a problem | ||
| 3/20/2023 | Listing removed | -- |
Source:  BeachesMLS #RX-10833317 Report a problem BeachesMLS #RX-10833317 Report a problem | ||
| 9/21/2022 | Listing removed | $410,000$175/sqft |
Source: BeachesMLS #RX-10833317 Report a problem | ||
| 9/20/2022 | Listed for sale | $410,000+173.3%$175/sqft |
Source: BeachesMLS #RX-10833317 Report a problem | ||
| 11/11/2012 | Sold | $150,000+0.1%$64/sqft |
Source: Public Record Report a problem | ||
| 6/23/2012 | Listing removed | $149,900$64/sqft |
Source: Realty Executives The Elite Group #622744 Report a problem | ||
| 5/20/2012 | Listed for sale | $149,900-43.6%$64/sqft |
Source: Realty Executives The Elite Group #622744 Report a problem | ||
| 9/5/2006 | Sold | $266,000$113/sqft |
Source: Public Record Report a problem | ||
Public tax history
| Year | Property taxes | Tax assessment |
|---|---|---|
| 2024 | $4,796 -5.2% | $298,765 +19.8% |
| 2023 | $5,061 +18.9% | $249,460 +10% |
| 2022 | $4,255 +11.9% | $226,782 +10% |
| 2021 | $3,802 -0.5% | $206,166 +0.1% |
| 2020 | $3,822 +7% | $206,033 +9% |
| 2019 | $3,570 +0.9% | $189,007 +1.8% |
| 2018 | $3,540 | $185,651 +7.1% |
| 2017 | $3,540 +5.5% | $173,360 -0.9% |
| 2016 | $3,354 -2.6% | $174,986 +6.5% |
| 2015 | $3,442 +4.4% | $164,274 +6.2% |
| 2014 | $3,297 | $154,626 +6.8% |
| 2013 | -- | $144,737 -6.3% |
| 2012 | -- | $154,394 -4.2% |
| 2011 | -- | $161,156 -8.4% |
| 2010 | -- | $175,934 -9.3% |
| 2009 | -- | $193,956 |
Find assessor info on the county website
Monthly payment
Est. payment
Payment breakdown
Explore the cost of this home by adjusting the details. Changes won't be saved.Climate risks
Neighborhood: Oceanway
Nearby schools
Schools provided by the listing agent
- Elementary: Oceanway
- Middle: Oceanway
- High: First Coast
Source: realMLS. This data may not be complete. We recommend contacting the local school district to confirm school assignments for this home.
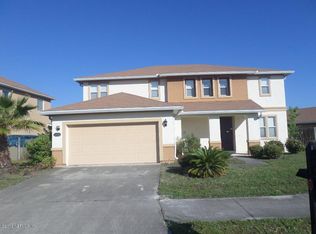
- $380,1005 bd4 ba3.4k sqft12320 Bristol Creek Dr, Jacksonville, FL 32218Off Market
- $295,7003 bd2 ba1.7k sqft12344 Bristol Creek Dr, Jacksonville, FL 32218Off Market

- $334,7004 bd2 ba2.3k sqft12341 Deersong Dr, Jacksonville, FL 32218Off Market
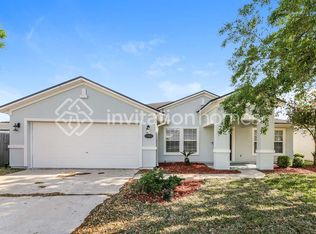
- $386,2004 bd2 ba3.3k sqft12308 Bristol Creek Dr, Jacksonville, FL 32218Off Market
Similar homes
- $389,9004 bd2 ba2.2k sqft12736 CHANDLER VIEW Court, Jacksonville, FL 32218For Sale
 MLS ID #2149648, TAYLOR KOOIKER. realMLS
 - $429,9004 bd3 ba2.5k sqft1940 SWEET OLIVE Court, Jacksonville, FL 32218For Sale
 MLS ID #2152489, MARY ALICE LUNDY. realMLS
 - $399,0004 bd2 ba1.9k sqft402 RED DAHLIA Lane, Jacksonville, FL 32218For Sale
 MLS ID #2162254, JOSEPH T LARSEN. realMLS
 - $459,0005 bd4 ba2.7k sqft1951 WAGES WAY Way S, Jacksonville, FL 32218For Sale
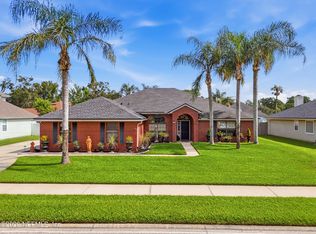 MLS ID #2159862, PATRICK W CONNOR. realMLS
