Welcome to this beautiful home located on an acre of land in the Jacksonville Ranch Club! This gated community is known for its spacious homesites, peaceful country atmosphere and outstanding amenities. Enjoy access to a community playground, dock, pavilion, and beautifully landscaped gated entrance, just minutes from Jacksonville International Airport, River City Marketplace. Designed for both everyday living and entertaining, this spacious home features an open floor plan with 4 bedrooms/3 full bathrooms, including a convenient Jack-and-Jill bath for the secondary bedrooms. The inviting family room has a beautiful fireplace and flows seamlessly into the open kitchen, complete with a large center island and expansive double windows above the sink. The home also includes a formal dining room and a versatile front room that can serve as a home office, formal living room, or flex space. The spacious owner's suite offers tray ceilings and a custom barn door leading to the private bath, creating a relaxing retreat. The guest suite features a built-in Murphy bed and cabinetry, making it ideal for visitors or a multi-purpose room. Enjoy the outdoors from both the welcoming front porch and the covered back porch. Additional highlights include a side-entry garage, an extended side driveway with access through the rear gate, and a detached shed that's perfect for a workshop, storage, or hobby space. Experience the perfect combination of country charm and city convenience in this exceptional home.
For sale
$440,000
11189 Saddle Club Dr, Jacksonville, FL 32219
4beds
2,541sqft
Single Family Residence
Built in 2010
1 Acres Lot
$438,300 Zestimate®
$173/sqft
$73/mo HOA
What's special
Beautiful fireplaceLarge center islandSide-entry garageInviting family roomOpen floor planSpacious homesitesSpacious home
- 38 days |
- 866 |
- 56 |
Zillow last checked:
Listing updated:
Listed by:
Jenny Snead 904-742-4922,
FLORIDA HOMES REALTY & MORTGAGE
Source: AINCAR,MLS#: 116692 Originating MLS: Amelia Island-Nassau County Assoc of Realtors Inc
Originating MLS: Amelia Island-Nassau County Assoc of Realtors IncFacts & features
Interior
Bedrooms & bathrooms
- Bedrooms: 4
- Bathrooms: 3
- Full bathrooms: 3
Heating
- Central, Electric
Cooling
- Central Air, Electric
Appliances
- Included: Dryer, Dishwasher, Microwave, Oven, Refrigerator, Stove, Washer
Features
- Ceiling Fan(s), French Door(s)/Atrium Door(s), Fireplace, Split Bedrooms, Vaulted Ceiling(s), Window Treatments
- Doors: French Doors
- Windows: Insulated Windows, Blinds
- Has fireplace: Yes
Interior area
- Total structure area: 2,541
- Total interior livable area: 2,541 sqft
Property
Parking
- Total spaces: 2
- Parking features: Driveway, Two Car Garage
- Garage spaces: 2
- Has uncovered spaces: Yes
Features
- Levels: One
- Stories: 1
- Patio & porch: Rear Porch, Covered, Front Porch, Patio
- Pool features: None
Lot
- Size: 1 Acres
- Dimensions: 1 acre
Details
- Parcel number: 0026511565
- Zoning: RES
- Special conditions: None
Construction
Type & style
- Home type: SingleFamily
- Architectural style: One Story
- Property subtype: Single Family Residence
Materials
- Fiber Cement
- Roof: Shingle
Condition
- Resale
- Year built: 2010
Utilities & green energy
- Sewer: Septic Tank
- Water: Private, Well
Community & HOA
Community
- Features: Gated
- Security: Gated Community
HOA
- Has HOA: Yes
- HOA fee: $875 annually
Location
- Region: Jacksonville
Financial & listing details
- Price per square foot: $173/sqft
- Tax assessed value: $340,782
- Annual tax amount: $4,216
- Date on market: 7/10/2026
- Cumulative days on market: 30 days
- Listing terms: Cash,Conventional,FHA,VA Loan
- Road surface type: Paved
Estimated market value
$438,300
$416,000 - $460,000
$2,639/mo
Price history
| Date | Event | Price |
|---|---|---|
| 8/14/2026 | Listed for sale | $440,000$173/sqft |
Source:  AINCAR #116692 Report a problem AINCAR #116692 Report a problem | ||
| 8/5/2026 | Pending sale | $440,000$173/sqft |
Source: AINCAR #116692 Report a problem | ||
| 7/10/2026 | Listed for sale | $440,000+42%$173/sqft |
Source:  realMLS #2154886 Report a problem realMLS #2154886 Report a problem | ||
| 12/5/2019 | Sold | $309,900-2.9%$122/sqft |
Source: realMLS #1021625 Report a problem | ||
| 11/19/2019 | Pending sale | $319,000$126/sqft |
Source: KELLER WILLIAMS REALTY ATLANTIC PARTNERS #1021625 Report a problem | ||
| 10/22/2019 | Listed for sale | $319,000+29%$126/sqft |
Source: KELLER WILLIAMS REALTY ATLANTIC PARTNERS #1021625 Report a problem | ||
| 2/17/2011 | Sold | $247,212+590.5%$97/sqft |
Source: Public Record Report a problem | ||
| 8/26/2010 | Sold | $35,800$14/sqft |
Source: Public Record Report a problem | ||
Public tax history
| Year | Property taxes | Tax assessment |
|---|---|---|
| 2024 | $4,216 +2.9% | $270,082 +3% |
| 2023 | $4,096 +9.2% | $262,216 +3% |
| 2022 | $3,751 +0.7% | $254,579 +3% |
| 2021 | $3,723 +1% | $247,165 +1.4% |
| 2020 | $3,686 +31.3% | $243,753 +30.7% |
| 2019 | $2,806 +1.4% | $186,461 +1.9% |
| 2018 | $2,769 | $182,985 +2.1% |
| 2017 | $2,769 +1.3% | $179,222 +2.1% |
| 2016 | $2,733 +0.6% | $175,536 +0.7% |
| 2015 | $2,715 -1% | $174,316 +0.8% |
| 2014 | $2,741 | $172,933 +1.5% |
| 2013 | -- | $170,378 -10.4% |
| 2012 | -- | $190,109 +5.4% |
| 2011 | -- | $180,343 +415.3% |
| 2010 | -- | $35,000 |
| 2009 | -- | $35,000 |
Find assessor info on the county website
Monthly payment
Est. payment
Payment breakdown
Explore the cost of this home by adjusting the details. Changes won't be saved.Climate risks
Neighborhood: 32219
Nearby schools
GreatSchools rating
- 6/10Dinsmore Elementary SchoolGrades: PK-5Distance: 4.4 mi
- 2/10Highlands Middle SchoolGrades: 6-8Distance: 9.4 mi
- 4/10Jean Ribault High SchoolGrades: 9-12Distance: 8.4 mi
- $52,000-- bd-- ba-- sqft11197 Saddle Club Dr, Jacksonville, FL 32219Off Market
- $52,000-- bd-- ba-- sqft11181 Saddle Club Dr, Jacksonville, FL 32219Off Market
- $52,000-- bd-- ba-- sqft11173 Saddle Club Dr, Jacksonville, FL 32219Off Market

- $120,0002.48 acres10037 Saddle Gate Ct, Jacksonville, FL 32219Lot/Land

- $815,2051.03 acres11213 Saddle Club Dr, Jacksonville, FL 32219Sold
- $52,000-- bd-- ba-- sqft11190 Saddle Club Dr, Jacksonville, FL 32219Off Market
- $589,2003 bd3 ba3.1k sqft11198 Saddle Club Dr, Jacksonville, FL 32219Off Market
- $140,000-- bd-- ba-- sqft11182 Saddle Club Dr, Jacksonville, FL 32219Sold
A local agent can set up tours, give advice and negotiate with sellers.
Similar homes
- $475,0005 bd4 ba3.5k sqft9249 CANARY IVY Lane, Jacksonville, FL 32219For Sale
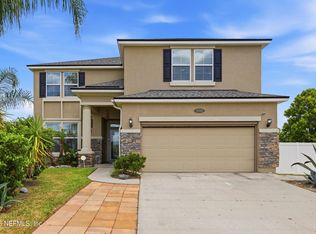 MLS ID #2154541, Beatrice Bredeson. realMLS
 - $345,0005 bd3 ba2.5k sqft6774 SANDLE Drive, Jacksonville, FL 32219For Sale
 MLS ID #2159767, Michelle Ortelli. realMLS
 - $459,0005 bd4 ba2.7k sqft1951 WAGES WAY Way S, Jacksonville, FL 32218For Sale
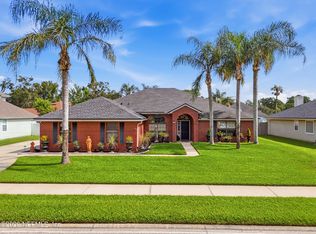 MLS ID #2159862, PATRICK W CONNOR. realMLS
 - $349,9003 bd2 ba2.3k sqft11269 BELMONT OAKS Drive, Jacksonville, FL 32220For Sale
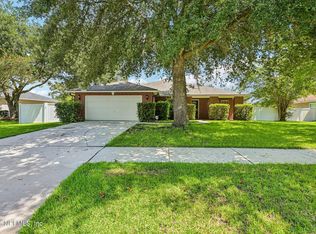 MLS ID #2159860, DANA HANCOCK. realMLS
 - $459,0003 bd2 ba1.7k sqft830 WELLHOUSE Drive, Jacksonville, FL 32220For SaleMLS ID #2144073, AMY ROSE. realMLS
- $399,9994 bd2 ba1.9k sqft778 GREELAND Avenue, Jacksonville, FL 32221For SaleMLS ID #2155962, MORGAN MARIE STOKES. realMLS
- $429,9004 bd3 ba2.5k sqft1940 SWEET OLIVE Court, Jacksonville, FL 32218For SaleMLS ID #2152489, MARY ALICE LUNDY. realMLS
- $518,9004 bd2 ba2k sqft44635 Green Meadows Ln, Callahan, FL 32011For SaleMLS ID #116598, Shelli Denmark, ERA FERNANDINA BEACH REALTY CALLAHAN OFC. AINCAR
- $384,9004 bd3 ba2.5k sqft494 BROCKHAM Drive, Jacksonville, FL 32221For SaleMLS ID #2146585, GINA ST LEON LLC. realMLS
- $389,0004 bd3 ba2.1k sqft12601 LAKE MADISON Lane, Jacksonville, FL 32218For SaleMLS ID #2102619, LISA DUKE. realMLS
- $474,0004 bd3 ba2.5k sqft3859 ARBOR MILL Circle, Orange Park, FL 32065For SaleMLS ID #2159806, AIMEE DAVIDOW. realMLS
- $389,9004 bd2 ba2.2k sqft12736 CHANDLER VIEW Court, Jacksonville, FL 32218For SaleMLS ID #2149648, TAYLOR KOOIKER. realMLS
- $400,0003 bd2 ba2k sqft11745 Donato Dr, Jacksonville, FL 32226For SaleMLS ID #116941, Kristen Cowling, KELLER WILLIAMS REALTY / FB OFFICE. AINCAR
- $360,0004 bd2 ba2.7k sqft321 VELVET Drive, Jacksonville, FL 32220For SaleMLS ID #2135219, KATIE SMITH. realMLS
- $382,5004 bd2 ba2.2k sqft10383 MEADOW POINT Drive, Jacksonville, FL 32221For SaleMLS ID #2148744, EDMUND AKERS. realMLS
- $500,0006 bd3 ba3.6k sqft13687 DEVAN LEE Drive N, Jacksonville, FL 32226For SaleMLS ID #2160293, ARTHUR COX. realMLS
- $325,0003 bd2 ba1.7k sqft11166 WOODELM Drive E, Jacksonville, FL 32218For SaleMLS ID #2155753, JESSICA GREGORY. realMLS
- $479,0003 bd2 ba2.5k sqft4654 ORTEGA FARMS Circle, Jacksonville, FL 32210For SaleMLS ID #2158275, KIM KOWAL. realMLS
- $399,0004 bd3 ba2.4k sqft9906 PAVNES CREEK Drive, Jacksonville, FL 32222For SaleMLS ID #2157893, DANIEL SCOTT PENNY. realMLS
- $530,0005 bd4 ba2.8k sqft11032 S ROYAL COUNTY Drive, Jacksonville, FL 32221For SaleMLS ID #2156890, AARON PENA. realMLS
