This home is where a private backyard retreat meets comfortable, move-in-ready living in the heart of Arlington. This open floor-plan home features: 3-bedroom/ 2-bath ,Solid concrete block construction and additional roof anchoring (Built by Miranda Homes). Roof was replaced in 2018, 1,590 square feet of openly designed space, Spacious master suite with a private en-suite bath, Newly renovated guest bathroom, Modern kitchen complete with granite countertops and newer appliances. Kitchen with unique flexibility of gas or electric appliance hookups, 2 car garage with room for 4 cars in the paved driveway, Enclosed laundry area located in the kitchen. AC was replaced in 2018. The outside is a true backyard oasis featuring: Fully fenced yard, No rear neighbors, Custom deck with ambient outdoor lighting. A dedicated BBQ area, Bolted down Canopy for seating area and BBQ.
Active
Price cut: $2.5K (7/8)
$322,000
7359 LAWN TENNIS Lane, Jacksonville, FL 32277
3beds
1,590sqft
:
Get pre-qualified$2,180/mo
Single Family Residence
Built in 2001
4,791 Square Feet Lot
$316,900 Zestimate®
$203/sqft
$15/mo HOA
What's special
Fully fenced yardDedicated bbq areaPrivate backyard retreatOpen floor-plan homeNewly renovated guest bathroom
- 120 days |
- 352 |
- 21 |
Zillow last checked:
Listing updated:
Listed by:
JONATHAN MINERICK 888-400-2513,
HOMECOIN.COM 888-400-2513
Source: realMLS,MLS#: 2139928
Facts & features
Interior
Bedrooms & bathrooms
- Bedrooms: 3
- Bathrooms: 2
- Full bathrooms: 2
Heating
- Central, Electric, Natural Gas, Oil
Cooling
- Central Air, Electric
Appliances
- Included: Dishwasher, Disposal, Gas Cooktop, Gas Oven, Gas Range, Gas Water Heater, Ice Maker, Microwave, Refrigerator
- Laundry: Electric Dryer Hookup, Gas Dryer Hookup, In Unit, Washer Hookup
Features
- Breakfast Bar, Ceiling Fan(s), Eat-in Kitchen, Kitchen Island, Open Floorplan, Pantry, Primary Bathroom -Tub with Separate Shower, Walk-In Closet(s)
- Flooring: Concrete, Laminate, Tile
Interior area
- Total structure area: 2,092
- Total interior livable area: 1,590 sqft
Property
Parking
- Total spaces: 2
- Parking features: Other, Garage, On Street
- Garage spaces: 2
- Has uncovered spaces: Yes
Features
- Levels: One
- Stories: 1
- Patio & porch: Deck, Front Porch, Patio, Rear Porch, Screened
- Pool features: Above Ground
- Fencing: Back Yard,Wood
Lot
- Size: 4,791 Square Feet
- Dimensions: 40 x 58
Details
- Additional structures: Gazebo
- Parcel number: 1130150710
Construction
Type & style
- Home type: SingleFamily
- Property subtype: Single Family Residence
Materials
- Block, Concrete, Stucco
- Roof: Tile
Condition
- Updated/Remodeled
- New construction: No
- Year built: 2001
Utilities & green energy
- Sewer: Private Sewer
- Water: Public
- Utilities for property: Cable Available, Electricity Available, Natural Gas Available, Natural Gas Connected, Water Available
Community & HOA
Community
- Security: Security Lights, Smoke Detector(s)
- Subdivision: Ridgemoor
HOA
- Has HOA: Yes
- HOA fee: $175 annually
- HOA name: Kingdom Management Assoc.
- HOA phone: 888-722-6669
Location
- Region: Jacksonville
Financial & listing details
- Price per square foot: $203/sqft
- Tax assessed value: $249,648
- Annual tax amount: $1,797
- Date on market: 4/14/2026
- Listing terms: Other
- Road surface type: Asphalt
Estimated market value
$316,900
$301,000 - $333,000
$1,974/mo
Price history
| Date | Event | Price |
|---|---|---|
| 7/8/2026 | Price change | $322,000-0.8%$203/sqft |
Source:  realMLS #2139928 Report a problem realMLS #2139928 Report a problem | ||
| 4/20/2026 | Price change | $324,500-1.7%$204/sqft |
Source: realMLS #2139928 Report a problem | ||
| 4/14/2026 | Listed for sale | $330,000$208/sqft |
Source: realMLS #2139928 Report a problem | ||
| 3/20/2026 | Listing removed | $330,000$208/sqft |
Source: realMLS #2125857 Report a problem | ||
| 2/13/2026 | Price change | $330,000-1.5%$208/sqft |
Source: realMLS #2125857 Report a problem | ||
| 1/31/2026 | Price change | $335,000-1.5%$211/sqft |
Source: realMLS #2125857 Report a problem | ||
| 1/19/2026 | Listed for sale | $340,000+220.5%$214/sqft |
Source: realMLS #2125857 Report a problem | ||
| 2/16/2001 | Sold | $106,100$67/sqft |
Source: Public Record Report a problem | ||
Public tax history
| Year | Property taxes | Tax assessment |
|---|---|---|
| 2024 | $1,581 +3.5% | $118,775 +3% |
| 2023 | $1,527 +10.2% | $115,316 +3% |
| 2022 | $1,386 +1.4% | $111,958 +3% |
| 2021 | $1,366 +1.3% | $108,698 +1.4% |
| 2020 | $1,349 +1.7% | $107,198 +2.3% |
| 2019 | $1,326 +1.8% | $104,788 +1.9% |
| 2018 | $1,303 0% | $102,835 +2.1% |
| 2017 | $1,303 +1.8% | $100,720 +2.1% |
| 2016 | $1,281 +1.1% | $98,649 +0.7% |
| 2015 | $1,267 -0.9% | $97,964 +0.8% |
| 2014 | $1,278 | $97,187 +1.5% |
| 2013 | -- | $95,751 -11.6% |
| 2012 | -- | $108,345 -11.4% |
| 2011 | -- | $122,284 +1.5% |
| 2010 | -- | $120,477 +2.7% |
| 2009 | -- | $117,310 +5.7% |
| 2006 | -- | $111,005 +3% |
| 2005 | $1,538 | $107,772 +3% |
| 2004 | -- | $104,633 +1.9% |
| 2003 | $1,506 | $102,682 +2.4% |
| 2002 | -- | $100,275 +401.4% |
| 2001 | -- | $20,000 |
Find assessor info on the county website
Monthly payment
Est. payment
Payment breakdown
Explore the cost of this home by adjusting the details. Changes won't be saved.Climate risks
Neighborhood: Arlington Hills
Nearby schools
GreatSchools rating
- 4/10Parkwood Heights Elementary SchoolGrades: K-5Distance: 1.6 mi
- 3/10Arlington Middle SchoolGrades: 6-8Distance: 1.6 mi
- 2/10Terry Parker High SchoolGrades: 9-12Distance: 1.5 mi
Schools provided by the listing agent
- Elementary: Parkwood Heights
- Middle: Arlington
- High: Terry Parker
Source: realMLS. This data may not be complete. We recommend contacting the local school district to confirm school assignments for this home.
- $350,0004 bd3 ba1.8k sqft7353 Lawn Tennis Ln, Jacksonville, FL 32277Sold

- $314,8003 bd2 ba1.8k sqft7367 Lawn Tennis Ln, Jacksonville, FL 32277Off Market

- $296,0004 bd3 ba1.9k sqft7347 Lawn Tennis Ln, Jacksonville, FL 32277Off Market

- $269,3003 bd2 ba1.2k sqft7373 Lawn Tennis Ln, Jacksonville, FL 32277Off Market
- $250,0004 bd2 ba1.4k sqft7341 Lawn Tennis Ln, Jacksonville, FL 32277Sold
- $269,0002 bd2 ba1.4k sqft3573 Caroline Vale Blvd, Jacksonville, FL 32277Off Market
- $291,3003 bd2 ba1.8k sqft7360 Lawn Tennis Ln, Jacksonville, FL 32277Off Market
- $265,4003 bd2 ba1.2k sqft7702 Leesburg Dr S, Jacksonville, FL 32277Off Market
A local agent can set up tours, give advice and negotiate with sellers.
Similar homes
- $345,0004 bd2 ba2.2k sqft3483 WENTWORTH Circle W, Jacksonville, FL 32277For Sale
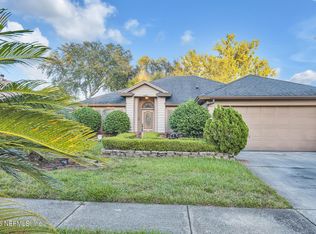 MLS ID #2132746, CANDIS M SHIVERS. realMLS
 - $324,9003 bd2 ba1.8k sqft1362 HADEN Lane, Jacksonville, FL 32218For Sale
 MLS ID #2159478, PATTI CENTER. realMLS
 - $285,0003 bd2 ba1.5k sqft5440 SPRING BROOK Road, Jacksonville, FL 32277For Sale
 MLS ID #2152657, JENNIFER MACOUREK. realMLS
 - $365,0004 bd2 ba2k sqft4593 CAPE ELIZABETH Court E, Jacksonville, FL 32277For Sale
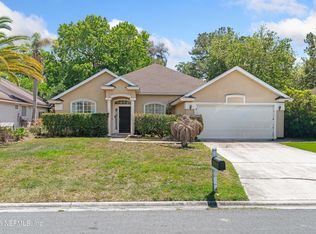 MLS ID #2142504, WISSAM ARO. realMLS
 - $349,9003 bd2 ba1.5k sqft1586 CRABAPPLE COVE Court, Jacksonville, FL 32225For SaleMLS ID #2158666, MATTHEW CARROLL. realMLS
- $315,0003 bd2 ba1.5k sqft3548 SHINER Drive, Jacksonville, FL 32226For SaleMLS ID #2156705, JASMINE MATTHEWS. realMLS
- $335,0003 bd2 ba1.5k sqft12551 MOOSE Road, Jacksonville, FL 32226For SaleMLS ID #2147267, RIAD TAHA. realMLS
- $285,0003 bd2 ba1.8k sqft7022 GAILLARDIA Road S, Jacksonville, FL 32211For SaleMLS ID #2134453, ED SANTIAGO. realMLS
- $310,0004 bd2 ba1.9k sqft6305 WUTHERING HEIGHTS Road, Jacksonville, FL 32211For SaleMLS ID #2110878, RUSSEL GOODMAN. realMLS
- $299,9003 bd2 ba1.3k sqft4836 BEACON Drive W, Jacksonville, FL 32225For SaleMLS ID #2155206, DANIEL DAVID PFOTENHAUER. realMLS
- $270,0003 bd2 ba1.2k sqft3008 CARREVERO Drive W, Jacksonville, FL 32216For SaleMLS ID #2159256, BRIAN CHAPMAN. realMLS
- $339,9003 bd2 ba2k sqft12396 HICKORY FOREST Road, Jacksonville, FL 32226For SaleMLS ID #2150150, JENA PEREZ. realMLS
- $334,9003 bd2 ba2.2k sqft1033 WHIRLAWAY Circle N, Jacksonville, FL 32218For SaleMLS ID #2142098, PATTI CENTER. realMLS
- $339,0003 bd2 ba1.4k sqft2684 SAM HARDWICK Boulevard, Jacksonville, FL 32246For SaleMLS ID #2130829, WISSAM ARO. realMLS
- $325,0003 bd2 ba1.7k sqft11166 WOODELM Drive E, Jacksonville, FL 32218For SaleMLS ID #2155753, JESSICA GREGORY. realMLS
- $325,0004 bd2 ba1.7k sqft1641 SPRING OAKS Lane, Jacksonville, FL 32221For SaleMLS ID #2157311, STEVEN KOLENO. realMLS
- $420,0003 bd2 ba1.6k sqft12050 BRIGHTMORE Way, Jacksonville, FL 32246For SaleMLS ID #2159050, JILL MARQUEZ PA. realMLS
- $325,0003 bd2 ba1.7k sqft2422 SOTTERLEY Lane, Jacksonville, FL 32220For SaleMLS ID #2140574, BYRON COMSTOCK. realMLS
- $300,0004 bd2 ba2k sqft3133 MANDELL Drive, Jacksonville, FL 32216For SaleMLS ID #2156910, SERGIO BARAHONA. realMLS
- $355,0004 bd2 ba2k sqft1824 DAYTONA Lane, Jacksonville, FL 32218For SaleMLS ID #2158503, TERRI APODACA. realMLS
