Charm and curb appeal abound for this Jacksonville home! Step inside into the inviting foyer, which is positioned between the home's living and dining room. As you move through the home you'll find the kitchen, which boasts stainless steel appliances, hard surface countertops, and ample storage. This split, ranch style floorplan is rounded out by the primary suite and two secondary bedrooms. Come and see for yourself the possibilities that this home has to offer!
Active
Price cut: $5.5K (7/29)
$354,100
4234 EMERALD BAY Drive, Jacksonville, FL 32277
3beds
1,856sqft
Single Family Residence
Built in 1996
9,147 Square Feet Lot
$348,300 Zestimate®
$191/sqft
$18/mo HOA
What's special
Charm and curb appealTwo secondary bedroomsAmple storageSplit ranch style floorplanDining roomHard surface countertopsPrimary suite
- 51 days |
- 437 |
- 24 |
Zillow last checked:
Listing updated:
Listed by:
BLAKE ALAN KEATHLEY 661-900-9145,
EVERYSTATE INC 501-725-1234
Source: realMLS,MLS#: 2152907
Facts & features
Interior
Bedrooms & bathrooms
- Bedrooms: 3
- Bathrooms: 2
- Full bathrooms: 2
Cooling
- Other
Appliances
- Included: Dishwasher, Electric Range, Microwave, Refrigerator
Interior area
- Total interior livable area: 1,856 sqft
Property
Parking
- Total spaces: 2
- Parking features: Attached, Garage
- Attached garage spaces: 2
Features
- Stories: 1
Lot
- Size: 9,147 Square Feet
Details
- Additional structures: Other
- Parcel number: 1123325215
Construction
Type & style
- Home type: SingleFamily
- Property subtype: Single Family Residence
Condition
- New construction: No
- Year built: 1996
Utilities & green energy
- Water: Public
- Utilities for property: Electricity Available, Water Available
Community & HOA
Community
- Subdivision: Emerald Bay
HOA
- Has HOA: Yes
- HOA fee: $210 annually
Location
- Region: Jacksonville
Financial & listing details
- Price per square foot: $191/sqft
- Tax assessed value: $313,215
- Annual tax amount: $6,176
- Date on market: 6/29/2026
- Listing terms: Cash,Conventional,FHA,VA Loan
Estimated market value
$348,300
$331,000 - $366,000
$2,213/mo
Price history
| Date | Event | Price |
|---|---|---|
| 7/29/2026 | Price change | $354,100-1.5%$191/sqft |
Source:  realMLS #2152907 Report a problem realMLS #2152907 Report a problem | ||
| 7/15/2026 | Price change | $359,600-1.5%$194/sqft |
Source: realMLS #2152907 Report a problem | ||
| 6/29/2026 | Listed for sale | $365,000+11.3%$197/sqft |
Source: realMLS #2152907 Report a problem | ||
| 12/14/2021 | Sold | $328,000-2.2%$177/sqft |
Source: Public Record Report a problem | ||
| 10/12/2021 | Pending sale | $335,500$181/sqft |
Source: realMLS #1118592 Report a problem | ||
| 10/3/2021 | Contingent | $335,500$181/sqft |
Source: realMLS #1118592 Report a problem | ||
| 9/10/2021 | Price change | $335,500-0.7%$181/sqft |
Source: realMLS #1118592 Report a problem | ||
| 8/30/2021 | Price change | $338,000-0.6%$182/sqft |
Source: realMLS #1118592 Report a problem | ||
| 8/14/2021 | Price change | $340,000-2.3%$183/sqft |
Source: realMLS #1118592 Report a problem | ||
| 8/3/2021 | Listed for sale | $348,000+69.9%$188/sqft |
Source: realMLS #1118592 Report a problem | ||
| 11/16/2018 | Sold | $204,840+3.1%$110/sqft |
Source: realMLS #963406 Report a problem | ||
| 10/24/2018 | Pending sale | $198,700$107/sqft |
Source: PROPERTY MANAGEMENT PARTNERS & ASSOCIATES INC #963406 Report a problem | ||
| 10/22/2018 | Listed for sale | $198,700+55.2%$107/sqft |
Source: PROPERTY MANAGEMENT PARTNERS & ASSOCIATES INC #963406 Report a problem | ||
| 6/12/2000 | Sold | $128,000+8.5%$69/sqft |
Source: Public Record Report a problem | ||
| 11/27/1996 | Sold | $118,000$64/sqft |
Source: Public Record Report a problem | ||
Public tax history
| Year | Property taxes | Tax assessment |
|---|---|---|
| 2024 | $5,807 +4.9% | $313,215 +7.5% |
| 2023 | $5,535 +17.2% | $291,399 +10% |
| 2022 | $4,723 +93.6% | $264,909 +56.8% |
| 2021 | $2,439 +1.1% | $168,982 +1.4% |
| 2020 | $2,413 +1.3% | $166,649 +2.3% |
| 2019 | $2,383 +50.2% | $162,903 +38.6% |
| 2018 | $1,587 | $117,551 +2.1% |
| 2017 | $1,587 +1.6% | $115,134 +2.1% |
| 2016 | $1,561 +0.9% | $112,766 +0.7% |
| 2015 | $1,547 -0.9% | $111,983 +0.8% |
| 2014 | $1,561 | $111,095 +1.5% |
| 2013 | -- | $109,454 -11.1% |
| 2012 | -- | $123,144 -13.9% |
| 2011 | -- | $143,056 -2% |
| 2010 | -- | $145,955 +2.7% |
| 2009 | -- | $142,118 +5.7% |
| 2006 | -- | $134,480 +3% |
| 2005 | $1,961 | $130,563 +3% |
| 2004 | -- | $126,760 +1.9% |
| 2003 | $1,927 | $124,396 +2.4% |
| 2002 | -- | $121,480 +1.3% |
| 2001 | -- | $119,910 +7.8% |
| 2000 | -- | $111,242 +1.4% |
| 1999 | -- | $109,760 |
Find assessor info on the county website
Monthly payment
Est. payment
Payment breakdown
Explore the cost of this home by adjusting the details. Changes won't be saved.Climate risks
Neighborhood: University Club
Nearby schools
GreatSchools rating
- 4/10Fort Caroline Elementary SchoolGrades: PK-5Distance: 1.3 mi
- 3/10Arlington Middle SchoolGrades: 6-8Distance: 3.7 mi
- 2/10Terry Parker High SchoolGrades: 9-12Distance: 3.4 mi
- $318,7003 bd2 ba1.6k sqft4242 Emerald Bay Dr, Jacksonville, FL 32277Off Market

- $403,4003 bd2 ba1.8k sqft4226 Emerald Bay Dr, Jacksonville, FL 32277Off Market
- $425,0423 bd2 ba2.2k sqft4242 Zidal Ct, Jacksonville, FL 32277Sold

- $470,0004 bd2 ba2k sqft4250 Emerald Bay Dr, Jacksonville, FL 32277Sold
- $373,8004 bd2 ba2.1k sqft4218 Emerald Bay Dr, Jacksonville, FL 32277Off Market
- $341,9003 bd2 ba1.7k sqft5380 Riverbreeze Ct, Jacksonville, FL 32277Off Market
- $315,7003 bd2 ba1.6k sqft4217 Emerald Bay Dr, Jacksonville, FL 32277Off Market
- $431,9943 bd2 ba2.2k sqft4274 Zidal Ct, Jacksonville, FL 32277Sold
A local agent can set up tours, give advice and negotiate with sellers.
Similar homes
- $349,9003 bd2 ba1.9k sqft6112 WINDING BRIDGE Drive, Jacksonville, FL 32277For Sale
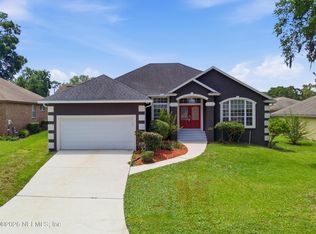 MLS ID #2152147, LISA DIXON. realMLS
 - $310,0003 bd2 ba1.4k sqft3307 INTERNATIONAL VILLAGE Court, Jacksonville, FL 32277For Sale
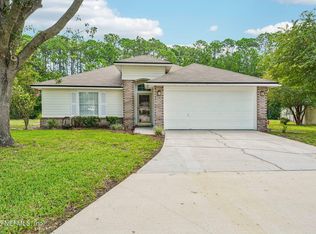 MLS ID #2158768, JASMINE MATTHEWS. realMLS
 - $344,4004 bd2 ba1.7k sqft8251 VERMANTH Road, Jacksonville, FL 32211For Sale
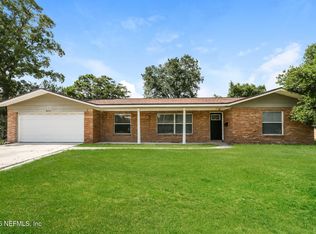 MLS ID #2154282, BLAKE ALAN KEATHLEY. realMLS
 - $395,0003 bd2 ba2.1k sqft12183 SAFESHELTER Drive S, Jacksonville, FL 32225For Sale
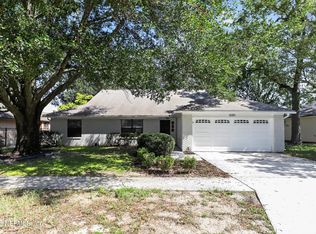 MLS ID #2159975, ILEANA PEREZ. realMLS
 - $325,0003 bd2 ba2.1k sqft3652 LYDIA ESTATES Terrace, Jacksonville, FL 32218For SaleMLS ID #2158343, ADAM SEMS. realMLS
- $359,6003 bd2 ba1.5k sqft2437 OAKVIEW Drive, Jacksonville, FL 32246For SaleMLS ID #2158215, BLAKE ALAN KEATHLEY. realMLS
- $299,0003 bd2 ba1.9k sqft12333 GLENN HOLLOW Drive, Jacksonville, FL 32226For SaleMLS ID #2160208, SHANNON ROBINSON. realMLS
- $300,0004 bd2 ba1.6k sqft1227 TURTLE CREEK Drive S, Jacksonville, FL 32218For SaleMLS ID #2160736, AMY C BOETTE. realMLS
- $339,9003 bd2 ba2k sqft1109 SEATTLE SLEW Lane, Jacksonville, FL 32218For SaleMLS ID #2125622, LISA DUKE. realMLS
- $359,6004 bd2 ba2.2k sqft9837 OXFORD STATION Drive, Jacksonville, FL 32221For SaleMLS ID #2157395, BLAKE ALAN KEATHLEY. realMLS
- $359,9003 bd2 ba1.4k sqft11120 TIVERTON Court, Jacksonville, FL 32246For SaleMLS ID #2148370, ROBERT E SALMONS. realMLS
- $288,0003 bd2 ba1.6k sqft1321 GRANDVIEW Drive, Jacksonville, FL 32211For SaleMLS ID #2155094, BLAKE ALAN KEATHLEY. realMLS
- $348,0004 bd3 ba2.5k sqft443 HOLIDAY HILL Circle W, Jacksonville, FL 32216For SaleMLS ID #2116687, BLAKE ALAN KEATHLEY. realMLS
- $299,9003 bd2 ba1.7k sqft971 MORNING LIGHT Road, Jacksonville, FL 32218For SaleMLS ID #2156695, ROBERT M HOWARD. realMLS
- $299,0003 bd2 ba1.7k sqft1226 TURTLE CREEK Drive S, Jacksonville, FL 32218For SaleMLS ID #2158056, TAYLOR KOOIKER. realMLS
- $299,0003 bd2 ba1.7k sqft1904 LANDWOOD Street, Jacksonville, FL 32211For SaleMLS ID #2148930, BLAKE ALAN KEATHLEY. realMLS
- $354,1004 bd6 ba2.3k sqft12223 CROSSFIELD Drive, Jacksonville, FL 32219For SaleMLS ID #2148884, BLAKE ALAN KEATHLEY. realMLS
- $329,9003 bd2 ba1.3k sqft11737 WATTLE TREE Court, Jacksonville, FL 32246For SaleMLS ID #2143650, ROBERT E SALMONS. realMLS
- $349,9003 bd2 ba1.5k sqft3632 BALLESTERO Drive S, Jacksonville, FL 32257For SaleMLS ID #2150093, BAJENA MUDRYY. realMLS
- $375,0004 bd3 ba2.4k sqft12113 JADE POINT Court, Jacksonville, FL 32218For SaleMLS ID #2151498, JAMES S DANNER. realMLS
