Dear Future Homeowner,
I hope you'll enjoy the comfort and warmth that make this beautiful 3-bedroom, 2-bath home so special. Located in the desirable Ft. Caroline/Arlington area, it offers the perfect blend of space and functionality.
Many military families appreciate this area's convenient location, with Naval Station Mayport approximately 15 miles away. Easy commute--without crossing major bridges-helps make daily travel easier and more predictable.
Inside, you'll find a spacious layout featuring a formal living room or office with French doors, a great room with a fireplace, kitchen with abundant cabinetry and a breakfast bar.
Primary suite includes a walk-in closet, dual vanities, a garden tub, and separate shower. Wood floors enhance the secondary bedrooms.
Relax on the screened lanai or entertain in the fenced backyard. A two-car garage, indoor laundry room, and proximity to Blue Cypress Park and Golf Course, this home is ready to welcome you to your next chapter.
Active
$349,900
6112 WINDING BRIDGE Drive, Jacksonville, FL 32277
3beds
1,948sqft
:
Get pre-qualified$2,409/mo
Single Family Residence
Built in 1993
7,405 Square Feet Lot
$347,600 Zestimate®
$180/sqft
$33/mo HOA
What's special
Screened lanaiTwo-car garageBreakfast barIndoor laundry roomFenced backyardGarden tubSpacious layout
- 44 days |
- 678 |
- 53 |
Likely to sell faster than
Zillow last checked:
Listing updated:
Listed by:
LISA DIXON 904-616-4262,
FLORIDA HOMES REALTY & MTG LLC 904-996-9115
Source: realMLS,MLS#: 2152147
Facts & features
Interior
Bedrooms & bathrooms
- Bedrooms: 3
- Bathrooms: 2
- Full bathrooms: 2
Primary bathroom
- Level: Main
- Area: 0 Square Feet
- Dimensions: 0.00 x 0.00
Heating
- Central
Cooling
- Central Air
Appliances
- Included: Dishwasher, Disposal, Electric Oven, Electric Range, Microwave, Refrigerator
- Laundry: Electric Dryer Hookup, Washer Hookup
Features
- Breakfast Bar, Ceiling Fan(s), Eat-in Kitchen, Entrance Foyer, Open Floorplan, Pantry, Primary Bathroom -Tub with Separate Shower, Split Bedrooms, Vaulted Ceiling(s)
- Flooring: Carpet, Wood
- Number of fireplaces: 1
Interior area
- Total interior livable area: 1,948 sqft
Property
Parking
- Total spaces: 2
- Parking features: Garage, Garage Door Opener
- Garage spaces: 2
Features
- Levels: One
- Stories: 1
- Patio & porch: Screened
- Fencing: Back Yard
Lot
- Size: 7,405 Square Feet
Details
- Parcel number: 1089972015
- Zoning description: Residential
Construction
Type & style
- Home type: SingleFamily
- Architectural style: Ranch
- Property subtype: Single Family Residence
Materials
- Roof: Shingle
Condition
- New construction: No
- Year built: 1993
Utilities & green energy
- Water: Public
- Utilities for property: Other
Community & HOA
Community
- Subdivision: Eagles Roost
HOA
- Has HOA: Yes
- HOA fee: $100 quarterly
- HOA name: Eagles Roost Homeowners Association
Location
- Region: Jacksonville
Financial & listing details
- Price per square foot: $180/sqft
- Tax assessed value: $264,425
- Annual tax amount: $5,330
- Date on market: 6/24/2026
- Listing terms: Cash,Conventional,FHA,USDA Loan,VA Loan
Estimated market value
$347,600
$330,000 - $365,000
$2,320/mo
Price history
| Date | Event | Price |
|---|---|---|
| 6/24/2026 | Listed for sale | $349,900-4.1%$180/sqft |
Source:  realMLS #2152147 Report a problem realMLS #2152147 Report a problem | ||
| 6/15/2026 | Listing removed | $365,000$187/sqft |
Source: realMLS #2137012 Report a problem | ||
| 5/7/2026 | Price change | $365,000-2.1%$187/sqft |
Source: realMLS #2137012 Report a problem | ||
| 3/27/2026 | Listed for sale | $373,000+30983.3%$191/sqft |
Source: realMLS #2137012 Report a problem | ||
| 2/20/2024 | Listing removed | -- |
Source: Zillow Rentals Report a problem | ||
| 1/17/2024 | Price change | $1,950-2.5%$1/sqft |
Source: Zillow Rentals Report a problem | ||
| 11/20/2023 | Listed for rent | $2,000+60%$1/sqft |
Source: Zillow Rentals Report a problem | ||
| 6/29/2017 | Listing removed | $1,250$1/sqft |
Source: COLLINS REALTY SERVICES INC #887102 Report a problem | ||
| 6/24/2017 | Price change | $1,250-3.8%$1/sqft |
Source: COLLINS REALTY SERVICES INC #887102 Report a problem | ||
| 6/15/2017 | Listed for rent | $1,300+4%$1/sqft |
Source: Collins Realty Services, Inc. Report a problem | ||
| 6/10/2016 | Listing removed | $1,250+4.2%$1/sqft |
Source: Collins Property Managers Report a problem | ||
| 12/2/2015 | Listing removed | $1,200$1/sqft |
Source: COLLINS REALTY SERVICES INC #785761 Report a problem | ||
| 11/7/2015 | Pending sale | $1,200$1/sqft |
Source: COLLINS REALTY SERVICES INC #785761 Report a problem | ||
| 11/7/2015 | Listed for sale | $1,200-99.5%$1/sqft |
Source: COLLINS REALTY SERVICES INC #785761 Report a problem | ||
| 11/7/2015 | Listing removed | $1,200$1/sqft |
Source: Collins Property Managers Report a problem | ||
| 10/25/2015 | Price change | $1,200-4%$1/sqft |
Source: Collins Property Managers Report a problem | ||
| 10/2/2015 | Price change | $1,250-7.4%$1/sqft |
Source: Collins Property Managers Report a problem | ||
| 8/16/2015 | Listed for rent | $1,350$1/sqft |
Source: Collins Property Managers Report a problem | ||
| 9/9/2014 | Listing removed | $1,350$1/sqft |
Source: Collins Realty Services, Inc. Report a problem | ||
| 8/26/2014 | Price change | $1,350-3.2%$1/sqft |
Source: Collins Property Managers Report a problem | ||
| 7/26/2014 | Listed for rent | $1,395$1/sqft |
Source: Collins Realty Services, Inc. Report a problem | ||
| 9/26/2005 | Sold | $220,000+25.7%$113/sqft |
Source: Public Record Report a problem | ||
| 5/12/2004 | Sold | $175,000+43.4%$90/sqft |
Source: Public Record Report a problem | ||
| 4/22/1996 | Sold | $122,000$63/sqft |
Source: Public Record Report a problem | ||
Public tax history
| Year | Property taxes | Tax assessment |
|---|---|---|
| 2024 | $4,751 +5.6% | $249,966 +10% |
| 2023 | $4,500 +16.3% | $227,242 +10% |
| 2022 | $3,869 +11.2% | $206,584 +10% |
| 2021 | $3,481 +1.8% | $187,804 +2.5% |
| 2020 | $3,419 +0.9% | $183,152 +3.8% |
| 2019 | $3,387 +8.7% | $176,437 +10% |
| 2018 | $3,114 | $160,398 +10% |
| 2017 | $3,114 +9.2% | $145,817 +4.8% |
| 2016 | $2,852 +2.7% | $139,204 -7.5% |
| 2015 | $2,778 -7% | $150,495 +13.1% |
| 2014 | $2,986 | $133,039 +10.1% |
| 2013 | -- | $120,792 -12.6% |
| 2012 | -- | $138,243 -4.1% |
| 2011 | -- | $144,224 -8.1% |
| 2010 | -- | $156,981 -11.7% |
| 2009 | -- | $177,750 +0.6% |
| 2006 | -- | $176,756 +11.1% |
| 2005 | $2,492 | $159,158 +8.9% |
| 2004 | -- | $146,194 +18.4% |
| 2003 | $1,910 | $123,500 +2.4% |
| 2002 | -- | $120,605 +1.3% |
| 2001 | -- | $119,035 +1.2% |
| 2000 | -- | $117,650 +1.3% |
| 1999 | -- | $116,180 |
Find assessor info on the county website
Monthly payment
Est. payment
Payment breakdown
Explore the cost of this home by adjusting the details. Changes won't be saved.Climate risks
Neighborhood: Woodmere
Nearby schools
GreatSchools rating
- 4/10Fort Caroline Elementary SchoolGrades: PK-5Distance: 0.5 mi
- 3/10Arlington Middle SchoolGrades: 6-8Distance: 3.1 mi
- 2/10Terry Parker High SchoolGrades: 9-12Distance: 2.8 mi
Schools provided by the listing agent
- Elementary: Fort Caroline
- Middle: Arlington
- High: Terry Parker
Source: realMLS. This data may not be complete. We recommend contacting the local school district to confirm school assignments for this home.
- $348,0004 bd2 ba1.9k sqft6120 Winding Bridge Dr, Jacksonville, FL 32277Off Market
- $396,7004 bd2 ba2.1k sqft6104 Winding Bridge Dr, Jacksonville, FL 32277Off Market
- $292,1003 bd2 ba1.7k sqft6119 Briarforest Rd N, Jacksonville, FL 32277Off Market
- $315,6004 bd2 ba1.9k sqft4207 Fawngrove Rd, Jacksonville, FL 32277Off Market
- $327,9003 bd2 ba1.9k sqft6128 Winding Bridge Dr, Jacksonville, FL 32277Off Market
- $363,2003 bd2 ba2k sqft6090 Winding Bridge Dr, Jacksonville, FL 32277Off Market
- $381,7004 bd2 ba2.1k sqft6111 Winding Bridge Dr, Jacksonville, FL 32277Off Market
- $355,6004 bd2 ba2.2k sqft6103 Winding Bridge Dr, Jacksonville, FL 32277Off Market
A local agent can set up tours, give advice and negotiate with sellers.
Similar homes
- $349,9003 bd2 ba1.5k sqft1586 CRABAPPLE COVE Court, Jacksonville, FL 32225For Sale
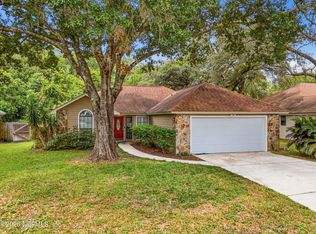 MLS ID #2158666, MATTHEW CARROLL. realMLS
 - $400,0003 bd2 ba2k sqft11745 Donato Dr, Jacksonville, FL 32226For Sale
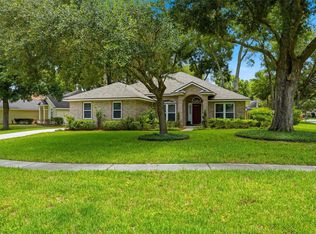 MLS ID #116941, Kristen Cowling, KELLER WILLIAMS REALTY / FB OFFICE. AINCAR
 - $284,9003 bd2 ba1.6k sqft3248 SHETLAND Road W, Jacksonville, FL 32277For Sale
 MLS ID #2150500, CHETAN PATEL. realMLS
 - $355,0004 bd2 ba2k sqft1824 DAYTONA Lane, Jacksonville, FL 32218For Sale
 MLS ID #2158503, TERRI APODACA. realMLS
 - $325,0003 bd2 ba2.1k sqft3652 LYDIA ESTATES Terrace, Jacksonville, FL 32218For SaleMLS ID #2158343, ADAM SEMS. realMLS
- $379,9003 bd2 ba1.7k sqft10330 ELDERBERRY Drive S, Jacksonville, FL 32257For SaleMLS ID #2158975, STEVEN CROY. realMLS
- $375,0003 bd2 ba1.9k sqft437 HAWAIIAN Terrace, Jacksonville, FL 32216For SaleMLS ID #2152109, WHITNEY STARLING. realMLS
- $375,0004 bd2 ba1.8k sqft7918 COLLINS RIDGE Boulevard, Jacksonville, FL 32244For SaleMLS ID #2158728, Prince Kumar. realMLS
- $389,9004 bd2 ba2.2k sqft12736 CHANDLER VIEW Court, Jacksonville, FL 32218For SaleMLS ID #2149648, TAYLOR KOOIKER. realMLS
- $387,9003 bd2 ba1.9k sqft97 ZACHARY Drive N, Jacksonville, FL 32218For SaleMLS ID #2152419, LESLIE RISER. realMLS
- $325,0004 bd2 ba1.7k sqft1641 SPRING OAKS Lane, Jacksonville, FL 32221For SaleMLS ID #2157311, STEVEN KOLENO. realMLS
- $359,0005 bd3 ba2.2k sqft14309 FISH EAGLE Drive E, Jacksonville, FL 32226For SaleMLS ID #2157951, KETURAH WHITE. realMLS
- $345,0004 bd2 ba2.1k sqft5735 PIPER GLEN Boulevard, Jacksonville, FL 32222For SaleMLS ID #2157358, CYNTHIA RUNYON. realMLS
- $325,0003 bd2 ba1.5k sqft15793 TWIN CREEK Drive, Jacksonville, FL 32218For SaleMLS ID #2157927, SANDRA HUME. realMLS
- $355,0004 bd2 ba1.8k sqft9697 UNDERWOOD Court, Jacksonville, FL 32221For SaleMLS ID #2146994, Marilynn F Evans. realMLS
- $385,0003 bd2 ba2.1k sqft7920 VIVERA Court, Jacksonville, FL 32244For SaleMLS ID #2152227, EDMUND AKERS. realMLS
- $319,0003 bd2 ba2.1k sqft2393 RUSTY LAKES Lane, Jacksonville, FL 32221For SaleMLS ID #2149953, ERICA WASHKILL. realMLS
- $410,0003 bd2 ba1.8k sqft2113 MATEFIELD Road, Jacksonville, FL 32225For SaleMLS ID #2130052, COLLEEN BORDING. realMLS
- $279,9994 bd2 ba1.5k sqft6258 SPRING FOREST Circle, Jacksonville, FL 32216For SaleMLS ID #2156452, JULIANA BAHRI. realMLS
- $360,0003 bd2 ba1.9k sqft10727 PLUM HOLLOW Drive, Jacksonville, FL 32222For SaleMLS ID #2143990, ASHLEY RUTHERFORD. realMLS
