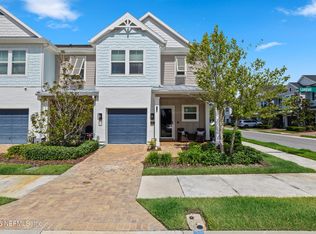
Welcome to luxury, low-maintenance living in the highly sought-after Hawks Landing community of Fleming Island. Built just three years ago, this beautifully appointed townhome offers 1,980 square feet of thoughtfully designed living space with 3 bedrooms, 2.5 bathrooms, and upscale finishes throughout.
From the moment you arrive, the paver driveway, Spanish tile roof, and elegant curb appeal set the tone for what awaits inside. The spacious open-concept floor plan is complemented by designer details, tray ceilings, modern finishes, and abundant storage throughout the home.
The generously sized primary suite serves as a private retreat, featuring a large walk-in closet with custom built-in organization, tray ceilings, and plenty of room to unwind at the end of the day.
Enjoy seamless indoor-outdoor living with a screened lanai, the perfect place to enjoy your morning coffee, unwind after a long day, or entertain guests while enjoying Florida's beautiful weather without the bugs. The two-car garage showcases finished flooring, adding both style and functionality, while the nearly new construction means you can enjoy modern systems, energy efficiency, and peace of mind for years to come.
Perfectly positioned in the heart of Fleming Island, Hawks Landing offers the rare combination of luxury living and low-maintenance convenience, all with a surprisingly affordable HOA. Enjoy more time doing what you love and less time worrying about upkeep while being just minutes from shopping, dining, top-rated schools, and everything Fleming Island has to offer.
Active
Price cut: $5.9K (8/1)
$329,000
1688 SANCTUARY Way, Fleming Island, FL 32003
3beds
1,980sqft
Townhouse
Built in 2023
2,178 Square Feet Lot
$327,100 Zestimate®
$166/sqft
$155/mo HOA
What's special
Modern finishesModern systemsScreened lanaiDesigner detailsSpacious open-concept floor planGenerously sized primary suiteTray ceilings
- 124 days
- 253
- 18
Likely to sell faster than
Zillow last checked:
Listing updated:
Listed by:
JENNIFER DOHERTY 904-589-4159,
EXIT INSPIRED REAL ESTATE 904-595-3948,
KATELYN WATFORD 904-898-3937
Source: realMLS,MLS#: 2151357
Facts & features
Interior
Bedrooms & bathrooms
- Bedrooms: 3
- Bathrooms: 3
- Full bathrooms: 2
- 1/2 bathrooms: 1
Heating
- Central
Cooling
- Central Air
Appliances
- Included: Dishwasher, Electric Range, Microwave, Refrigerator
- Laundry: Electric Dryer Hookup, In Unit, Upper Level, Washer Hookup
Features
- Breakfast Nook, Built-in Features, Ceiling Fan(s), Kitchen Island, Open Floorplan, Pantry, Primary Bathroom - Shower No Tub, Walk-In Closet(s)
- Flooring: Carpet, Tile, Vinyl
Interior area
- Total interior livable area: 1,980 sqft
Property
Parking
- Total spaces: 2
- Parking features: Garage, Garage Door Opener, Guest
- Garage spaces: 2
Features
- Levels: Two
- Stories: 2
- Patio & porch: Covered, Patio, Screened
- Fencing: Brick
Lot
- Size: 2,178 Square Feet
Details
- Parcel number: 05052601419400011
Construction
Type & style
- Home type: Townhouse
- Property subtype: Townhouse
- Attached to another structure: Yes
Materials
- Concrete, Stucco
- Roof: Tile
Condition
- Updated/Remodeled
- New construction: No
- Year built: 2023
Utilities & green energy
- Sewer: Public Sewer
- Water: Public
- Utilities for property: Cable Available, Electricity Connected, Sewer Connected, Water Connected
Community & HOA
Community
- Subdivision: Hawks Landing
HOA
- Has HOA: Yes
- Amenities included: Maintenance Grounds, Maintenance Structure
- Services included: Maintenance Grounds, Maintenance Structure
- HOA fee: $155 monthly
Location
- Region: Fleming Island
Financial & listing details
- Price per square foot: $166/sqft
- Tax assessed value: $327,443
- Annual tax amount: $5,352
- Date on market: 6/19/2026
- Listing terms: Cash,Conventional,FHA,VA Loan
- Road surface type: Paved
Estimated market value
$327,100
$311,000 - $343,000
$2,484/mo
Price history
| Date | Event | Price |
|---|---|---|
| 8/1/2026 | Price change | $329,000-1.8%$166/sqft |
Source:  realMLS #2151357 Report a problem realMLS #2151357 Report a problem | ||
| 6/19/2026 | Listed for sale | $334,900$169/sqft |
Source: realMLS #2151357 Report a problem | ||
| 6/16/2026 | Listing removed | $334,900$169/sqft |
Source: realMLS #2136747 Report a problem | ||
| 4/16/2026 | Price change | $334,900-4%$169/sqft |
Source: realMLS #2136747 Report a problem | ||
| 3/26/2026 | Listed for sale | $349,000+1.8%$176/sqft |
Source: realMLS #2136747 Report a problem | ||
| 3/1/2023 | Sold | $342,902-2%$173/sqft |
Source: Public Record Report a problem | ||
| 1/6/2023 | Pending sale | $349,900$177/sqft |
Source: realMLS #1194163 Report a problem | ||
| 11/5/2022 | Price change | $349,900-2.8%$177/sqft |
Source: realMLS #1194163 Report a problem | ||
| 10/3/2022 | Listed for sale | $360,000$182/sqft |
Source: realMLS #1194163 Report a problem | ||
Public tax history
| Year | Property taxes | Tax assessment |
|---|---|---|
| 2025 | -- | $327,443 +3.3% |
| 2024 | $4,521 +1016.7% | $316,917 +692.3% |
| 2023 | $405 +3.2% | $40,000 |
| 2022 | $392 +79.7% | $40,000 +185.7% |
| 2021 | $218 +2.5% | $14,000 |
| 2020 | $213 | $14,000 |
| 2019 | $213 -1.1% | $14,000 |
| 2018 | $215 +5.9% | $14,000 |
| 2017 | $204 -1.8% | $14,000 |
| 2016 | $207 -2.2% | $14,000 |
| 2015 | $212 -2.5% | $14,000 |
| 2014 | $218 | $14,000 |
| 2013 | -- | $14,000 |
| 2012 | -- | $14,000 |
| 2011 | -- | $14,000 -44% |
| 2010 | -- | $25,000 |
| 2009 | -- | $25,000 -28.6% |
| 2008 | -- | $35,000 |
Find assessor info on the county website
Monthly payment
Est. payment
Payment breakdown
Explore the cost of this home by adjusting the details. Changes won't be saved.Climate risks
Neighborhood: 32003
- $362,5003 bd3 ba1.9k sqft1684 Sanctuary Way, Fleming Island, FL 32003Off Market
- $339,6003 bd3 ba1.9k sqft1680 Sanctuary Way, Fleming Island, FL 32003Off Market
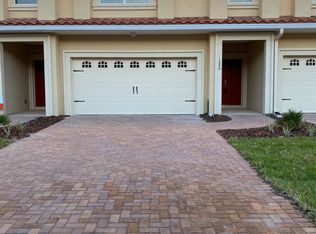
- $366,6003 bd3 ba1.9k sqft1692 Sanctuary Way, Fleming Island, FL 32003Off Market
- $339,9003 bd2 ba1.9k sqft1676 Sanctuary Way, Fleming Island, FL 32003Off Market
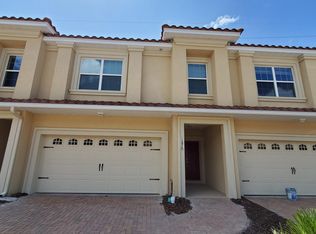
Similar homes
- $330,0003 bd3 ba1.7k sqft18 VICEROY Court, St. Augustine, FL 32092For Sale
 MLS ID #2168157, DANIELLE WRIGHT. realMLS
 - $334,0004 bd2 ba1.8k sqft1896 COGDILL Trace, Middleburg, FL 32068For Sale
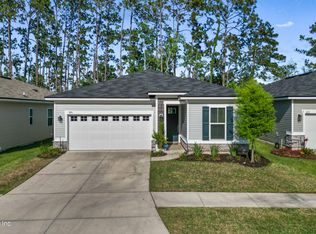 MLS ID #2154967, JAMES (MATT) STRICKLAND. realMLS
 - $489,9004 bd3 ba2.2k sqft2283 LOOKOUT Landing, Fleming Island, FL 32003For Sale
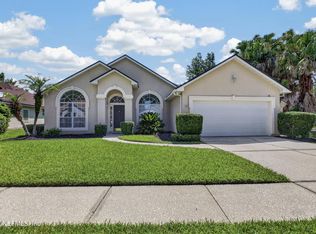 MLS ID #2159832, LESLIE DUNCAN. realMLS
 - $335,0003 bd3 ba1.7k sqft194 LONGTAIL Drive, St. Augustine, FL 32092For Sale
 MLS ID #2159443, DANIELLE WRIGHT. realMLS
