Skip main navigation
Closed
  • $310,000

    72 MELLOWOOD Lane, St. Augustine, FL 32092

    3beds
    1,445sqft
    Townhouse
    Built in 2025
    2,178 Square Feet Lot
    $304,300 Zestimate®
    $215/sqft
    $1,963 Estimated rent

    Home value

    $304,300

    $283,000 - $329,000

    $1,963/mo

    Zestimate® history
    Loading
    Loading...

    Owner options

    List your home for rent

    $1,963/mo

    Rent Zestimate®

    Find your next renter with Zillow Rental Manager. Plus, with online applications, you can quickly screen prospective tenants – for free.

    Learn more

    $1,963/mo

    Rent Zestimate®

    Refinance and save

    $2,248/mo

    Est. payment

    Refinancing to a lower rate could help reduce your monthly payments and save thousands over the life of the loan.

    See today's rates

    $2,248/mo

    Est. payment

    Explore your selling options

    Work with a Zillow partner agent

    Leverage their expertise and Zillow's premium Showcase listings to get your home seen by more buyers.

    Get started

    List with your own agent

    Get your home in front of millions of buyers by listing it on Zillow.

    Learn how to do it

    Sell it yourself

    Take full control of how buyers see your home on Zillow by listing For Sale by Owner (FSBO).

    List your home

    What's special

    Free standing large islandOpen floor planWalk-in pantry
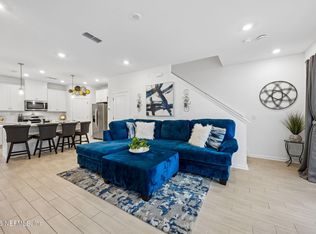

    Welcome to new exiting townhome community by Dream Finders Homes. Located in a heart of Silverleaf community, just a few minutes from Resort style amenity Park, this community has so much to offer. These 3 bedrooms, 2 ½ bath townhome has it all for a picky family. Open floor plan with large kitchen with extra cabinets space and walk-in pantry. Free standing large island overlooking great room will help entertain family and guests. Tall Sliding glass door leading to a covered lanai. Upscale included features and design studio upgrades will make you appreciate it even more. Take advantage of preconstruction pricing and builder's incentives today.

    Zillow last checked:

    Listing updated:

    Listed by:

    NANCY PRUITT 904-543-3237,

    OLYMPUS EXECUTIVE REALTY, INC 407-469-2000

    Bought with:

    Tari Taylor, 3117533

    PREMIER HOMES REALTY INC

    Source: realMLS,MLS#: 2074388MLS Logo

    Facts & features

    Interior

    Bedrooms & bathrooms
    • Bedrooms: 3
    • Bathrooms: 3
    • Full bathrooms: 2
    • 1/2 bathrooms: 1
    Primary bedroom
    • Description: En Suite
    • Level: Second
    • Area: 169 Square Feet
    • Dimensions: 13.00 x 13.00
    Primary bedroom
    • Description: Dual Sinks, Exhaust Fan
    • Level: Second
    Bedroom 2
    • Description: Built In Closet
    • Level: Second
    • Area: 110 Square Feet
    • Dimensions: 11.00 x 10.00
    Bedroom 3
    • Description: Built In Closet
    • Level: Second
    • Area: 121 Square Feet
    • Dimensions: 11.00 x 11.00
    Kitchen
    • Level: First
    • Area: 99 Square Feet
    • Dimensions: 11.00 x 9.00
    Living room
    • Level: First
    • Area: 240 Square Feet
    • Dimensions: 15.00 x 16.00
    Heating
    • Central, Electric
    Cooling
    • Central Air, Electric
    Appliances
    • Included: Dishwasher, Disposal, Microwave
    Features
    • Kitchen Island, Pantry, Primary Bathroom - Shower No Tub, Walk-In Closet(s)
    • Flooring: Carpet, Tile
    Interior area
    • Total interior livable area: 1,445 sqft

    Property

    Parking
    • Total spaces: 2
    • Parking features: Attached, Garage
    • Attached garage spaces: 2
    Features
    • Stories: 2
    Lot
    • Size: 2,178 sqft
    • Dimensions: 18 x 125
    Details
    • Parcel number: 0279711110
    • Zoning description: Residential

    Construction

    Type & style
    • Home type: Townhouse
    • Property subtype: Townhouse
    • Attached to another structure: Yes
    Materials
    • Fiber Cement, Frame
    • Roof: Shingle
    Condition
    • Under Construction
    • New construction: Yes
    • Year built: 2025

    Utilities & green energy

    • Water: Public
    • Utilities for property: Natural Gas Available

    Community & neighborhood

    Security
    • Security features: Smoke Detector(s)
    Location
    • Region: Augustine
    • Subdivision: Brandon Lakes Townhomes

    HOA & financial

    HOA
    • Has HOA: Yes
    • HOA fee: $245 monthly
    • Amenities included: Maintenance Grounds, Trash

    Other

    Other facts
    • Listing terms: Cash,Conventional,FHA,USDA Loan,VA Loan
    • Road surface type: Asphalt

    Price history

    DateEventPrice
    4/25/2025Sold$310,000-13.6%$215/sqft
    Source: realMLS #2074388 Report a problem
    3/27/2025Pending sale$358,990$248/sqft
    Source: realMLS #2074388 Report a problem
    3/7/2025Listed for sale$358,990$248/sqft
    Source: realMLS #2074388 Report a problem

    Public tax history

    Tax history is unavailable.

    Neighborhood: 32092

    Nearby schools

    GreatSchools rating
    Schools provided by the listing agent
    • Elementary: Wards Creek
    • Middle: Pacetti Bay
    • High: Tocoi Creek

    Source: realMLS. This data may not be complete. We recommend contacting the local school district to confirm school assignments for this home.

    Get a cash offer in 3 minutes
    Find out how much your home could sell for in as little as 3 minutes with a no-obligation cash offer.
    Estimated market value
    $304,300
    Get a cash offer in 3 minutes
    Find out how much your home could sell for in as little as 3 minutes with a no-obligation cash offer.
    Estimated market value
    $304,300