Skip main navigation
Closed
  • $315,000

    60 MELLOWOOD Lane, St. Augustine, FL 32092

    3beds
    1,445sqft
    Townhouse
    Built in 2025
    2,178 Square Feet Lot
    $307,000 Zestimate®
    $218/sqft
    $1,963 Estimated rent

    Home value

    $307,000

    $286,000 - $332,000

    $1,963/mo

    Zestimate® history
    Loading
    Loading...

    Owner options

    List your home for rent

    $1,963/mo

    Rent Zestimate®

    Find your next renter with Zillow Rental Manager. Plus, with online applications, you can quickly screen prospective tenants – for free.

    Learn more

    $1,963/mo

    Rent Zestimate®

    Refinance and save

    $2,282/mo

    Est. payment

    Refinancing to a lower rate could help reduce your monthly payments and save thousands over the life of the loan.

    See today's rates

    $2,282/mo

    Est. payment

    Explore your selling options

    Work with a Zillow partner agent

    Leverage their expertise and Zillow's premium Showcase listings to get your home seen by more buyers.

    Get started

    List with your own agent

    Get your home in front of millions of buyers by listing it on Zillow.

    Learn how to do it

    Sell it yourself

    Take full control of how buyers see your home on Zillow by listing For Sale by Owner (FSBO).

    List your home

    What's special


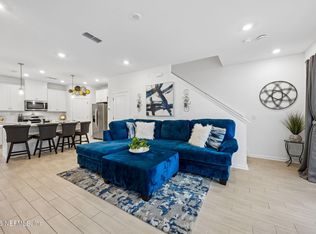
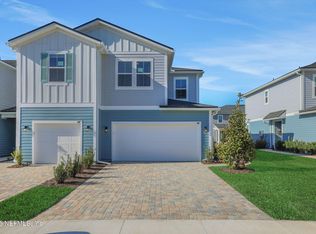
    Sample Images!! Why rent when you can own! The Egret is one of our most popular townhome plans, perfect for entertaining friends and family. The kitchen boasts 42 in cabinets, kitchen island and quartz counterops. All of Brandon Lakes townhomes have 9ft ceilings on both levels, quartz countertops in bathrooms, and has access to all of the Silverleaf ammenties. Sales office hours M-S 10-6 and Sunday 12-6

    Zillow last checked:

    Listing updated:

    Listed by:

    NANCY PRUITT 904-543-3237,

    OLYMPUS EXECUTIVE REALTY, INC 407-469-2000

    Bought with:

    NON MLS (realMLS)

    NON MLS (realMLS)

    Source: realMLS,MLS#: 2072513MLS Logo

    Facts & features

    Interior

    Bedrooms & bathrooms
    • Bedrooms: 3
    • Bathrooms: 3
    • Full bathrooms: 2
    • 1/2 bathrooms: 1
    Heating
    • Central, Electric
    Cooling
    • Central Air, Electric
    Appliances
    • Included: Disposal, Gas Range, Gas Water Heater, Ice Maker, Microwave, Tankless Water Heater
    Features
    • Kitchen Island, Pantry, Primary Bathroom - Shower No Tub, Split Bedrooms, Walk-In Closet(s)
    • Flooring: Carpet, Tile
    Interior area
    • Total interior livable area: 1,445 sqft

    Property

    Parking
    • Total spaces: 1
    • Parking features: Assigned, Attached, Garage, Garage Door Opener
    • Attached garage spaces: 1
    Features
    • Stories: 2
    • Patio & porch: Porch, Screened
    • Has view: Yes
    • View description: Water
    • Has water view: Yes
    • Water view: Water
    Lot
    • Size: 2,178 Square Feet
    • Dimensions: 18 x 125
    • Features: Sprinklers In Front, Sprinklers In Rear
    Details
    • Parcel number: 0279711140
    • Zoning description: Residential

    Construction

    Type & style
    • Home type: Townhouse
    • Property subtype: Townhouse
    • Attached to another structure: Yes
    Materials
    • Fiber Cement, Frame
    • Roof: Shingle
    Condition
    • New construction: Yes
    • Year built: 2025

    Utilities & green energy

    • Sewer: Public Sewer
    • Water: Public
    • Utilities for property: Cable Available, Electricity Connected, Water Available
    Green energy
    • Energy efficient items: Windows

    Community & HOA

    Community
    • Subdivision: Brandon Lakes Townhomes
    HOA
    • Has HOA: Yes
    • HOA fee: $245 monthly
    Location
    • Region: Saint Augustine

    Financial & listing details

    • Price per square foot: $218/sqft
    • Tax assessed value: $275,692
    • Annual tax amount: $852
    • Date on market: 2/26/2025
    • Listing terms: Cash,Conventional,FHA,USDA Loan,VA Loan
    • Road surface type: Asphalt

    Price history

    DateEventPrice
    3/27/2025Sold$315,000-5.1%$218/sqft
    Source: realMLS #2072513 Report a problem
    2/26/2025Pending sale$331,990$230/sqft
    Source: realMLS #2072513 Report a problem
    2/26/2025Listed for sale$331,990-30.8%$230/sqft
    Source: realMLS #2072513 Report a problem
    9/10/2024Listing removed$479,990$332/sqft
    Source: Dream Finders Homes Report a problem
    8/6/2024Price change$479,990+2.1%$332/sqft
    Source: Dream Finders Homes Report a problem
    7/10/2024Listed for sale$469,990$325/sqft
    Source: Dream Finders Homes Report a problem
    3/19/2024Listing removed--
    Source: Dream Finders Homes Report a problem
    1/17/2024Listed for sale$469,990$325/sqft
    Source: Dream Finders Homes Report a problem

    Public tax history

    YearProperty taxesTax assessment
    2025$4,047 +374.6%$275,692 +305.4%
    2024$853 +0.5%$68,000
    2023$849 +10.5%$68,000 +13.3%
    2022$768 $60,000 +1100%
    2021-- $5,000
    Find assessor info on the county website

    Neighborhood: 32092

    Nearby schools

    GreatSchools rating
    Schools provided by the listing agent
    • Elementary: Wards Creek
    • Middle: Pacetti Bay
    • High: Tocoi Creek

    Source: realMLS. This data may not be complete. We recommend contacting the local school district to confirm school assignments for this home.

    Get a cash offer in 3 minutes
    Find out how much your home could sell for in as little as 3 minutes with a no-obligation cash offer.
    Estimated market value
    $307,000
    Get a cash offer in 3 minutes
    Find out how much your home could sell for in as little as 3 minutes with a no-obligation cash offer.
    Estimated market value
    $307,000