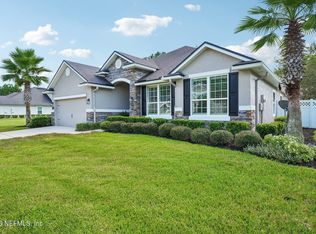
Located in the guarded, gated community of Plantation Grove in Julington Creek Plantation, this two-story home offers a functional layout with beautiful pond views. The kitchen features Corian countertops, stainless steel appliances, and a breakfast bar overlooking the living room with a cozy fireplace. The spacious primary suite includes dual vanities, a garden tub, walk-in shower, and walk-in closet. Upstairs, a large family room with a wet bar provides the perfect space for entertaining or relaxing. Step outside to a covered patio and grassy backyard overlooking a scenic pond, creating a peaceful setting to enjoy year-round. This home features a NEW ROOF, HVAC, carpet, and fresh interior paint! Don't miss the opportunity to make this move-in-ready home yours! Some images in this listing have been virtually staged.
Pending
Price cut: $9.9K (9/24)
$515,000
1864 REAR ADMIRAL Lane, St. Johns, FL 32259
4beds
2,726sqft
Single Family Residence
Built in 2005
5,227 Square Feet Lot
$510,100 Zestimate®
$189/sqft
$228/mo HOA
What's special
Cozy fireplaceNew roofFresh interior paintBeautiful pond viewsSpacious primary suiteGarden tubWalk-in shower
- 34 days
- 697
- 33
Likely to sell faster than
Zillow last checked:
Listing updated:
Listed by:
JOSHUA CURTIS NOGOWSKI 754-234-9626,
TAH FLORIDA LLC 954-302-8714
Source: realMLS,MLS#: 2163484
Facts & features
Interior
Bedrooms & bathrooms
- Bedrooms: 4
- Bathrooms: 3
- Full bathrooms: 2
- 1/2 bathrooms: 1
Primary bedroom
- Level: First
- Area: 234 Square Feet
- Dimensions: 13.00 x 18.00
Bedroom 2
- Level: Second
- Area: 143 Square Feet
- Dimensions: 11.00 x 13.00
Bedroom 3
- Level: Second
- Area: 144 Square Feet
- Dimensions: 12.00 x 12.00
Bedroom 4
- Level: Second
- Area: 168 Square Feet
- Dimensions: 12.00 x 14.00
Dining room
- Level: First
- Area: 168 Square Feet
- Dimensions: 12.00 x 14.00
Kitchen
- Level: First
- Area: 234 Square Feet
- Dimensions: 18.00 x 13.00
Living room
- Level: First
- Area: 345 Square Feet
- Dimensions: 15.00 x 23.00
Loft
- Level: Second
- Area: 324 Square Feet
- Dimensions: 18.00 x 18.00
Heating
- Central
Cooling
- Central Air
Appliances
- Included: Dishwasher, Disposal, Electric Cooktop, Electric Oven, Microwave, Refrigerator
- Laundry: Electric Dryer Hookup, Washer Hookup
Features
- Breakfast Bar, Eat-in Kitchen, Kitchen Island, Pantry, Walk-In Closet(s)
- Flooring: Carpet, Tile
- Number of fireplaces: 1
Interior area
- Total interior livable area: 2,726 sqft
Property
Parking
- Total spaces: 2
- Parking features: Garage, Garage Door Opener
- Garage spaces: 2
Features
- Levels: Two
- Stories: 2
- Patio & porch: Covered, Front Porch, Patio
- Fencing: Back Yard,Wrought Iron
- Has view: Yes
- View description: Pond, Water
- Has water view: Yes
- Water view: Pond,Water
Lot
- Size: 5,227 Square Feet
- Features: Cul-De-Sac
Details
- Parcel number: 2498370780
- Zoning description: Single Family
Construction
Type & style
- Home type: SingleFamily
- Architectural style: Traditional
- Property subtype: Single Family Residence
Materials
- Stucco
- Roof: Shingle
Condition
- Updated/Remodeled
- New construction: No
- Year built: 2005
Utilities & green energy
- Sewer: Public Sewer
- Water: Public
- Utilities for property: Electricity Connected, Sewer Connected, Water Connected
Community & HOA
Community
- Security: Carbon Monoxide Detector(s), Smoke Detector(s)
- Subdivision: Julington Creek Plan
HOA
- Has HOA: Yes
- Amenities included: Pool, Basketball Court, Clubhouse, Fitness Center, Park, Playground, Racquetball, Spa/Hot Tub, Tennis Court(s)
- Services included: Security
- HOA fee: $540 quarterly
- HOA name: Julington Creek Plantation
- Second HOA fee: $580 annually
Location
- Region: Saint Johns
Financial & listing details
- Price per square foot: $189/sqft
- Tax assessed value: $459,543
- Annual tax amount: $7,928
- Date on market: 9/4/2026
- Listing terms: Cash,Conventional,FHA,VA Loan
- Road surface type: Asphalt
Estimated market value
$510,100
$485,000 - $536,000
$3,183/mo
Price history
| Date | Event | Price |
|---|---|---|
| 9/29/2026 | Pending sale | $515,000$189/sqft |
Source:  realMLS #2163484 Report a problem realMLS #2163484 Report a problem | ||
| 9/24/2026 | Price change | $515,000-1.9%$189/sqft |
Source: realMLS #2163484 Report a problem | ||
| 9/4/2026 | Listed for sale | $524,900+47%$193/sqft |
Source: realMLS #2163484 Report a problem | ||
| 8/31/2020 | Sold | $357,000-3%$131/sqft |
Source: realMLS #1058519 Report a problem | ||
| 7/30/2020 | Pending sale | $367,900$135/sqft |
Source: ROBERT SLACK, LLC. #1058519 Report a problem | ||
| 7/10/2020 | Price change | $367,900-1.3%$135/sqft |
Source: ROBERT SLACK, LLC. #1058519 Report a problem | ||
| 6/15/2020 | Listed for sale | $372,900+15.6%$137/sqft |
Source: ROBERT SLACK, LLC. #1058519 Report a problem | ||
| 6/14/2018 | Sold | $322,500-2%$118/sqft |
Source: realMLS #923958 Report a problem | ||
| 5/27/2018 | Pending sale | $329,000$121/sqft |
Source: ROUND TABLE REALTY #923958 Report a problem | ||
| 4/17/2018 | Price change | $329,000-1.5%$121/sqft |
Source: ROUND TABLE REALTY #923958 Report a problem | ||
| 3/20/2018 | Price change | $334,000-1.5%$123/sqft |
Source: ROUND TABLE REALTY #923958 Report a problem | ||
| 3/2/2018 | Listed for sale | $339,000+23.5%$124/sqft |
Source: ROUND TABLE REALTY #923958 Report a problem | ||
| 5/27/2011 | Sold | $274,500-7.7%$101/sqft |
Source: Public Record Report a problem | ||
| 3/30/2011 | Listed for sale | $297,500-25.3%$109/sqft |
Source: Watson Realty Corp #N574853 Report a problem | ||
| 7/19/2009 | Listing removed | $398,000$146/sqft |
Source: Magnolia Properties #472011 Report a problem | ||
| 2/16/2009 | Price change | $398,000-0.5%$146/sqft |
Source: Listhub #472011 Report a problem | ||
| 12/14/2008 | Price change | $399,900-5.9%$147/sqft |
Source: Listhub #439207 Report a problem | ||
| 10/24/2008 | Price change | $425,000-4.5%$156/sqft |
Source: Listhub #439207 Report a problem | ||
| 9/28/2008 | Price change | $445,000-2.2%$163/sqft |
Source: Listhub #439207 Report a problem | ||
| 7/2/2008 | Listed for sale | $455,000+0.9%$167/sqft |
Source: Listhub #439207 Report a problem | ||
| 9/30/2005 | Sold | $451,100$165/sqft |
Source: Public Record Report a problem | ||
Public tax history
| Year | Property taxes | Tax assessment |
|---|---|---|
| 2025 | $7,928 +14.6% | $459,543 +4.6% |
| 2024 | $6,916 +8.5% | $439,220 +0.6% |
| 2023 | $6,374 +5% | $436,682 +3.7% |
| 2022 | $6,069 +19.8% | $421,051 +37.5% |
| 2021 | $5,064 +21.1% | $306,147 +11.3% |
| 2020 | $4,182 -1.5% | $275,149 +2.3% |
| 2019 | $4,246 | $268,963 +17.6% |
| 2018 | $4,246 +17% | $228,739 +2.1% |
| 2017 | $3,628 | $224,034 -0.9% |
| 2016 | $3,628 +0.6% | $226,009 +0.7% |
| 2015 | $3,607 -1.7% | $224,438 +0.8% |
| 2014 | $3,671 | $222,657 +4.5% |
| 2013 | -- | $212,977 +0% |
| 2012 | -- | $212,950 +2.1% |
| 2011 | -- | $208,606 -1.7% |
| 2010 | -- | $212,174 -15.6% |
| 2009 | -- | $251,253 -21.2% |
| 2008 | -- | $318,781 -12.6% |
| 2007 | -- | $364,562 +2.5% |
| 2006 | -- | $355,670 |
Find assessor info on the county website
Monthly payment
Est. payment
Payment breakdown
Explore the cost of this home by adjusting the details. Changes won't be saved.Climate risks
Neighborhood: Fruit Cove
Nearby schools
Schools provided by the listing agent
- Elementary: Julington Creek
- Middle: Fruit Cove
- High: Creekside
Source: realMLS. This data may not be complete. We recommend contacting the local school district to confirm school assignments for this home.
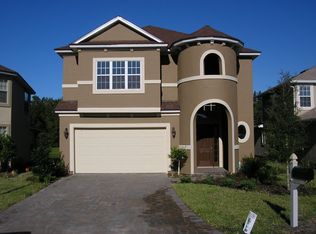
- $477,4004 bd3 ba2.4k sqft1868 Rear Admiral Ln, Saint Johns, FL 32259Off Market
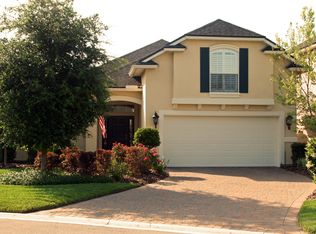
- $503,3004 bd3 ba2.4k sqft1860 Rear Admiral Ln, Saint Johns, FL 32259Off Market
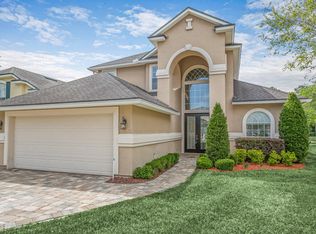
- $526,0005 bd4 ba2.8k sqft1856 Rear Admiral Ln, Saint Johns, FL 32259Off Market
- $535,3004 bd3 ba2.7k sqft1872 Rear Admiral Ln, Saint Johns, FL 32259Off Market
Similar homes
- $575,0004 bd3 ba2.3k sqft295 WILLOW WINDS Parkway, St. Johns, FL 32259For Sale
 MLS ID #2166984, HEATHER STRAZINSKY. realMLS
 - $615,0004 bd4 ba2.4k sqft1208 CASTLE TRAIL Drive, St. Johns, FL 32259For Sale
 MLS ID #2147864, ANDRIA EDWARDS. realMLS
 - $613,0004 bd3 ba3.1k sqft200 HUNTSTON Way, St. Johns, FL 32259For Sale
 MLS ID #2152951, DEANNA FOERMAN. realMLS
 - $665,0004 bd3 ba2.5k sqft1311 CORMORANT Court, St. Johns, FL 32259For Sale
 MLS ID #2158995, SHONDA CAMPANARO. realMLS
