Welcome to 2035 Rivergate Dr, Fleming Island, FL! Step into luxury and comfort with this stunning, move-in-ready pool home located in one of Fleming Island's most desirable neighborhoods. Offering a spacious layout with 5 bedrooms and 4 bathrooms, this property provides ample space for family living, a home office, or hosting guests. All the major updates have already been done for you! Enjoy the peace of mind that comes with a newer roof and a newer A/C unit. Inside, the home features fresh interior paint and brand-new matching vinyl plank flooring flowing seamlessly throughout the entire residence. Step outside into your private Florida oasis, complete with a refreshing private pool area—the ultimate setting for weekend entertaining, relaxing under the sun, and making lifelong memories. Location is everything, and this home puts you minutes away from local shopping, dining, and entertainment. Plus, families will love the added bonus of being served by A-rated Clay County District 1][2], making this an incredible place to put down roots. Don't miss the opportunity to make this beautifully refreshed pool home your own. Schedule your private tour today!
Active
$799,900
2035 RIVERGATE Drive, Fleming Island, FL 32003
5beds
3,526sqft
Single Family Residence
Built in 2002
0.29 Acres Lot
$778,600 Zestimate®
$227/sqft
$5/mo HOA
What's special
- 15 days
- 1,093
- 76
Likely to sell faster than
Zillow last checked:
Listing updated:
Listed by:
GARY P ANDREWS 989-529-0042,
WATSON REALTY CORP 904-264-9526
Source: realMLS,MLS#: 2171345
Facts & features
Interior
Bedrooms & bathrooms
- Bedrooms: 5
- Bathrooms: 4
- Full bathrooms: 4
Heating
- Central, Electric
Cooling
- Central Air, Electric
Appliances
- Included: Convection Oven, Dishwasher, Electric Oven, Ice Maker, Microwave, Refrigerator
- Laundry: Electric Dryer Hookup, In Unit, Washer Hookup
Features
- Eat-in Kitchen, Entrance Foyer, Guest Suite, Kitchen Island, Open Floorplan, Master Downstairs, Split Bedrooms, Vaulted Ceiling(s), Walk-In Closet(s)
- Number of fireplaces: 1
- Fireplace features: Wood Burning
Interior area
- Total interior livable area: 3,526 sqft
Property
Parking
- Total spaces: 3
- Parking features: Garage, Garage Door Opener, On Street
- Garage spaces: 3
- Has uncovered spaces: Yes
Features
- Levels: One
- Stories: 1
- Patio & porch: Rear Porch, Screened
- Pool features: In Ground, Fenced, Screen Enclosure
- Fencing: Fenced,Back Yard,Wrought Iron
- Has view: Yes
- View description: Pond, Pool
- Has water view: Yes
- Water view: Pond
- Waterfront features: Pond
Lot
- Size: 0.29 Acres
- Features: Few Trees, Sprinklers In Front, Sprinklers In Rear
Details
- Parcel number: 31042602126203337
- Zoning description: Residential
Construction
Type & style
- Home type: SingleFamily
- Architectural style: Traditional
- Property subtype: Single Family Residence
Materials
- Frame, Stucco
- Roof: Shingle
Condition
- Updated/Remodeled
- New construction: No
- Year built: 2002
Utilities & green energy
- Electric: Underground
- Sewer: Public Sewer
- Water: Public
- Utilities for property: Cable Available, Electricity Available, Electricity Connected, Sewer Available, Sewer Connected, Water Available, Water Connected
Community & HOA
Community
- Security: Smoke Detector(s)
- Subdivision: Eagle Harbor
HOA
- Has HOA: Yes
- Amenities included: Pool, Basketball Court, Children's Pool, Clubhouse, Golf Course, Jogging Path, Playground, Tennis Court(s)
- HOA fee: $60 annually
- HOA name: Eagle Harbor
- HOA phone: 904-278-0616
Location
- Region: Fleming Island
Financial & listing details
- Price per square foot: $227/sqft
- Tax assessed value: $645,170
- Annual tax amount: $2,104
- Date on market: 10/30/2026
- Listing terms: Cash,Conventional,FHA,VA Loan
- Road surface type: Asphalt
Estimated market value
$778,600
$740,000 - $818,000
$3,786/mo
Price history
| Date | Event | Price |
|---|---|---|
| 10/30/2026 | Listed for sale | $799,900+12.7%$227/sqft |
Source:  realMLS #2171345 Report a problem | ||
| 5/15/2024 | Sold | $710,000+67.1%$201/sqft |
Source: realMLS #2026699 Report a problem | ||
| 4/9/2015 | Listing removed | $425,000$121/sqft |
Source: PLANET EARTH REALTY #765245 Report a problem | ||
| 4/2/2015 | Listed for sale | $425,000-3.2%$121/sqft |
Source: PLANET EARTH REALTY #765245 Report a problem | ||
| 6/4/2013 | Listing removed | $439,000$125/sqft |
Source: RE/MAX SPECIALIST #628565 Report a problem | ||
| 8/25/2012 | Price change | $439,000-2.4%$125/sqft |
Source: RE/MAX SPECIALIST #628565 Report a problem | ||
| 7/27/2012 | Price change | $450,000-4.1%$128/sqft |
Source: RE/MAX SPECIALIST #628565 Report a problem | ||
| 7/7/2012 | Listed for sale | $469,000+45.7%$133/sqft |
Source: RE/MAX Specialists #628348 Report a problem | ||
| 10/22/2008 | Sold | $322,000-8.3%$91/sqft |
Source: Public Record Report a problem | ||
| 3/17/2005 | Sold | $351,000+29.4%$100/sqft |
Source: Public Record Report a problem | ||
| 11/21/2002 | Sold | $271,300+371.8%$77/sqft |
Source: Public Record Report a problem | ||
| 6/24/2002 | Sold | $57,500$16/sqft |
Source: Public Record Report a problem | ||
Public tax history
| Year | Property taxes | Tax assessment |
|---|---|---|
| 2025 | $2,105 -72.1% | $645,170 +70.4% |
| 2024 | $7,553 +1.9% | $378,642 +3% |
| 2023 | $7,412 +4.8% | $367,614 +3% |
| 2022 | $7,069 +0.3% | $356,907 +3% |
| 2021 | $7,045 +2.6% | $346,512 +1.4% |
| 2020 | $6,867 | $341,728 +2.3% |
| 2019 | $6,867 +0.9% | $334,045 +1.9% |
| 2018 | $6,802 +5.7% | $327,816 +2.1% |
| 2017 | $6,433 +0.3% | $321,073 +2.1% |
| 2016 | $6,415 +2.4% | $314,469 +0.7% |
| 2015 | $6,263 -1.5% | $312,283 +0.8% |
| 2014 | $6,361 | $309,805 +1.5% |
| 2013 | -- | $305,227 +1.7% |
| 2012 | -- | $300,125 -2.2% |
| 2011 | -- | $306,970 +25.2% |
| 2010 | -- | $245,266 -5.6% |
| 2009 | -- | $259,819 -15.6% |
| 2008 | -- | $307,754 -6.1% |
| 2007 | -- | $327,899 +8.6% |
| 2006 | -- | $301,826 +25.8% |
| 2005 | -- | $239,834 +3% |
| 2004 | -- | $232,849 +1.9% |
| 2003 | -- | $228,507 +2185.1% |
| 2001 | -- | $10,000 |
Find assessor info on the county website
Monthly payment
Est. payment
Payment breakdown
Explore the cost of this home by adjusting the details. Changes won't be saved.Climate risks
Neighborhood: 32003
Nearby schools
Schools provided by the listing agent
- Elementary: Fleming Island
- Middle: Lakeside
- High: Fleming Island
Source: realMLS. This data may not be complete. We recommend contacting the local school district to confirm school assignments for this home.
- $582,3005 bd4 ba2.7k sqft2029 Rivergate Dr, Fleming Island, FL 32003Off Market
- $649,1005 bd-- ba2.6k sqft1705 Broad Water Ct, Fleming Island, FL 32003Off Market
- $634,9004 bd3 ba3k sqft1701 Broad Water Ct, Fleming Island, FL 32003Off Market
- $850,0005 bd3 ba3.9k sqft1709 Broad Water Ct, Fleming Island, FL 32003Sold
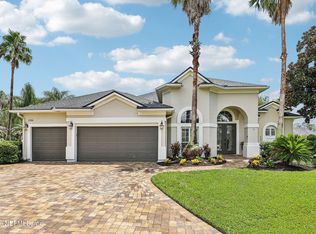
Similar homes
- $685,0005 bd4 ba3.1k sqft1910 VISTA LAKES Drive, Fleming Island, FL 32003For Sale
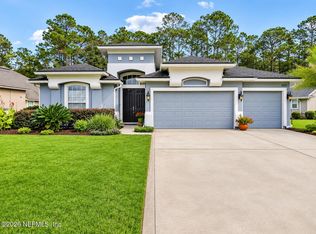 MLS ID #2172737, MARLA NEWMAN. realMLS
- $657,0006 bd4 ba3.3k sqft1626 HAWKS NEST, Fleming Island, FL 32003For Sale
 MLS ID #2170099, Valerie Merrett. realMLS
- $649,9004 bd3 ba2.5k sqft2371 STONEY GLEN Drive, Fleming Island, FL 32003For Sale
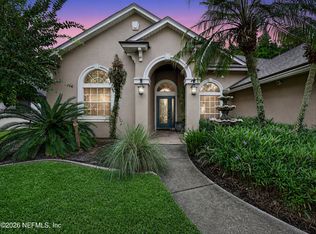 MLS ID #2171548, STEVE JONES. realMLS
- $799,9004 bd3 ba3.2k sqft2455 STOCKTON Drive, Fleming Island, FL 32003For Sale
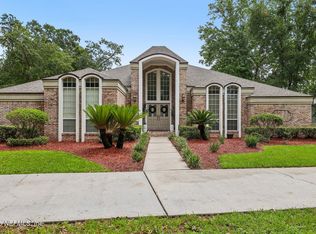 MLS ID #2161339, JUDY FIELDS. realMLS
