POOL HOME! Located in the sought-after Eagle Nest Preserve section of Eagle Harbor, this spacious 3,518 square-foot home offers 6 bedrooms, 3.5 bathrooms, and a functional two-story layout with oversized bedrooms and plenty of space for family, guests, or a home office.
The backyard is designed for year-round enjoyment with a screen-enclosed saltwater pool featuring heating and cooling, waterfall features, and customizable LED lighting. Creating the perfect space to relax or entertain.
Enjoy the convenience of being within walking distance of Fleming Island High School, the public library, and local restaurants, while also taking advantage of Eagle Harbor's outstanding amenities, including multiple pools, tennis and pickleball courts, walking trails, parks, a clubhouse, and more.
With generous living spaces, an incredible backyard, and an unbeatable location, this home offers the perfect blend of comfort, convenience, and the Eagle Harbor lifestyle.
For sale
Price cut: $10K (8/19)
$740,000
2036 Arden Forest Pl, Fleming Island, FL 32003
6beds
3,528sqft
Single Family Residence
Built in 2017
7,405 Square Feet Lot
$729,000 Zestimate®
$210/sqft
$5/mo HOA
What's special
Oversized bedroomsMultiple poolsScreen-enclosed saltwater poolIncredible backyardWaterfall featuresCustomizable led lightingTennis and pickleball courts
- 88 days
- 254
- 8
Zillow last checked:
Listing updated:
Listed by:
Melissa Ricks 904-548-8540,
KELLER WILLIAMS REALTY / FB OFFICE
Source: AINCAR,MLS#: 116822 Originating MLS: Amelia Island-Nassau County Assoc of Realtors Inc
Originating MLS: Amelia Island-Nassau County Assoc of Realtors IncFacts & features
Interior
Bedrooms & bathrooms
- Bedrooms: 6
- Bathrooms: 4
- Full bathrooms: 3
- Partial bathrooms: 1
Other
- Description: Flooring: Carpet,Tile
Heating
- Central, Electric
Cooling
- Central Air, Electric
Appliances
- Included: Dishwasher, Disposal, Microwave, Refrigerator, Stove
Features
- Ceiling Fan(s)
- Windows: Aluminum Frames
Interior area
- Total structure area: 3,528
- Total interior livable area: 3,528 sqft
Property
Parking
- Total spaces: 2
- Parking features: Two Car Garage
- Garage spaces: 2
Features
- Levels: Two
- Stories: 2
- Patio & porch: Rear Porch, Covered, Front Porch, Patio, Screened
- Exterior features: Fence, Irrigation Sprinklers
- Has private pool: Yes
- Pool features: Heated, In Ground, Private, Screen Enclosure
Lot
- Size: 7,405 Square Feet
- Dimensions: .1700
Details
- Parcel number: 05052601419002707
- Zoning: X
- Special conditions: None
Construction
Type & style
- Home type: SingleFamily
- Architectural style: Two Story
- Property subtype: Single Family Residence
Materials
- Frame, Stucco
- Roof: Shingle
Condition
- Resale
- Year built: 2017
Utilities & green energy
- Sewer: Public Sewer
- Water: Public
Community & HOA
HOA
- Has HOA: Yes
- HOA fee: $55 annually
Location
- Region: Fleming Island
Financial & listing details
- Price per square foot: $210/sqft
- Tax assessed value: $620,235
- Date on market: 7/23/2026
- Cumulative days on market: 87 days
- Listing terms: Cash,Conventional,FHA,VA Loan
- Road surface type: Paved
Estimated market value
$729,000
$693,000 - $765,000
$4,065/mo
Price history
| Date | Event | Price |
|---|---|---|
| 8/19/2026 | Price change | $740,000-1.3%$210/sqft |
Source:  realMLS #2156666 Report a problem realMLS #2156666 Report a problem | ||
| 7/29/2026 | Price change | $750,000-1.3%$213/sqft |
Source: realMLS #2156666 Report a problem | ||
| 7/23/2026 | Listed for sale | $760,000+68.9%$215/sqft |
Source: realMLS #2156666 Report a problem | ||
| 2/19/2021 | Listing removed | -- |
Source: Owner Report a problem | ||
| 4/2/2020 | Listing removed | $450,000$128/sqft |
Source: Owner Report a problem | ||
| 3/28/2020 | Listed for sale | $450,000+29.1%$128/sqft |
Source: Owner Report a problem | ||
| 3/19/2020 | Listing removed | $2,800$1/sqft |
Source: Owner Report a problem | ||
| 2/5/2020 | Listed for rent | $2,800$1/sqft |
Source: Owner Report a problem | ||
| 3/30/2017 | Sold | $348,700$99/sqft |
Source: realMLS #815935 Report a problem | ||
Public tax history
| Year | Property taxes | Tax assessment |
|---|---|---|
| 2025 | -- | $459,580 +2.9% |
| 2024 | $2,509 +1.4% | $446,628 +3% |
| 2023 | $2,475 +8.3% | $433,620 +10.3% |
| 2022 | $2,285 -0.6% | $393,220 +3% |
| 2021 | $2,298 -0.1% | $381,767 +1.4% |
| 2020 | $2,301 | $376,497 +2.3% |
| 2019 | $2,301 -68.4% | $368,033 +5.6% |
| 2018 | $7,287 -0.9% | $348,505 +597% |
| 2017 | $7,353 +161.2% | $50,000 +97.2% |
| 2016 | $2,815 | $25,360 |
Find assessor info on the county website
Monthly payment
Est. payment
Payment breakdown
Explore the cost of this home by adjusting the details. Changes won't be saved.Climate risks
Neighborhood: 32003
- $469,0005 bd3 ba2.3k sqft2032 Arden Forest Pl, Fleming Island, FL 32003Off Market
- $542,8003 bd3 ba2.7k sqft2042 Arden Forest Pl, Fleming Island, FL 32003Off Market
- $410,7003 bd2 ba1.9k sqft2028 Arden Forest Pl, Fleming Island, FL 32003Off Market
- $554,3004 bd3 ba2.7k sqft2046 Arden Forest Pl, Fleming Island, FL 32003Off Market

Similar homes
- $599,9004 bd4 ba2.9k sqft1913 ADLER NEST Lane, Fleming Island, FL 32003For Sale
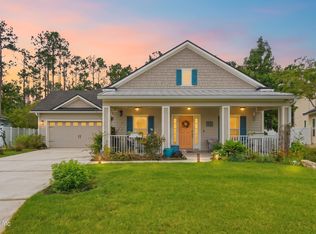 MLS ID #2165202, WILLIAM DAVIS. realMLS
 - $610,0004 bd3 ba2.6k sqft2411 GOLDEN BELL Lane, Fleming Island, FL 32003For Sale
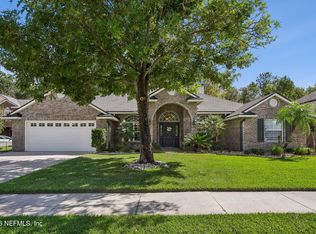 MLS ID #2167599, REBECCA PARKER. realMLS
 - $565,0005 bd5 ba3k sqft2336 YELLOW JASMINE Lane, Fleming Island, FL 32003For Sale
 MLS ID #2161631, MESHELL PERRY. realMLS
 - $895,0006 bd5 ba4.6k sqft1964 HICKORY TRACE Drive, Fleming Island, FL 32003For Sale
 MLS ID #2155371, Mari Lynn Schmid. realMLS
