PRICE IMPROVEMENT AND ADDITIONAL LANDSCAPING
''Designed for Entertaining.''
''Perfect for Living.''
Experience refined living in this exceptional Avalon II residence, gracefully positioned within the prestigious Eagle Landing community. Thoughtfully designed and impeccably maintained, this 5-bedroom, 4-bath estate with a spacious bonus retreat and 4-car garage offers a seamless blend of sophistication, comfort, and modern convenience.
The private owner's suite serves as a serene sanctuary, complete with a sunlit bay window sitting area, dual walk-in closets, and a spa-inspired ensuite bath with upgraded finishes including a TV mount and chandelier lighting. Expansive living spaces flow effortlessly, featuring, a harmonious blend of formal and casual areas ideal for both intimate gatherings and grand entertaining.
At the heart of the home, the extended gourmet kitchen is appointed with granite countertops, stainless steel appliances, and enhanced cabinetry, opening to a charming café nook and inviting family room. The home features a stunning great room with coffered ceilings, a stacked-stone electric fireplace, and integrated two zone surround sound, creating a warm, yet elevated atmosphere ideal for gatherings.
Upstairs, a versatile bonus room with a wet bar creates the perfect setting for entertaining or relaxation. The first floor showcases elegant ceramic plank tile flooring, while the second level offers plush carpeting for added comfort.
The climate-controlled 4-car garage--complete with epoxy flooring and a motorized screen--adds both function and flexibility. Outdoors, an extended lanai overlooks a beautifully fenced backyard with classic wrought iron detailing, offering a private setting for quiet evenings or lively gatherings.
Recent enhancements include fresh exterior paint (March 2026), newer hot water heaters (2024), an updated combination microwave/convention/air fry oven and an updated laundry room--ensuring peace of mind and move-in-ready convenience.
This is more than a home--it's a lifestyle of comfort, elegance, and distinction.
Active
Price cut: $15K (7/16)
$705,000
1088 SPANISH BAY Court, Orange Park, FL 32065
5beds
3,415sqft
:
Get pre-qualified$4,567/mo
Single Family Residence
Built in 2015
0.26 Acres Lot
$692,400 Zestimate®
$206/sqft
$5/mo HOA
What's special
Stacked-stone electric fireplaceExtended lanaiGranite countertopsEnhanced cabinetryExtended gourmet kitchenInviting family roomUpdated laundry room
- 51 days |
- 268 |
- 19 |
Zillow last checked:
Listing updated:
Listed by:
MARY W LITTLE 904-434-6813,
BERKSHIRE HATHAWAY HOMESERVICES FLORIDA NETWORK REALTY 904-802-0600
Source: realMLS,MLS#: 2145919
Facts & features
Interior
Bedrooms & bathrooms
- Bedrooms: 5
- Bathrooms: 4
- Full bathrooms: 4
Primary bedroom
- Level: Main
Bedroom 2
- Level: Main
Bedroom 3
- Level: Main
Bedroom 4
- Level: Main
Bedroom 5
- Level: Second
Primary bathroom
- Level: Main
Bathroom 2
- Level: Main
Bathroom 3
- Level: Main
Bathroom 4
- Level: Second
Bonus room
- Level: Second
Dining room
- Level: Main
Family room
- Level: Main
Kitchen
- Level: Main
Heating
- Central, Electric
Cooling
- Central Air, Electric
Appliances
- Included: Dishwasher, Disposal, Dryer, Electric Cooktop, Electric Oven, Electric Water Heater, Ice Maker, Instant Hot Water, Microwave, Refrigerator, Washer
- Laundry: Electric Dryer Hookup, Lower Level, Washer Hookup
Features
- Breakfast Bar, Ceiling Fan(s), Entrance Foyer, His and Hers Closets, Open Floorplan, Pantry, Primary Bathroom -Tub with Separate Shower, Master Downstairs, Walk-In Closet(s), Wet Bar
- Flooring: Carpet, Tile
- Number of fireplaces: 1
- Fireplace features: Electric
Interior area
- Total interior livable area: 3,415 sqft
Video & virtual tour
Property
Parking
- Total spaces: 4
- Parking features: Additional Parking, Garage, Garage Door Opener
- Garage spaces: 4
Features
- Levels: Two
- Stories: 2
- Patio & porch: Covered, Screened
- Fencing: Back Yard,Wrought Iron
Lot
- Size: 0.26 Acres
- Features: Cul-De-Sac, Sprinklers In Front, Sprinklers In Rear
Details
- Parcel number: 13042400554201230
- Zoning description: Residential
Construction
Type & style
- Home type: SingleFamily
- Architectural style: Traditional
- Property subtype: Single Family Residence
Materials
- Stone, Stucco
- Roof: Shingle
Condition
- New construction: No
- Year built: 2015
Utilities & green energy
- Sewer: Public Sewer
- Water: Public
- Utilities for property: Cable Available, Electricity Available, Sewer Available, Water Available
Community & HOA
Community
- Security: Smoke Detector(s)
- Subdivision: Eagle Landing
HOA
- Has HOA: Yes
- Amenities included: Pool, Clubhouse, Fitness Center, Golf Course, Jogging Path, Pickleball, Playground, Tennis Court(s)
- HOA fee: $60 annually
- HOA name: Freedom Community Management
- HOA phone: 904-490-8191
Location
- Region: Orange Park
Financial & listing details
- Price per square foot: $206/sqft
- Tax assessed value: $601,275
- Annual tax amount: $9,708
- Date on market: 6/18/2026
- Listing terms: Cash,Conventional,FHA,VA Loan
- Road surface type: Asphalt
Estimated market value
$692,400
$658,000 - $727,000
$3,137/mo
Price history
| Date | Event | Price |
|---|---|---|
| 7/16/2026 | Price change | $705,000-2.1%$206/sqft |
Source:  realMLS #2145919 Report a problem realMLS #2145919 Report a problem | ||
| 6/18/2026 | Listed for sale | $720,000+92.8%$211/sqft |
Source: realMLS #2145919 Report a problem | ||
| 8/20/2015 | Sold | $373,501+474.6%$109/sqft |
Source: realMLS #742552 Report a problem | ||
| 12/17/2013 | Sold | $65,000$19/sqft |
Source: Public Record Report a problem | ||
Public tax history
| Year | Property taxes | Tax assessment |
|---|---|---|
| 2025 | -- | $426,854 +2.9% |
| 2024 | $9,323 +2.9% | $414,825 +3% |
| 2023 | $9,059 +3.9% | $402,743 +3% |
| 2022 | $8,722 +1% | $391,013 +3% |
| 2021 | $8,635 +2.3% | $379,625 +1.4% |
| 2020 | $8,437 | $374,384 +2.3% |
| 2019 | $8,437 +0.8% | $365,967 +1.9% |
| 2018 | $8,367 +5.1% | $359,143 +2.1% |
| 2017 | $7,962 +2.8% | $351,756 +1.1% |
| 2016 | $7,743 -0.7% | $347,871 +532.5% |
| 2015 | $7,795 +129% | $55,000 |
| 2014 | $3,404 | $55,000 +22.2% |
| 2013 | -- | $45,000 +50% |
| 2012 | -- | $30,000 |
Find assessor info on the county website
Monthly payment
Est. payment
Payment breakdown
Explore the cost of this home by adjusting the details. Changes won't be saved.Climate risks
Neighborhood: 32065
Nearby schools
GreatSchools rating
- 5/10DISCOVERY OAKS ELEMENTARYGrades: PK-6Distance: 1.2 mi
- 7/10Oakleaf Junior High SchoolGrades: 6-8Distance: 2.1 mi
- 7/10Oakleaf High SchoolGrades: PK,9-12Distance: 1.9 mi
Schools provided by the listing agent
- Elementary: Discovery Oaks
- Middle: Oakleaf Jr High
- High: Oakleaf High School
Source: realMLS. This data may not be complete. We recommend contacting the local school district to confirm school assignments for this home.
- $755,2004 bd3 ba4.2k sqft1080 Spanish Bay Ct, Orange Park, FL 32065Off Market
- $725,0004 bd4 ba4k sqft1094 Spanish Bay Ct, Orange Park, FL 32065Sold
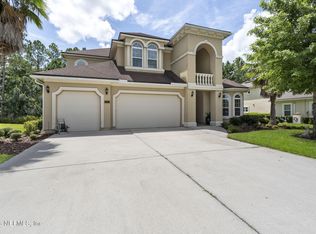
- $595,4005 bd4 ba3.2k sqft1074 Spanish Bay Ct, Orange Park, FL 32065Off Market

- $664,5004 bd4 ba3.2k sqft1089 Spanish Bay Ct, Orange Park, FL 32065Off Market
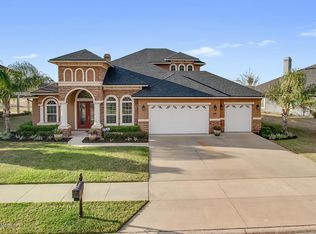
- $528,6004 bd3 ba2.5k sqft1098 Spanish Bay Ct, Orange Park, FL 32065Off Market
- $750,0004 bd4 ba3.5k sqft1081 Spanish Bay Ct, Orange Park, FL 32065Sold
- $644,7004 bd3 ba3.1k sqft1099 Spanish Bay Ct, Orange Park, FL 32065Off Market
- $673,7004 bd4 ba3.5k sqft1068 Spanish Bay Ct, Orange Park, FL 32065Off Market
A local agent can set up tours, give advice and negotiate with sellers.
A local lender can help you make sure your offer is ready when you are.
Similar homes
- $729,0004 bd4 ba3.2k sqft2505 CLUB LAKE Drive, Orange Park, FL 32065For Sale
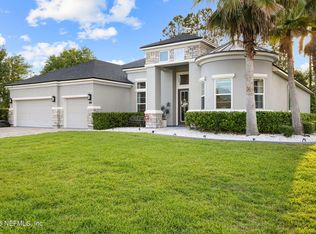 MLS ID #2144101, GUSTINI A NELSON. realMLS
 - $688,9004 bd4 ba3.4k sqft1810 WILD DUNES Circle, Orange Park, FL 32065For Sale
 MLS ID #2152663, Beatrice Bredeson. realMLS
 - $625,0005 bd4 ba3.7k sqft1842 WILD DUNES Circle, Orange Park, FL 32065For Sale
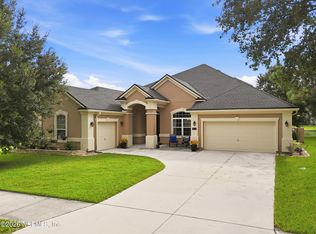 MLS ID #2149081, SALLIE ROSS. realMLS
 - $506,0004 bd3 ba2.6k sqft4464 QUAIL HOLLOW Road, Orange Park, FL 32065For Sale
 MLS ID #2148970, JESSICA ANDRADE. realMLS
 - $575,0006 bd4 ba3.1k sqft1372 EAGLE CROSSING Drive, Orange Park, FL 32065For SaleMLS ID #2140007, KIM COUGHLIN. realMLS
- $550,0004 bd3 ba2.8k sqft1819 WILD DUNES Circle, Orange Park, FL 32065For SaleMLS ID #2157365, FELICITAS CARTER. realMLS
- $549,9994 bd3 ba2.5k sqft910 LAUREL VALLEY Drive, Orange Park, FL 32065For SaleMLS ID #2146912, CAROLYNN CASTILLO. realMLS
- $560,0004 bd3 ba2.8k sqft1015 GREEN PINE Circle, Orange Park, FL 32065For SaleMLS ID #2147228, GARY HARLOW. realMLS
- $499,9005 bd3 ba3.1k sqft3738 CARDINAL OAKS Circle, Orange Park, FL 32065For SaleMLS ID #2154584, BELINDA FELSCHER. realMLS
- $700,0005 bd4 ba3k sqft2283 SOUTH BROOK Drive, Fleming Island, FL 32003For SaleMLS ID #2157239, STARR KEATING. realMLS
- $547,0005 bd4 ba3.4k sqft481 GLENDALE Lane, Orange Park, FL 32065For SaleMLS ID #2147459, MARSHA AKEL MARTIN. realMLS
- $499,9004 bd3 ba2.7k sqft905 MIDDLERIDGE Court, Orange Park, FL 32065For SaleMLS ID #2156574, JULIE JONES. realMLS
- $675,0005 bd5 ba3.3k sqft1928 MOORINGS Circle, Middleburg, FL 32068For SaleMLS ID #2149598, JEANNE MOELLENDICK. realMLS
- $454,9004 bd3 ba2.5k sqft620 CHARTER OAKS Boulevard, Orange Park, FL 32065For SaleMLS ID #2156504, RHIANNON MYERS PA. realMLS
- $625,0005 bd4 ba3.1k sqft7907 DAWSONS CREEK Drive, Jacksonville, FL 32222For SaleMLS ID #2140214, AMBER HYSLER. realMLS
- $684,0005 bd4 ba2.7k sqft1413 COURSE VIEW Drive, Fleming Island, FL 32003For SaleMLS ID #2157226, TRACY WILLIAMS. realMLS
- $675,0004 bd3 ba2.5k sqft1968 LAKESHORE Drive N, Fleming Island, FL 32003For SaleMLS ID #2150236, CARI KNAPP. realMLS
- $665,0005 bd4 ba2.9k sqft1716 SECLUDED WOODS Way, Fleming Island, FL 32003For SaleMLS ID #2156720, KAREN WENTZ. realMLS
- $489,6004 bd3 ba2.8k sqft4518 PLANTATION OAKS Boulevard, Orange Park, FL 32065For SaleMLS ID #2154975, NORMAN RODRIGUEZ. realMLS
- $675,0004 bd3 ba2.5k sqft1311 CORMORANT Court, St. Johns, FL 32259For SaleMLS ID #2158995, SHONDA CAMPANARO. realMLS
