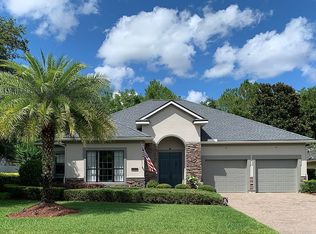
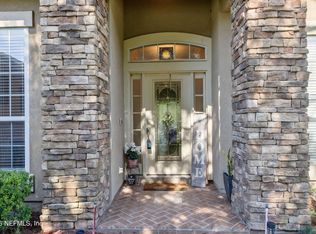
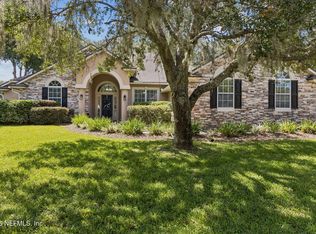
Experience the best of Florida living in this exceptional home located within the amenity-rich Eagle Landing golf course community. Perfectly positioned on a private preserve homesite, this residence offers the ideal combination of peaceful surroundings and resort-style living.
Inside, the thoughtfully designed open floor plan flows effortlessly into a spacious Florida room, creating an expanded living space that's perfect for entertaining or simply unwinding while enjoying tranquil preserve views.
Adding to the home's versatility is a detached guest suite (4th bedroom) with an attached garage, its own bath, and a coffee bar, providing endless possibilities for visiting family and friends, multigenerational living, a home office, or a private hobby space.
With outstanding community amenities, a desirable location, and flexible living options, this home is ready to complement a variety of lifestyles.
Convenient to the Oakleaf Towncenter and major roadways.
Active
Price cut: $10K (6/27)
$565,000
1015 GREEN PINE Circle, Orange Park, FL 32065
4beds
2,802sqft
:
Get pre-qualified$3,703/mo
Single Family Residence
Built in 2006
0.26 Acres Lot
$556,100 Zestimate®
$202/sqft
$5/mo HOA
What's special
Private preserve homesiteSpacious florida roomTranquil preserve views
- 56 days |
- 650 |
- 73 |
Zillow last checked:
Listing updated:
Listed by:
GARY HARLOW 904-945-7777,
HARLOW REALTY SERVICES 904-945-7777
Source: realMLS,MLS#: 2147228
Facts & features
Interior
Bedrooms & bathrooms
- Bedrooms: 4
- Bathrooms: 3
- Full bathrooms: 3
Primary bedroom
- Description: Carpet
- Level: Main
- Area: 247 Square Feet
- Dimensions: 19.00 x 13.00
Bedroom 3
- Description: LVP
- Level: Main
- Area: 168 Square Feet
- Dimensions: 14.00 x 12.00
Bedroom 4
- Description: LVP
- Level: Main
- Area: 154 Square Feet
- Dimensions: 11.00 x 14.00
Bathroom 2
- Description: LVP
- Level: Main
- Area: 143 Square Feet
- Dimensions: 13.00 x 11.00
Dining room
- Description: LVP
- Level: Main
- Area: 192 Square Feet
- Dimensions: 16.00 x 12.00
Family room
- Description: LVP
- Level: Main
- Area: 400 Square Feet
- Dimensions: 20.00 x 20.00
Florida room
- Description: Brick
- Level: Main
- Area: 420 Square Feet
- Dimensions: 14.00 x 30.00
Kitchen
- Description: Tile
- Level: Main
- Area: 224 Square Feet
- Dimensions: 16.00 x 14.00
Laundry
- Description: Tile
- Level: Main
- Area: 30 Square Feet
- Dimensions: 6.00 x 5.00
Other
- Description: Foyer - LVP
- Level: Main
- Area: 80 Square Feet
- Dimensions: 10.00 x 8.00
Other
- Description: Eat-In Kitchen Space - Tile
- Level: Main
- Area: 70 Square Feet
- Dimensions: 10.00 x 7.00
Other
- Description: Pantry 1 - Tile
- Level: Main
- Area: 36 Square Feet
- Dimensions: 6.00 x 6.00
Other
- Description: Pantry 2 - Tile
- Level: Main
- Area: 6 Square Feet
- Dimensions: 2.00 x 3.00
Heating
- Central, Electric
Cooling
- Central Air
Appliances
- Included: Dishwasher, Disposal, Electric Cooktop, Electric Oven, Ice Maker, Microwave, Refrigerator
- Laundry: Electric Dryer Hookup, Washer Hookup
Features
- Built-in Features, Ceiling Fan(s), Entrance Foyer, Kitchen Island, Open Floorplan, Pantry, Primary Bathroom -Tub with Separate Shower, Master Downstairs, Split Bedrooms, Walk-In Closet(s)
- Number of fireplaces: 1
- Fireplace features: Other
Interior area
- Total interior livable area: 2,802 sqft
Property
Parking
- Total spaces: 3
- Parking features: Additional Parking, Attached, Detached, Garage, Garage Door Opener
- Attached garage spaces: 3
Features
- Levels: One
- Stories: 1
- Patio & porch: Glass Enclosed, Rear Porch
- Has view: Yes
- View description: Protected Preserve
- Waterfront features: Marsh
Lot
- Size: 0.26 Acres
- Features: Cul-De-Sac, Wetlands, Wooded
Details
- Parcel number: 12042400554100247
- Zoning description: Single Family
Construction
Type & style
- Home type: SingleFamily
- Architectural style: Ranch
- Property subtype: Single Family Residence
Materials
- Stucco
- Roof: Shingle
Condition
- New construction: No
- Year built: 2006
Utilities & green energy
- Water: Public
- Utilities for property: Cable Available, Electricity Connected, Sewer Connected, Water Connected
Community & HOA
Community
- Subdivision: Eagle Landing
HOA
- Has HOA: Yes
- HOA fee: $55 annually
Location
- Region: Orange Park
Financial & listing details
- Price per square foot: $202/sqft
- Tax assessed value: $454,076
- Annual tax amount: $8,328
- Date on market: 5/29/2026
- Listing terms: Cash,Conventional,FHA,VA Loan
- Road surface type: Asphalt
Estimated market value
$556,100
$528,000 - $584,000
$2,676/mo
Price history
| Date | Event | Price |
|---|---|---|
| 6/27/2026 | Price change | $565,000-1.7%$202/sqft |
Source:  realMLS #2147228 Report a problem realMLS #2147228 Report a problem | ||
| 5/29/2026 | Listed for sale | $575,000+4.6%$205/sqft |
Source: realMLS #2147228 Report a problem | ||
| 9/8/2023 | Sold | $549,700$196/sqft |
Source: realMLS #1230641 Report a problem | ||
| 8/18/2023 | Pending sale | $549,700$196/sqft |
Source: realMLS #1230641 Report a problem | ||
| 8/3/2023 | Price change | $549,700-1.4%$196/sqft |
Source: realMLS #1230641 Report a problem | ||
| 6/29/2023 | Price change | $557,500-0.9%$199/sqft |
Source: realMLS #1230641 Report a problem | ||
| 6/5/2023 | Listed for sale | $562,500+27%$201/sqft |
Source: realMLS #1230641 Report a problem | ||
| 4/6/2022 | Sold | $443,000-4.7%$158/sqft |
Source: realMLS #1162017 Report a problem | ||
| 2/20/2022 | Pending sale | $465,000$166/sqft |
Source: Owner Report a problem | ||
| 2/11/2022 | Listed for sale | $465,000+13.1%$166/sqft |
Source: Owner Report a problem | ||
| 4/11/2020 | Listing removed | $1,900$1/sqft |
Source: Coldwell Banker Vanguard Realty, Inc. #1043907 Report a problem | ||
| 3/17/2020 | Listed for rent | $1,900+15.2%$1/sqft |
Source: COLDWELL BANKER VANGUARD REALTY #1043907 Report a problem | ||
| 3/25/2015 | Listing removed | $1,650$1/sqft |
Source: Coldwell Banker Vanguard Realty, Inc. #726213xp Report a problem | ||
| 3/20/2015 | Listed for rent | $1,650$1/sqft |
Source: Coldwell Banker Vanguard Realty, Inc. #726213xp Report a problem | ||
| 11/2/2014 | Listing removed | $1,650$1/sqft |
Source: Coldwell Banker Vanguard Realty, Inc. #726213 Report a problem | ||
| 8/21/2014 | Price change | $1,650-2.9%$1/sqft |
Source: Coldwell Banker Vanguard Realty Report a problem | ||
| 8/5/2014 | Price change | $1,700-4.2%$1/sqft |
Source: Coldwell Banker Vanguard Realty Report a problem | ||
| 7/4/2014 | Listed for rent | $1,775$1/sqft |
Source: COLDWELL BANKER VANGUARD REALTY #726213 Report a problem | ||
| 4/8/2014 | Listing removed | $1,775$1/sqft |
Source: Coldwell Banker Vanguard Realty, Inc. #702041 Report a problem | ||
| 2/1/2014 | Listed for rent | $1,775+7.6%$1/sqft |
Source: COLDWELL BANKER VANGUARD REALTY #702041 Report a problem | ||
| 11/27/2012 | Listing removed | $1,650$1/sqft |
Source: Coldwell Banker Vanguard Realty, Inc. #632226 Report a problem | ||
| 8/19/2012 | Price change | $1,650-2.9%$1/sqft |
Source: Coldwell Banker Vanguard Realty, Inc. #632226 Report a problem | ||
| 8/10/2012 | Price change | $1,700+0.3%$1/sqft |
Source: Coldwell Banker Vanguard Realty, Inc. #632226 Report a problem | ||
| 7/26/2012 | Price change | $1,695-3.1%$1/sqft |
Source: Watson Realty Corp - Jacksonville Sunbeam Office Report a problem | ||
| 4/28/2012 | Listed for rent | $1,750+6.1%$1/sqft |
Source: Watson Realty Corp - Jacksonville Sunbeam Office Report a problem | ||
| 8/25/2011 | Listing removed | $1,650$1/sqft |
Source: Rentals.com Report a problem | ||
| 1/25/2007 | Sold | $411,000$147/sqft |
Source: Public Record Report a problem | ||
Public tax history
| Year | Property taxes | Tax assessment |
|---|---|---|
| 2025 | -- | $336,328 +2.9% |
| 2024 | $8,003 +10.9% | $326,850 +16.1% |
| 2023 | $7,217 -11.4% | $281,413 -17.5% |
| 2022 | $8,147 +8.8% | $341,281 +27.8% |
| 2021 | $7,490 +4.8% | $267,032 +6.5% |
| 2020 | $7,144 | $250,725 +2.5% |
| 2019 | $7,144 +0.7% | $244,714 +4.3% |
| 2018 | $7,094 +5.5% | $234,600 +3% |
| 2017 | $6,724 +3.6% | $227,844 +5.9% |
| 2016 | $6,488 +1.8% | $215,128 +1.9% |
| 2015 | $6,373 +5.1% | $211,165 +3.5% |
| 2014 | $6,061 | $204,030 +14.1% |
| 2013 | -- | $178,863 +5.7% |
| 2012 | -- | $169,259 -2.6% |
| 2011 | -- | $173,858 -18.4% |
| 2010 | -- | $212,996 -15.7% |
| 2009 | -- | $252,626 -13% |
| 2008 | -- | $290,210 -13.6% |
| 2007 | -- | $335,731 +393.7% |
| 2006 | -- | $68,000 |
| 2005 | -- | $68,000 |
Find assessor info on the county website
Monthly payment
Est. payment
Payment breakdown
Explore the cost of this home by adjusting the details. Changes won't be saved.Climate risks
Neighborhood: 32065
Nearby schools
GreatSchools rating
- 5/10DISCOVERY OAKS ELEMENTARYGrades: PK-6Distance: 0.7 mi
- 7/10Oakleaf Junior High SchoolGrades: 6-8Distance: 1.1 mi
- 7/10Oakleaf High SchoolGrades: PK,9-12Distance: 1.3 mi
Schools provided by the listing agent
- Elementary: Discovery Oaks
- Middle: Orange Park
- High: Oakleaf High School
Source: realMLS. This data may not be complete. We recommend contacting the local school district to confirm school assignments for this home.
- $448,9004 bd3 ba2.5k sqft1019 Green Pine Cir, Orange Park, FL 32065Off Market
- $501,6004 bd4 ba2.6k sqft1011 Green Pine Cir, Orange Park, FL 32065Off Market

- $470,5003 bd3 ba2.8k sqft1023 Green Pine Cir, Orange Park, FL 32065Off Market
- $452,7004 bd3 ba2.3k sqft1007 Green Pine Cir, Orange Park, FL 32065Off Market
- $423,3004 bd3 ba2.3k sqft1012 Green Pine Cir, Orange Park, FL 32065Off Market
- $419,2004 bd3 ba2.3k sqft1027 Green Pine Cir, Orange Park, FL 32065Off Market
- $435,0004 bd3 ba2.4k sqft1016 Green Pine Cir, Orange Park, FL 32065Sold
- $545,8004 bd4 ba3k sqft1000 Green Pine Cir, Orange Park, FL 32065Off Market
A local agent can set up tours, give advice and negotiate with sellers.
A local lender can help you make sure your offer is ready when you are.
Similar homes
- $575,0006 bd4 ba3.1k sqft1372 EAGLE CROSSING Drive, Orange Park, FL 32065For Sale
 MLS ID #2140007, KIM COUGHLIN. realMLS
 - $454,9004 bd3 ba2.5k sqft620 CHARTER OAKS Boulevard, Orange Park, FL 32065For Sale
 MLS ID #2156504, RHIANNON MYERS PA. realMLS
 - $506,0004 bd3 ba2.6k sqft4464 QUAIL HOLLOW Road, Orange Park, FL 32065For Sale
 MLS ID #2148970, JESSICA ANDRADE. realMLS
 - $499,9005 bd3 ba3.1k sqft3738 CARDINAL OAKS Circle, Orange Park, FL 32065For Sale
 MLS ID #2154584, BELINDA FELSCHER. realMLS
 - $500,0005 bd3 ba3.2k sqft9648 BEMBRIDGE MILL Drive, Jacksonville, FL 32244For SaleMLS ID #2156588, Linda White. realMLS
- $565,0004 bd4 ba3.1k sqft3158 COUNTRY CLUB Boulevard, Orange Park, FL 32073For SaleMLS ID #2138338, JENNIFER CANDELINO. realMLS
- $565,0003 bd2 ba2.2k sqft1555 SURREY GLEN Cove, Middleburg, FL 32068For SaleMLS ID #2153535, DEBORAH HATCHER. realMLS
- $435,0004 bd3 ba2.2k sqft2640 Bottomridge Dr, Orange Park, FL 32065For Sale
 MLS ID #1227864, Candy Butterworth, EXP Realty LLC. DBAMLS
 - $489,0004 bd3 ba2.5k sqft620 IVORY PALM Road, Orange Park, FL 32073For SaleMLS ID #2155105, AMBER STRONG. realMLS
- $625,0005 bd4 ba3.1k sqft7907 DAWSONS CREEK Drive, Jacksonville, FL 32222For SaleMLS ID #2140214, AMBER HYSLER. realMLS
- $320,0003 bd2 ba1.8k sqft618 BRIAR VIEW Drive, Orange Park, FL 32065For SaleMLS ID #2149962, KIM MARTIN. realMLS
- $597,0004 bd3 ba3.1k sqft1768 EAGLE WATCH Drive, Fleming Island, FL 32003For SaleMLS ID #2150996, WANDA TAYLOR. realMLS
- $575,0004 bd3 ba2.5k sqft3686 ST ANDREWS Court, Green Cove Springs, FL 32043For SaleMLS ID #2153923, AIMEE DAVIDOW. realMLS
- $329,0004 bd2 ba1.6k sqft3196 LITCHFIELD Drive, Orange Park, FL 32065For SaleMLS ID #2140838, JULIO ARANGO PLLC. realMLS
- $600,0004 bd3 ba2.8k sqft5950 W SHORES Road, Fleming Island, FL 32003For SaleMLS ID #2154859, Faith D Welch. realMLS
- $599,0005 bd4 ba2.7k sqft2220 LOOKOUT Landing, Fleming Island, FL 32003For SaleMLS ID #2153636, NICOLE MIDDLEBROOK. realMLS
- $449,0006 bd3 ba3.6k sqft2622 KERMIT Court, Orange Park, FL 32065For SaleMLS ID #2138441, LORRY WILLIAMS. realMLS
- $555,0004 bd3 ba2.2k sqft11852 PEGASUS Drive, Jacksonville, FL 32223For SaleMLS ID #2150931, JULIO ARANGO PLLC. realMLS
- $589,0004 bd3 ba2.5k sqft1014 FRUIT COVE Road, Fruit Cove, FL 32259For SaleMLS ID #2151781, ROBERT ADAMS. realMLS
- $375,0004 bd3 ba2.4k sqft2774 SPOONBILL Trail, Orange Park, FL 32073For SaleMLS ID #2142731, WHITNEY STARLING. realMLS
