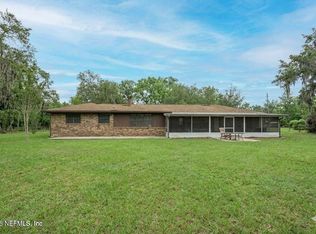
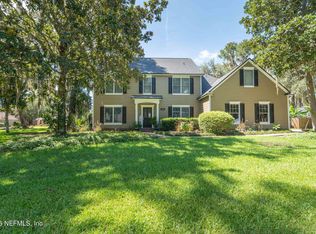
This exceptional 3-bedroom, 2-bath home in the highly sought-after Foxmeadow community offers 2,272 sf of beautifully maintained living space on a picturesque approx. 1.4-acre lot. Immaculate inside and out, this move-in-ready home offers comfort and thoughtful upgrades throughout.
A welcoming sunroom with its own mini-split system provides the perfect space to relax year-round, while gleaming hardwood floors add warmth and elegance. The beautifully updated kitchen, renovated in 2016, features custom cabinetry and updated countertops, creating a stylish and functional heart of the home.
The fenced yard includes a sprinkler system, greenhouse with water access, charming gazebo, lush gardens, and meticulously maintained landscaping. Additional highlights include two septic systems with newer drain fields, an RV/boat shed, and plenty of room to enjoy your slice of paradise. From the moment you walk through the front door, you'll feel right at home. Whether you're hosting family and friends or enjoying a quiet evening in your own private retreat, this property offers the perfect balance of elegance, comfort, and tranquility.
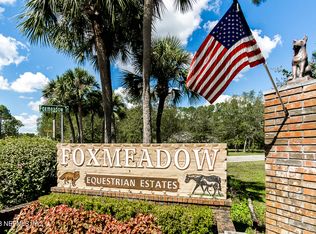
Located in desirable Foxmeadow Equestrian Estates, you'll enjoy convenient access to Jennings State Forest, St. Vincent's, shopping, major roadways, and more. Best of all, the HOA is voluntary.
Active
$565,000
1555 SURREY GLEN Cove, Middleburg, FL 32068
3beds
2,274sqft
:
Get pre-qualified$3,698/mo
Single Family Residence
Built in 1978
1.39 Acres Lot
$548,600 Zestimate®
$248/sqft
$-- HOA
What's special
Fenced yardBeautifully updated kitchenLush gardensUpdated countertopsCustom cabinetryCharming gazeboGleaming hardwood floors
- 32 days |
- 703 |
- 36 |
Zillow last checked:
Listing updated:
Listed by:
DEBORAH HATCHER 904-591-9683,
WATSON REALTY CORP 904-282-5656,
KELLY ANN KINNEY 904-477-4425
Source: realMLS,MLS#: 2153535
Facts & features
Interior
Bedrooms & bathrooms
- Bedrooms: 3
- Bathrooms: 2
- Full bathrooms: 2
Primary bedroom
- Description: New Carpet Walk in His/Her Closets
- Area: 234 Square Feet
- Dimensions: 13.00 x 18.00
Bathroom 2
- Description: New Carpet
- Area: 121 Square Feet
- Dimensions: 11.00 x 11.00
Bathroom 3
- Description: New Carpet
- Area: 132 Square Feet
- Dimensions: 11.00 x 12.00
Dining room
- Description: Wood Flooring
- Area: 156 Square Feet
- Dimensions: 13.00 x 12.00
Family room
- Description: Wood Flooring open to Florida Rm
- Area: 340 Square Feet
- Dimensions: 20.00 x 17.00
Florida room
- Description: W/Multi Split Unit
- Area: 260 Square Feet
- Dimensions: 20.00 x 13.00
Living room
- Description: Wood Flooring
- Area: 221 Square Feet
- Dimensions: 13.00 x 17.00
Heating
- Central, Electric
Cooling
- Central Air, Electric, Multi Units, Split System
Appliances
- Included: Convection Oven, Dishwasher, Dryer, Electric Cooktop, Electric Oven, Electric Range, Electric Water Heater, Gas Water Heater, Microwave, Refrigerator, Washer
- Laundry: Electric Dryer Hookup, Washer Hookup
Features
- Breakfast Bar, Ceiling Fan(s), Eat-in Kitchen, Entrance Foyer, Primary Bathroom - Shower No Tub, Split Bedrooms, Vaulted Ceiling(s), Walk-In Closet(s)
- Flooring: Carpet, Wood
- Windows: Skylight(s)
- Number of fireplaces: 1
- Fireplace features: Gas
Interior area
- Total interior livable area: 2,274 sqft
Video & virtual tour
Property
Parking
- Total spaces: 5
- Parking features: Additional Parking, Detached, Detached Carport, Garage Door Opener, Other
- Garage spaces: 2
- Carport spaces: 3
- Covered spaces: 5
Features
- Levels: One
- Stories: 1
- Patio & porch: Deck
- Fencing: Fenced,Back Yard,Cross Fenced,Vinyl,Wood
Lot
- Size: 1.39 Acres
- Dimensions: 130 x 329 x 290 x 336
- Features: Cul-De-Sac, Dead End Street, Few Trees, Sprinklers In Front, Sprinklers In Rear, Other
Details
- Additional structures: Greenhouse, Shed(s), Workshop
- Parcel number: 26042400560612200
- Zoning description: Residential
Construction
Type & style
- Home type: SingleFamily
- Architectural style: Traditional
- Property subtype: Single Family Residence
Materials
- Other, Frame, Wood Siding
- Roof: Shingle
Condition
- Updated/Remodeled
- New construction: No
- Year built: 1978
Utilities & green energy
- Sewer: Septic Tank
- Water: Well
- Utilities for property: Cable Available, Electricity Available, Propane
Community & HOA
Community
- Security: Security System Owned
- Subdivision: Fox Meadow
HOA
- Has HOA: Yes
- Amenities included: Other, Jogging Path, Park, Pickleball, Playground
- HOA fee: $40 voluntary
- HOA name: Fox Meadow Civic Assn
Location
- Region: Middleburg
Financial & listing details
- Price per square foot: $248/sqft
- Tax assessed value: $320,075
- Date on market: 7/2/2026
- Listing terms: Cash,Conventional,FHA,VA Loan
- Road surface type: Paved
Estimated market value
$548,600
$521,000 - $576,000
$2,284/mo
Price history
| Date | Event | Price |
|---|---|---|
| 7/2/2026 | Listed for sale | $565,000$248/sqft |
Source:  realMLS #2153535 Report a problem realMLS #2153535 Report a problem | ||
Public tax history
| Year | Property taxes | Tax assessment |
|---|---|---|
| 2025 | -- | $146,012 +2.9% |
| 2024 | -- | $141,897 +3% |
| 2023 | -- | $137,765 +3% |
| 2022 | -- | $133,753 +3% |
| 2021 | -- | $129,858 +1.4% |
| 2020 | -- | $128,066 +2.3% |
| 2019 | -- | $125,187 +1.9% |
| 2018 | -- | $122,853 +2.1% |
| 2017 | -- | $120,326 +2.1% |
| 2016 | -- | $117,851 +7.6% |
| 2015 | -- | $109,534 +0.8% |
| 2014 | -- | $108,665 +1.5% |
| 2013 | -- | $107,059 +1.7% |
| 2012 | -- | $105,269 +3% |
| 2011 | -- | $102,203 +1.5% |
| 2010 | -- | $100,693 +2.7% |
| 2009 | -- | $98,046 +0.1% |
| 2008 | -- | $97,948 +3% |
| 2007 | -- | $95,095 +2.5% |
| 2006 | -- | $92,777 +3% |
| 2005 | -- | $90,075 +3% |
| 2004 | -- | $87,451 +1.9% |
| 2003 | -- | $85,820 +4% |
| 2001 | -- | $82,489 +4.5% |
| 2000 | -- | $78,962 |
Find assessor info on the county website
Monthly payment
Est. payment
Payment breakdown
Explore the cost of this home by adjusting the details. Changes won't be saved.Climate risks
Neighborhood: 32068
Nearby schools
GreatSchools rating
- 6/10Tynes Elementary SchoolGrades: PK-6Distance: 2 mi
- 7/10Wilkinson Junior High SchoolGrades: 7-8Distance: 4.5 mi
- 5/10Ridgeview High SchoolGrades: PK,9-12Distance: 5.4 mi
Schools provided by the listing agent
- Elementary: Tynes
- Middle: Wilkinson
- High: Ridgeview
Source: realMLS. This data may not be complete. We recommend contacting the local school district to confirm school assignments for this home.
- $338,5003 bd2 ba1.6k sqft1549 Surrey Glen Cv, Middleburg, FL 32068Off Market
- $285,0004 bd2 ba1.5k sqft1286 Surrey Gln, Middleburg, FL 32068Sold
- $285,0004 bd2 ba1.5k sqft1286 Surrey Glen Rd, Middleburg, FL 32068Sold
- $345,2003 bd2 ba1.8k sqft1288 Surrey Gln, Middleburg, FL 32068Off Market
- $393,8003 bd2 ba1.6k sqft1557 Surrey Glen Cv, Middleburg, FL 32068Off Market
- $---- bd-- ba-- sqft1282 Surrey Gln, Middleburg, FL 32068Off Market
- $359,2003 bd2 ba2.2k sqft1556 Surrey Glen Cv, Middleburg, FL 32068Off Market
- $345,8004 bd2 ba1.4k sqft1282 Surrey Glen Rd, Middleburg, FL 32068Off Market
A local agent can set up tours, give advice and negotiate with sellers.
A local lender can help you make sure your offer is ready when you are.
Similar homes
- $590,0004 bd3 ba2.2k sqft4145 APPALOOSA Road, Middleburg, FL 32068For Sale
 MLS ID #2143037, SHANNON R MURRAY. realMLS
 - $522,9004 bd3 ba2.6k sqft3151 NAUTILUS Road, Middleburg, FL 32068For Sale
 MLS ID #2157531, DELORES H DELUCA. realMLS
 - $685,0003 bd3 ba2.2k sqft3519 COUNTY ROAD 218, Middleburg, FL 32068For Sale
 MLS ID #2138766, BYRON THOMAS. realMLS
 - $349,9503 bd2 ba1.7k sqft2140 TOM THUMB Road, Middleburg, FL 32068For Sale
 MLS ID #2147000, BYRON THOMAS. realMLS
 - $565,0004 bd3 ba2.8k sqft1015 GREEN PINE Circle, Orange Park, FL 32065For SaleMLS ID #2147228, GARY HARLOW. realMLS
- $549,0003 bd3 ba2.4k sqft11675 MAGNOLIA ESTATES Road, Jacksonville, FL 32223For SaleMLS ID #2157579, JEANNETTE OLAGUE LLC. realMLS
- $525,0003 bd2 ba2.2k sqft3752 HELICON Drive, Jacksonville, FL 32223For SaleMLS ID #2158089, ALINA PENJIYEVA. realMLS
- $520,0004 bd3 ba2.3k sqft1904 BLUEBONNET Way, Fleming Island, FL 32003For SaleMLS ID #2157827, SARAH ROTHSTEIN. realMLS
- $450,0003 bd2 ba1.6k sqft1305 LAKE ASBURY Drive, Green Cove Springs, FL 32043For SaleMLS ID #2157033, JOY MENDOZA. realMLS
- $289,9003 bd2 ba1.2k sqft1684 NIGHT OWL Trail, Middleburg, FL 32068For SaleMLS ID #2145672, KAYA FRECHETTE. realMLS
- $479,0003 bd2 ba2.5k sqft4654 ORTEGA FARMS Circle, Jacksonville, FL 32210For SaleMLS ID #2158275, KIM KOWAL. realMLS
- $394,0005 bd3 ba2.9k sqft1112 PINE ISLAND Court, Middleburg, FL 32068For SaleMLS ID #2148425, CHRYSTELLE ANCELOT. realMLS
- $599,9004 bd3 ba2.7k sqft2346 LAVISTA Lane, Fleming Island, FL 32003For SaleMLS ID #2143245, ERICA WASHKILL. realMLS
- $584,9004 bd3 ba2.4k sqft12186 TRAVERTINE Trail, Jacksonville, FL 32223For SaleMLS ID #2155120, MARCY TAYLOR. realMLS
- $595,0005 bd4 ba3k sqft2321 EGREMONT Drive, Orange Park, FL 32073For SaleMLS ID #2157289, ROSALIND ARNOLD. realMLS
- $525,0003 bd2 ba2.4k sqft5843 OVELLA Road, Jacksonville, FL 32244For SaleMLS ID #2152208, LESLIE SMITH. realMLS
- $499,9005 bd3 ba3.1k sqft3738 CARDINAL OAKS Circle, Orange Park, FL 32065For SaleMLS ID #2154584, BELINDA FELSCHER. realMLS
- $525,0003 bd2 ba2k sqft12227 FLYNN WOODS Road, Jacksonville, FL 32223For SaleMLS ID #2147856, ANTHONY ASHWORTH. realMLS
- $665,0004 bd3 ba2.2k sqft187 ARTHUR MOORE Drive, Green Cove Springs, FL 32043For SaleMLS ID #2149734, STARR KEATING. realMLS
- $635,0004 bd3 ba2.7k sqft1749 PRESERVE POINT Terrace, Fleming Island, FL 32003For SaleMLS ID #2150396, MARLA NEWMAN. realMLS
