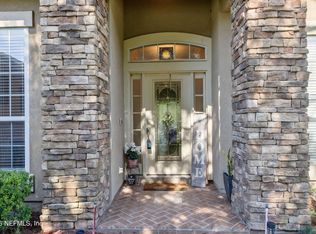
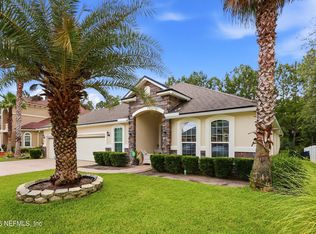
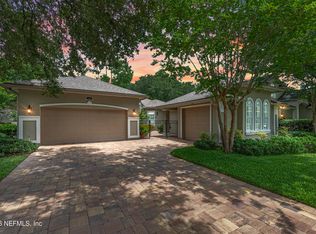
Improved Price, Great Value in Eagle Landing! This energy-efficient Drees Homes multigenerational residence is designed for today's lifestyle. Situated on a private 0.25 acre pond view lot, it features a new 2025 roof, upgraded water softener, and freshly painted interior. The versatile 4-way split floor plan includes a luxurious main-level owner's suite, private Next Gen suite with full bath, secondary ensuite bedroom, plus an upstairs loft with an additional bedroom and bath. The gourmet kitchen offers solid-surface countertops, stainless steel gas appliances, coffee bar, and abundant cabinetry, flowing into the spacious family room with soaring ceilings. Additional spaces include a formal dining room, office/library, flex room, oversized covered lanai, and 3-car courtyard-entry garage. Enjoy Eagle Landing's resort-style golf, pools, fitness center, tennis, pickleball, clubhouse, parks, and more. Wild Dunes Circle is located within the Eagle Landing Golf Club community, just a few minutes to the main amenity center. Many residents access the amenities by golf cart, bicycle, or a short drive. Enjoy the Eagle Landing lifestyle amenities: golf course, clubhouse dining, resort-style aquatic center, fitness facilities, tennis and pickleball courts, indoor basketball gym, playgrounds, dog parks, walking trails, and year-round community events. Conveniently situated near Oakleaf Town Center, shopping, dining, entertainment, top-rated schools, First Coast Expressway, NAS Jacksonville, and Cecil Commerce Center, offering an ideal balance of recreation, convenience, and connectivity.
Active
Price cut: $15K (8/6)
$625,000
1842 WILD DUNES Circle, Orange Park, FL 32065
5beds
3,788sqft
Single Family Residence
Built in 2016
0.25 Acres Lot
$616,900 Zestimate®
$165/sqft
$5/mo HOA
What's special
Secondary ensuite bedroomFlex roomOversized covered lanaiGourmet kitchenCoffee barFormal dining roomSolid-surface countertops
- 71 days |
- 350 |
- 22 |
Zillow last checked:
Listing updated:
Listed by:
SALLIE ROSS 904-891-5983,
WATSON REALTY CORP 904-264-9526,
CHARLENE HERRERA 561-503-5189
Source: realMLS,MLS#: 2149081
Facts & features
Interior
Bedrooms & bathrooms
- Bedrooms: 5
- Bathrooms: 4
- Full bathrooms: 4
Heating
- Central
Cooling
- Central Air
Appliances
- Included: Dishwasher, Dryer, Electric Oven, Gas Range, Gas Water Heater, Microwave, Refrigerator, Washer, Water Softener Owned
- Laundry: In Unit, Lower Level, Washer Hookup
Features
- Breakfast Bar, Ceiling Fan(s), Entrance Foyer, In-Law Floorplan, Kitchen Island, Open Floorplan, Pantry, Primary Bathroom -Tub with Separate Shower, Master Downstairs, Split Bedrooms
- Flooring: Carpet, Tile, Wood
Interior area
- Total interior livable area: 3,788 sqft
Property
Parking
- Total spaces: 3
- Parking features: Attached, Garage
- Attached garage spaces: 3
Features
- Levels: Multi/Split,Two
- Stories: 2
- Patio & porch: Covered
- Has view: Yes
- View description: Pond
- Has water view: Yes
- Water view: Pond
Lot
- Size: 0.25 Acres
- Features: Sprinklers In Front, Sprinklers In Rear
Details
- Parcel number: 12042400554200458
Construction
Type & style
- Home type: SingleFamily
- Architectural style: Multi Generational,Traditional
- Property subtype: Single Family Residence
Materials
- Stucco
Condition
- New construction: No
- Year built: 2016
Utilities & green energy
- Sewer: Public Sewer
- Water: Public
- Utilities for property: Cable Connected, Electricity Connected, Water Connected
Community & HOA
Community
- Security: Carbon Monoxide Detector(s), Security System Owned, Smoke Detector(s)
- Subdivision: Eagle Landing
HOA
- Has HOA: Yes
- Amenities included: Basketball Court, Clubhouse, Fitness Center, Golf Course, Pickleball, Playground, Tennis Court(s)
- HOA fee: $55 annually
Location
- Region: Orange Park
Financial & listing details
- Price per square foot: $165/sqft
- Tax assessed value: $619,621
- Annual tax amount: $10,780
- Date on market: 6/5/2026
- Listing terms: Cash,Conventional,FHA,VA Loan
Estimated market value
$616,900
$586,000 - $648,000
$3,423/mo
Price history
| Date | Event | Price |
|---|---|---|
| 8/6/2026 | Price change | $625,000-2.3%$165/sqft |
Source:  realMLS #2149081 Report a problem realMLS #2149081 Report a problem | ||
| 6/25/2026 | Price change | $640,000-3%$169/sqft |
Source: realMLS #2149081 Report a problem | ||
| 6/5/2026 | Listed for sale | $660,000+60.5%$174/sqft |
Source: realMLS #2149081 Report a problem | ||
| 7/19/2016 | Sold | $411,100+6.8%$109/sqft |
Source: Public Record Report a problem | ||
| 4/25/2016 | Listed for sale | $384,900+10%$102/sqft |
Source: COLDWELL BANKER VANGUARD REALTY #824817 Report a problem | ||
| 12/5/2013 | Listing removed | $349,900$92/sqft |
Source: Providence Realty, LLC #668495 Report a problem | ||
| 10/30/2013 | Listed for sale | $349,900$92/sqft |
Source: Providence Realty, LLC #668495 Report a problem | ||
Public tax history
| Year | Property taxes | Tax assessment |
|---|---|---|
| 2025 | -- | $502,130 +2.1% |
| 2024 | $10,403 +1.1% | $491,731 +0.6% |
| 2023 | $10,287 +27.7% | $488,566 +38.7% |
| 2022 | $8,057 +1.1% | $352,344 +3% |
| 2021 | $7,972 +2.2% | $342,082 +1.4% |
| 2020 | $7,798 | $337,359 +2.3% |
| 2019 | $7,798 +0.8% | $329,775 +1.9% |
| 2018 | $7,733 +4.9% | $323,626 +2.1% |
| 2017 | $7,373 +3.1% | $316,970 +604.4% |
| 2016 | $7,154 +99.6% | $45,000 |
| 2015 | $3,584 +10.3% | $45,000 |
| 2014 | $3,248 | $45,000 +18.4% |
| 2013 | -- | $38,000 +8.6% |
| 2012 | -- | $35,000 -12.5% |
| 2011 | -- | $40,000 -27.3% |
| 2010 | -- | $55,000 -21.4% |
| 2009 | -- | $70,000 -6.7% |
| 2008 | -- | $75,000 -16.7% |
| 2007 | -- | $90,000 |
| 2006 | -- | $90,000 |
Find assessor info on the county website
Monthly payment
Est. payment
Payment breakdown
Explore the cost of this home by adjusting the details. Changes won't be saved.Climate risks
Neighborhood: 32065
Nearby schools
GreatSchools rating
- 5/10DISCOVERY OAKS ELEMENTARYGrades: PK-6Distance: 1.1 mi
- 7/10Oakleaf Junior High SchoolGrades: 6-8Distance: 1.8 mi
- 7/10Oakleaf High SchoolGrades: PK,9-12Distance: 1.9 mi
- $530,6005 bd4 ba3k sqft1838 Wild Dunes Cir, Orange Park, FL 32065Off Market
- $536,6005 bd4 ba3.1k sqft1838 Wild Dunes Cir #II, Orange Park, FL 32065Off Market
- $679,4005 bd4 ba4.2k sqft1846 Wild Dunes Cir, Orange Park, FL 32065Off Market

- $631,9009,600 sqft4435 Vista Point Ln, Orange Park, FL 32065Off Market

- $500,4004 bd4 ba2.7k sqft1834 Wild Dunes Cir, Orange Park, FL 32065Off Market
- $558,3005 bd4 ba3.2k sqft1843 Wild Dunes Cir, Orange Park, FL 32065Off Market
- $509,0004 bd4 ba2.9k sqft1839 Wild Dunes Cir, Orange Park, FL 32065Off Market
- $580,9005 bd4 ba3.7k sqft4431 Vista Point Ln, Orange Park, FL 32065Off Market
A local agent can set up tours, give advice and negotiate with sellers.
A local lender can help you make sure your offer is ready when you are.
Similar homes
- $550,0004 bd3 ba2.8k sqft1819 WILD DUNES Circle, Orange Park, FL 32065For Sale
 MLS ID #2157365, FELICITAS CARTER. realMLS
 - $575,0006 bd4 ba3.1k sqft1372 EAGLE CROSSING Drive, Orange Park, FL 32065For Sale
 MLS ID #2140007, KIM COUGHLIN. realMLS
 - $705,0005 bd4 ba3.4k sqft1088 SPANISH BAY Court, Orange Park, FL 32065For Sale
 MLS ID #2145919, MARY W LITTLE. realMLS
 - $560,0004 bd3 ba2.8k sqft1015 GREEN PINE Circle, Orange Park, FL 32065For Sale
 MLS ID #2147228, GARY HARLOW. realMLS
 - $499,9005 bd3 ba3.1k sqft3738 CARDINAL OAKS Circle, Orange Park, FL 32065For SaleMLS ID #2154584, BELINDA FELSCHER. realMLS
- $506,0004 bd3 ba2.6k sqft4464 QUAIL HOLLOW Road, Orange Park, FL 32065For SaleMLS ID #2148970, JESSICA ANDRADE. realMLS
- $625,0005 bd4 ba3.1k sqft7907 DAWSONS CREEK Drive, Jacksonville, FL 32222For SaleMLS ID #2140214, AMBER HYSLER. realMLS
- $434,0005 bd4 ba2.7k sqft3660 MIDDLEBROOK Drive, Orange Park, FL 32065For SaleMLS ID #2156753, DAVID FAEHNRICH. realMLS
- $440,0004 bd3 ba2.3k sqft1405 AUTUMN PINES Drive, Orange Park, FL 32065For SaleMLS ID #2155779, ANTHONY CHARLES PATTERSON. realMLS
- $454,9004 bd3 ba2.5k sqft620 CHARTER OAKS Boulevard, Orange Park, FL 32065For SaleMLS ID #2156504, RHIANNON MYERS PA. realMLS
- $575,0004 bd3 ba2.4k sqft1509 LAKE FOXMEADOW Road, Middleburg, FL 32068For SaleMLS ID #2143651, TRAVIS TIPTON. realMLS
- $497,0005 bd5 ba3.8k sqft4055 BLACKBIRD Lane, Middleburg, FL 32068For SaleMLS ID #2144938, JEANNE SCHOLL. realMLS
- $468,9004 bd3 ba2.8k sqft4518 PLANTATION OAKS Boulevard, Orange Park, FL 32065For SaleMLS ID #2154975, NORMAN RODRIGUEZ. realMLS
- $565,0004 bd4 ba3.1k sqft3158 COUNTRY CLUB Boulevard, Orange Park, FL 32073For SaleMLS ID #2138338, JENNIFER CANDELINO. realMLS
- $435,0004 bd3 ba2.2k sqft2640 Bottomridge Dr, Orange Park, FL 32065For Sale
 MLS ID #1227864, Candy Butterworth, EXP Realty LLC. DBAMLS
 - $675,0005 bd5 ba3.3k sqft1928 MOORINGS Circle, Middleburg, FL 32068For SaleMLS ID #2149598, JEANNE MOELLENDICK. realMLS
- $425,0005 bd3 ba3.6k sqft2622 KERMIT Court, Orange Park, FL 32065For SaleMLS ID #2138441, LORRY WILLIAMS. realMLS
- $500,0005 bd3 ba3.2k sqft9648 BEMBRIDGE MILL Drive, Jacksonville, FL 32244For SaleMLS ID #2156588, Linda White. realMLS
- $700,0005 bd4 ba3k sqft2283 SOUTH BROOK Drive, Fleming Island, FL 32003For SaleMLS ID #2157239, STARR KEATING. realMLS
- $665,0005 bd4 ba2.9k sqft1716 SECLUDED WOODS Way, Fleming Island, FL 32003For SaleMLS ID #2156720, KAREN WENTZ. realMLS
