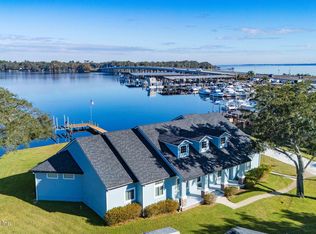
Boater's Paradise! This beautifully remodeled one story brick waterfront home has Doctors Lake/ St. Johns River frontage as well as canal frontage. Located near the Doctors Lake Marina you feel like you are living at a yacht club! The back of the home faces North so you get sunrises and sunsets. The private dock has two slips on the lake with lifts and a third slip on the canal. Outside, the property features a gazebo with a spa, a deep artesian well, a wrap around deck, a porcelain tiled patio facing the water, and outstanding views. Inside has porcelain floors throughout with no thresholds, numerous skylights, recessed lighting throughout, beautiful matching stone fireplace surround, kitchen counters and bathroom counters and custom cabinetry. There are two garages (one with a car lift). Located close to shopping, restaurants, highly rated schools and all Fleming Island has to offer! Come see it today!
Active
$899,000
1105 FISHERMANS Way, Fleming Island, FL 32003
3beds
2,675sqft
Single Family Residence
Built in 1980
0.57 Acres Lot
$878,100 Zestimate®
$336/sqft
$-- HOA
What's special
Wrap around deckDeep artesian wellOutstanding viewsCustom cabinetryNumerous skylightsGazebo with a spaRecessed lighting throughout
- 25 days
- 2,862
- 222
Likely to sell faster than
Zillow last checked:
Listing updated:
Listed by:
NEIL AVERY 904-955-9055,
WATSON REALTY CORP 904-264-9526,
VICTOR TILLMAN AVERY 904-955-3582
Source: realMLS,MLS#: 2161499
Facts & features
Interior
Bedrooms & bathrooms
- Bedrooms: 3
- Bathrooms: 3
- Full bathrooms: 2
- 1/2 bathrooms: 1
Heating
- Central, Heat Pump
Cooling
- Central Air, Electric, Multi Units
Appliances
- Included: Convection Oven, Dishwasher, Electric Water Heater, Gas Oven, Gas Range, Microwave, Refrigerator, Solar Hot Water
- Laundry: Gas Dryer Hookup, Washer Hookup
Features
- Breakfast Bar, Ceiling Fan(s), Entrance Foyer, Open Floorplan, Walk-In Closet(s)
- Flooring: Tile
- Windows: Skylight(s)
- Number of fireplaces: 1
- Fireplace features: Gas, Wood Burning
Interior area
- Total interior livable area: 2,675 sqft
Property
Parking
- Total spaces: 3
- Parking features: Additional Parking, Garage
- Garage spaces: 3
Features
- Levels: One
- Stories: 1
- Patio & porch: Porch, Rear Porch, Side Porch, Wrap Around
- Exterior features: Boat Lift, Boat Slip, Dock
- Has view: Yes
- View description: Bridge(s), Canal, Lake, River, Water
- Has water view: Yes
- Water view: Canal,Lake,River,Water
- Waterfront features: Canal Front, Lake Front, Navigable Water, Ocean Access, River Access, River Front
Lot
- Size: 0.57 Acres
- Features: Dead End Street, Few Trees, Irregular Lot, Sprinklers In Front, Sprinklers In Rear
Details
- Parcel number: 44042601400900000
- Zoning description: Residential
Construction
Type & style
- Home type: SingleFamily
- Architectural style: Ranch
- Property subtype: Single Family Residence
Materials
- Brick Veneer, Frame
- Roof: Shingle
Condition
- Updated/Remodeled
- New construction: No
- Year built: 1980
Utilities & green energy
- Sewer: Septic Tank
- Water: Private, Well
- Utilities for property: Cable Available, Electricity Connected, Water Connected, Propane
Community & HOA
Community
- Security: Carbon Monoxide Detector(s), Smoke Detector(s)
- Subdivision: Creighton Forest
HOA
- Has HOA: No
Location
- Region: Fleming Island
Financial & listing details
- Price per square foot: $336/sqft
- Tax assessed value: $534,190
- Date on market: 8/24/2026
- Listing terms: Cash,Conventional,FHA,VA Loan
- Road surface type: Asphalt
Estimated market value
$878,100
$834,000 - $922,000
$3,201/mo
Price history
| Date | Event | Price |
|---|---|---|
| 8/24/2026 | Listed for sale | $899,000+86.3%$336/sqft |
Source:  realMLS #2161499 Report a problem realMLS #2161499 Report a problem | ||
| 3/18/2017 | Sold | $482,500-3.3%$180/sqft |
Source: EXIT Realty solds #-1355916770170033305 Report a problem | ||
| 3/3/2017 | Pending sale | $499,000$187/sqft |
Source: EXIT REAL ESTATE GALLERY #835934 Report a problem | ||
| 12/28/2016 | Price change | $499,000-3.9%$187/sqft |
Source: EXIT REAL ESTATE GALLERY #835934 Report a problem | ||
| 10/27/2016 | Price change | $519,000-1.9%$194/sqft |
Source: EXIT REAL ESTATE GALLERY #835934 Report a problem | ||
| 7/1/2016 | Listed for sale | $529,000$198/sqft |
Source: EXIT REAL ESTATE GALLERY #835934 Report a problem | ||
Public tax history
| Year | Property taxes | Tax assessment |
|---|---|---|
| 2025 | -- | $446,543 +2.9% |
| 2024 | $6,279 +2.6% | $433,959 +3% |
| 2023 | $6,122 +4.9% | $421,320 +3% |
| 2022 | $5,835 +0.5% | $409,049 +3% |
| 2021 | $5,806 +3.7% | $397,135 +1.4% |
| 2020 | $5,598 | $391,652 +0.8% |
| 2019 | $5,598 -0.3% | $388,654 -7.4% |
| 2018 | $5,614 -2.2% | $419,558 -0.8% |
| 2017 | $5,738 -11.4% | $423,038 +100% |
| 2016 | $6,477 +2966.8% | $211,499 +0.7% |
| 2015 | $211 -8.3% | $210,029 +0.8% |
| 2014 | $230 | $208,362 +1.5% |
| 2013 | -- | $205,283 +1.7% |
| 2012 | -- | $201,852 +3% |
| 2011 | -- | $195,973 +1.5% |
| 2010 | -- | $193,077 +2.7% |
| 2009 | -- | $188,001 +0.1% |
| 2008 | -- | $187,814 +3% |
| 2007 | -- | $182,344 +2.5% |
| 2006 | -- | $177,897 +3% |
| 2005 | -- | $172,716 +3% |
| 2004 | -- | $167,685 +1.9% |
| 2003 | -- | $164,558 +4% |
| 2001 | -- | $158,170 +3.5% |
| 2000 | -- | $152,780 |
Find assessor info on the county website
Monthly payment
Est. payment
Payment breakdown
Explore the cost of this home by adjusting the details. Changes won't be saved.Climate risks
Neighborhood: 32003
Nearby schools
Schools provided by the listing agent
- Elementary: Paterson
- Middle: Green Cove Springs
- High: Fleming Island
Source: realMLS. This data may not be complete. We recommend contacting the local school district to confirm school assignments for this home.
- $1,000,0003 bd3 ba2.9k sqft487 Creighton Rd, Fleming Island, FL 32003Sold
- $484,7003 bd2 ba1.9k sqft485 Creighton Rd, Fleming Island, FL 32003Off Market
- $307,6002 bd1 ba880 sqft1111 Fishermans Way, Fleming Island, FL 32003Off Market
- $485,6003 bd2 ba2.1k sqft483 Creighton Rd, Fleming Island, FL 32003Off Market
Similar homes
- $900,0005 bd3 ba3.9k sqft1709 BROAD WATER Court, Fleming Island, FL 32003For Sale
 MLS ID #2160549, TRICIA JOHNSON. realMLS
 - $750,0003 bd3 ba2.1k sqft1544 COMMUNITY Point, Fleming Island, FL 32003For Sale
 MLS ID #2163045, SYDNEY KILLIAN. realMLS
 - $695,0004 bd3 ba3k sqft1890 SALT MYRTLE Lane, Orange Park, FL 32003For Sale
 MLS ID #2163219, WILLIAM DAVIS. realMLS
 - $824,9005 bd4 ba3.1k sqft2304 SPRING HILL Court, Fleming Island, FL 32003For Sale
 MLS ID #2162668, LARRY HUNT. realMLS
