Welcome to 424 Cedar Preserve Ln in the highly desirable Preserve at Bannon Lakes -- a beautifully upgraded 5-bedroom, 4.5-bath home PLUS an office and BONUS room, blending luxury finishes, smart features, and effortless Florida living! Designed with entertaining in mind, this home features BIG 9' ceilings and 8' doors downstairs, recessed lighting as well as upgraded fixtures throughout, smart switches, locks and ceiling fans in every room, and an open-concept layout centered around a gorgeous GOURMET kitchen with ISLAND and breakfast bar complete with quartz countertops, gas cooktop, stainless steel appliances, under-cabinet lighting, and a LARGE walk-in pantry! A STUNNING 8' triple sliding patio door (completely hidden when opened!!), creates true indoor-outdoor living, leading you to the screened in paver patio featuring a fully equipped SUMMER KITCHEN, built-in outdoor speakers, and peaceful LAKE-TO-PRESERVE views! Outside, enjoy upgraded low-maintenance landscaping around the entire home, a paver fire pit area with additional paver walkways, wrought iron fencing, irrigation system, and plenty of space to relax or entertain! Additional upgrades include garage with a coated floor and TALL ceilings, overhead storage racks, water softener, GENERATOR hookup ready to connect to the homes natural gas connection, an additional 8' sliding back patio door, a floor outlet in the living area, and TONS OF STORAGE throughout!
Located in one of St. Augustine's premier resort-style communities featuring a clubhouse, pool, fitness center, and scenic preserve surroundings -- all just minutes from top-rated schools, shopping, dining, and everything St. Augustine has to offer! This home is truly loaded with upgrades, impeccably maintained and move-in ready!
Active
$760,000
424 CEDAR PRESERVE Lane, St. Augustine, FL 32095
5beds
3,450sqft
:
Get pre-qualified$4,954/mo
Single Family Residence
Built in 2023
8,276 Square Feet Lot
$737,800 Zestimate®
$220/sqft
$54/mo HOA
What's special
- 6 days |
- 297 |
- 13 |
Likely to sell faster than
Zillow last checked:
Listing updated:
Listed by:
JESSE KURLAND 904-314-4420,
FLORIDA HOMES REALTY & MTG LLC 904-996-9115
Source: realMLS,MLS#: 2157119
Facts & features
Interior
Bedrooms & bathrooms
- Bedrooms: 5
- Bathrooms: 5
- Full bathrooms: 4
- 1/2 bathrooms: 1
Heating
- Central, Electric
Cooling
- Central Air, Electric
Appliances
- Included: Dishwasher, Disposal, Electric Oven, Freezer, Gas Cooktop, Gas Water Heater, Ice Maker, Microwave, Refrigerator, Tankless Water Heater, Water Softener Owned
- Laundry: Electric Dryer Hookup, Gas Dryer Hookup, Upper Level, Washer Hookup
Features
- Breakfast Bar, Breakfast Nook, Ceiling Fan(s), Eat-in Kitchen, Entrance Foyer, Guest Suite, Kitchen Island, Open Floorplan, Pantry, Primary Bathroom -Tub with Separate Shower, Smart Home, Smart Thermostat, Split Bedrooms, Walk-In Closet(s), Other
- Flooring: Carpet, Tile
Interior area
- Total interior livable area: 3,450 sqft
Video & virtual tour
Property
Parking
- Total spaces: 2
- Parking features: Attached, Garage, Garage Door Opener, Off Street
- Attached garage spaces: 2
Features
- Stories: 2
- Patio & porch: Covered, Front Porch, Porch, Rear Porch, Screened
- Exterior features: Fire Pit, Outdoor Kitchen
- Fencing: Fenced,Back Yard,Wrought Iron
- Has view: Yes
- View description: Lake, Trees/Woods
- Has water view: Yes
- Water view: Lake
- Waterfront features: Lake Front
Lot
- Size: 8,276 Square Feet
- Features: Sprinklers In Front, Sprinklers In Rear
Details
- Parcel number: 0270183480
Construction
Type & style
- Home type: SingleFamily
- Property subtype: Single Family Residence
Condition
- New construction: No
- Year built: 2023
Utilities & green energy
- Sewer: Public Sewer
- Water: Public
- Utilities for property: Cable Available, Electricity Connected, Natural Gas Connected, Sewer Connected, Water Connected
Community & HOA
Community
- Subdivision: Bannon Lakes
HOA
- Has HOA: Yes
- HOA fee: $54 monthly
Location
- Region: Saint Augustine
Financial & listing details
- Price per square foot: $220/sqft
- Tax assessed value: $573,669
- Annual tax amount: $3,382
- Date on market: 7/26/2026
- Listing terms: Cash,Conventional,FHA,VA Loan
Estimated market value
$737,800
$701,000 - $775,000
$4,173/mo
Price history
| Date | Event | Price |
|---|---|---|
| 7/26/2026 | Listed for sale | $760,000-4.9%$220/sqft |
Source:  realMLS #2157119 Report a problem realMLS #2157119 Report a problem | ||
| 7/23/2026 | Listing removed | $799,000$232/sqft |
Source: realMLS #2147603 Report a problem | ||
| 6/12/2026 | Price change | $799,000-4.9%$232/sqft |
Source: realMLS #2147603 Report a problem | ||
| 5/29/2026 | Listed for sale | $840,000$243/sqft |
Source: realMLS #2147603 Report a problem | ||
Public tax history
| Year | Property taxes | Tax assessment |
|---|---|---|
| 2025 | $3,383 +8% | $573,669 +0.1% |
| 2024 | $3,131 -32.7% | $573,314 +377.8% |
| 2023 | $4,655 | $120,000 +2300% |
| 2022 | -- | $5,000 |
Find assessor info on the county website
Monthly payment
Est. payment
Payment breakdown
Explore the cost of this home by adjusting the details. Changes won't be saved.Climate risks
Neighborhood: 32095
Nearby schools
GreatSchools rating
- 9/10Mill Creek AcademyGrades: K-8Distance: 3.7 mi
- 6/10Tocoi Creek High SchoolGrades: 9-12Distance: 3.4 mi
- $498,6004 bd3 ba2.1k sqft436 Cedar Preserve Ln, Saint Augustine, FL 32095Off Market
- $467,8004 bd3 ba2.1k sqft404 Cedar Preserve Ln, Saint Augustine, FL 32095Off Market

- $535,7003 bd3 ba2.1k sqft427 Cedar Preserve Ln, Saint Augustine, FL 32095Sold
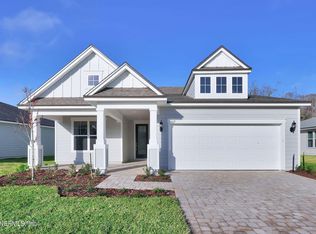
- $668,4005 bd3 ba3.8k sqft30 Beechnut Cir, Saint Augustine, FL 32095Sold
- $727,9005 bd3 ba3.7k sqft40 Beechnut Cir, Saint Augustine, FL 32095Sold
- $493,2004 bd3 ba2.1k sqft396 Cedar Preserve Ln, Saint Augustine, FL 32095Off Market
- $504,4903 bd3 ba2k sqft449 Cedar Preserve Ln, Saint Augustine, FL 32095Sold
- $608,7004 bd4 ba2.9k sqft50 Beechnut Cir, Saint Augustine, FL 32095Sold
A local agent can set up tours, give advice and negotiate with sellers.
A local lender can help you make sure your offer is ready when you are.
Similar homes
- $799,0004 bd3 ba2.6k sqft151 SILVER PINE Drive, St. Augustine, FL 32092For Sale
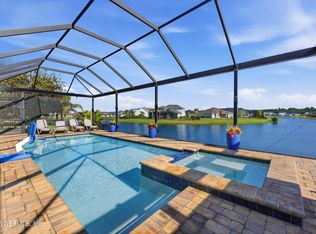 MLS ID #2157082, ASHLEY PIERATT. realMLS
 - $480,0005 bd3 ba2.4k sqft158 SAGE HEN Drive, St. Augustine, FL 32095For Sale
 MLS ID #2151188, TAYLER MCINTURFF. realMLS
 - $815,0005 bd4 ba3.3k sqft47 BROOKLINE Trail, Ponte Vedra, FL 32081For Sale
 MLS ID #2157189, Deb A Pettry. realMLS
 - $785,0004 bd4 ba3.3k sqft53 LUMEN Court, St. Augustine, FL 32095For Sale
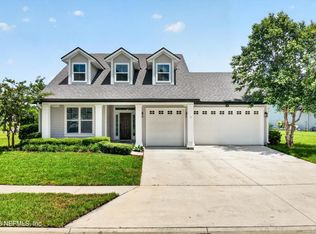 MLS ID #2151934, STEPHEN MILLSAPS. realMLS
 - $825,0005 bd6 ba3.7k sqft128 WINDWALKER Drive, St. Johns, FL 32092For SaleMLS ID #2147572, ELAINE SAMAAN. realMLS
- $698,9005 bd4 ba3.2k sqft207 Archstone Way, Saint Augustine, FL 32092For SaleMLS ID #261282, Belinda Ravan, BuySell Properties, LLC. St Augustine St Johns County BOR
- $749,9004 bd3 ba2.5k sqft255 SETTLERS LANDING Drive, Ponte Vedra, FL 32081For SaleMLS ID #2154915, KATHRYN HUGHES JOHNSON. realMLS
- $429,9004 bd2 ba2k sqft431 BLUEJACK Lane, St. Augustine, FL 32095For SaleMLS ID #2142452, NICOLE RENEE SAMHOURI. realMLS
- $725,0004 bd4 ba3.2k sqft649 WINDLEY Drive, St. Augustine, FL 32092For SaleMLS ID #2154624, ERIK HEAD. realMLS
- $769,0004 bd4 ba2.9k sqft673 PARK LAKE Drive, Ponte Vedra, FL 32081For SaleMLS ID #2151397, CIARA WARD. realMLS
- $589,9004 bd3 ba2.6k sqft25 SAN TELMO Court, St. Augustine, FL 32095For SaleMLS ID #2133274, REBECCA PARKER. realMLS
- $589,0003 bd2 ba2.1k sqft28 GLORIETA Drive, St. Augustine, FL 32095For SaleMLS ID #2150002, CRICKETT HUFF. realMLS
- $850,0004 bd3 ba2.7k sqft243 MARQUESA Circle, St. Johns, FL 32259For SaleMLS ID #2155643, ERIKA KINSEL-ELLIOTT. realMLS
- $749,0004 bd4 ba3k sqft34 RED ROCK Lane, St. Johns, FL 32259For SaleMLS ID #2153519, SHONDA CAMPANARO. realMLS
- from $714,9004 bd3 ba2.4k sqftAurora Plan, Hidden Creek at SilverLeaf Phase 2, Saint Augustine, FL 32092New ConstructionRiverside Homes
- $459,0004 bd3 ba1.8k sqft60 Brybar Dr, Saint Augustine, FL 32095For SaleMLS ID #262886, Kiara Nicolette, Endless Summer Realty. St Augustine St Johns County BOR
- $775,0005 bd4 ba3.2k sqft411 FOOTBRIDGE Road, St. Johns, FL 32259For SaleMLS ID #2150803, PRISCILLA JOHNSON. realMLS
- $499,0004 bd2 ba1.8k sqft41 Brybar Dr, Saint Augustine, FL 32095For SaleMLS ID #261082, Kiara Nicolette, Endless Summer Realty. St Augustine St Johns County BOR
- $879,0004 bd3 ba2.9k sqft114 Glenneyre Cir, Saint Augustine, FL 32092For SaleMLS ID #262542, Stacey Burkins, Coldwell Banker Vanguard Realty (SJ). St Augustine St Johns County BOR
- $839,9905 bd3 ba2.6k sqft173 REFLECTIONS Avenue, Ponte Vedra, FL 32081For SaleMLS ID #2154400, ANDREA LEIGH WARE. realMLS
