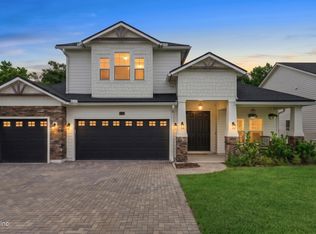
Sellers are offering a $15,000 credit towards Buyers closing costs with an accepted offer. Step into the kind of home that instantly feels like an upgrade—where space, style, and everyday comfort come together effortlessly, creating the perfect setting for enjoying Florida living year-round. Nestled within the Silver Landing section of SilverLeaf, this home offers the perfect balance of modern design and an unbeatable location—just minutes from Publix, shopping, dining, and everything continuing to grow around you. From the moment you arrive, the inviting front porch with a porch swing sets the tone—welcoming, relaxed, and perfectly suited for enjoying warm Florida mornings and summer evenings. Step inside to soaring ceilings and a thoughtfully designed layout. A private office with glass double doors creates the perfect work-from-home space, while an additional sitting area offers a quiet retreat away from the main living areas. At the heart of the home, the expansive living room and kitchen come together seamlessly—designed for both entertaining and everyday living. The kitchen features quartz countertops, a large functional island, and a walk-in pantry, all flowing into the bright living space with sliding glass doors that open to a screened porch—perfect for morning coffee, outdoor dining, and enjoying Florida's summer breezes. Just off the kitchen, you’ll find a mudroom and laundry room complete with a sink, adding both convenience and functionality. The first floor offers three guest bedrooms with easy access to bathrooms, while the primary suite is a true retreat—featuring tall ceilings, abundant space, and a spa-inspired bathroom with a soaking tub, large walk-in shower, dual vanity, water closet, linen closet, and a spacious walk-in closet. Upstairs, a versatile bonus space with a full bathroom and walk-in closet can serve as a fifth bedroom, media room, or private guest suite. A 3-car garage with an insulated garage roof and Tesla Charger add to the modern touch, while additional upgrades like a water softener and reverse osmosis system enhance everyday living. Built in 2023, this home offers the benefits of newer construction without the wait, giving you more time to settle in and enjoy everything summer in SilverLeaf has to offer. Residents of SilverLeaf enjoy access to resort-style amenities including a community pool, playground, and recreational spaces—perfect for cooling off on warm summer days, gathering with neighbors, and enjoying an active Florida lifestyle. This is more than a home—it’s where comfort, design, and location come together effortlessly.
For sale
Price cut: $100 (6/17)
$698,900
207 Archstone Way, Saint Augustine, FL 32092
5beds
3,292sqft
Single Family Residence
Built in 2023
8,712 Square Feet Lot
$-- Zestimate®
$212/sqft
$100/mo HOA
What's special
Large functional islandAdditional sitting areaQuartz countertopsSoaring ceilingsThoughtfully designed layoutWalk-in pantrySpacious walk-in closet
- 113 days |
- 1,471 |
- 88 |
Zillow last checked:
Listing updated:
Listed by:
Belinda Ravan 904-540-7552,
BuySell Properties, LLC
Source: St Augustine St Johns County BOR,MLS#: 261282
Loading...
Facts & features
Interior
Bedrooms & bathrooms
- Bedrooms: 5
- Bathrooms: 4
- Full bathrooms: 4
Primary bedroom
- Level: First
- Area: 280
- Dimensions: 14 x 20
Bedroom 2
- Area: 360
- Dimensions: 20 x 18
Primary bathroom
- Features: Tub/Shower Separate
Dining room
- Features: Combo
- Dimensions: 0 x 0
Family room
- Area: 144
- Dimensions: 12 x 12
Kitchen
- Area: 228
- Dimensions: 12 x 19
Living room
- Area: 506
- Dimensions: 22 x 23
Office
- Area: 100
- Dimensions: 10 x 10
Heating
- Central
Cooling
- Central Air
Appliances
- Included: Dishwasher, Dryer, Microwave, Range, Refrigerator, Washer, Water Softener
Features
- Bedroom Downstairs, Ceiling Fan(s), Chandelier
- Flooring: Carpet, Vinyl
- Windows: Window Treatments
Interior area
- Total structure area: 4,468
- Total interior livable area: 3,292 sqft
Video & virtual tour
Property
Parking
- Total spaces: 3
- Parking features: 3 Car Garage, Attached, Garage Door Opener, Electric Vehicle Charging Station(s)
- Attached garage spaces: 3
Features
- Levels: 2 Story
- Stories: 1
- Entry location: Ground Level
- Patio & porch: Patio, Porch, 2nd Porch, Screened Porch
Lot
- Size: 8,712 Square Feet
- Dimensions: 60x145
- Features: Irregular Lot, Less than 1/4 Acre
Details
- Parcel number: 0279720160
- Zoning: PUD
Construction
Type & style
- Home type: SingleFamily
- Property subtype: Single Family Residence
Materials
- Roof: Shingle
Condition
- New construction: No
- Year built: 2023
Utilities & green energy
- Sewer: Public Sewer
- Water: Central
Community & HOA
Community
- Features: Clubhouse, Fitness Center, Tennis Court(s), HOA
- Subdivision: Silver Landing
HOA
- Has HOA: Yes
- Services included: HOA(Community Maintained)
- HOA fee: $1,200 annually
Location
- Region: Saint Augustine
Financial & listing details
- Price per square foot: $212/sqft
- Tax assessed value: $567,620
- Annual tax amount: $7,457
- Price range: $698.9K - $698.9K
- Date on market: 3/20/2026
- Listing terms: Cash,Conventional,FHA,VA Loan
Estimated market value
Not available
Estimated sales range
Not available
Not available
Price history
| Date | Event | Price |
|---|---|---|
| 6/17/2026 | Price change | $698,9000%$212/sqft |
Source:  St Augustine St Johns County BOR #261282 Report a problem St Augustine St Johns County BOR #261282 Report a problem | ||
| 6/5/2026 | Price change | $699,000-3.6%$212/sqft |
Source: St Augustine St Johns County BOR #261282 Report a problem | ||
| 3/20/2026 | Listed for sale | $725,000+16.9%$220/sqft |
Source: St Augustine St Johns County BOR #261282 Report a problem | ||
| 1/23/2024 | Sold | $620,000$188/sqft |
Source: Public Record Report a problem | ||
Public tax history
| Year | Property taxes | Tax assessment |
|---|---|---|
| 2025 | $7,457 +8% | $567,620 -0.4% |
| 2024 | $6,903 | $569,659 +11293.2% |
| 2023 | -- | $5,000 |
Find assessor info on the county website
Monthly payment
Est. payment$--/mo
Payment breakdown
Explore the cost of this home by adjusting the details. Changes won't be saved.All calculations are estimates and provided by Zillow, Inc. for informational purposes only. Actual amounts may vary.
HOA fees may include property taxes on listings classified as Co-Ops. Contact the listing agent and/or owner for fee details.
Mortgage interest rates are dependent on a number of factors, including credit score, down payment, and repayment length. Interest rate data provided by Zillow Group Marketplace, Inc. as of 1/1/1970 from various mortgage lenders with which we have lead or other similar arrangements; the Estimated Payment is an average of those rates.
See how much you could borrow to make a competitive offer.
Climate risks
Neighborhood: 32092
Nearby schools
GreatSchools rating
- 8/10Wards Creek Elementary SchoolGrades: PK-5Distance: 2 mi
- 9/10Pacetti Bay Middle SchoolGrades: 6-8Distance: 3.4 mi
- 6/10Tocoi Creek High SchoolGrades: 9-12Distance: 1.9 mi
Schools provided by the listing agent
- Elementary: Wards Creek
- Middle: Pacetti Bay
- High: Beachside
Source: St Augustine St Johns County BOR. This data may not be complete. We recommend contacting the local school district to confirm school assignments for this home.
- $689,0164 bd3 ba3.2k sqft183 Archstone Way, Saint Augustine, FL 32092Sold
- $626,5134 bd3 ba2.4k sqft862 Silver Landing Dr, Saint Augustine, FL 32092Sold

- $480,000-- bd-- ba2.2k sqft204 Archstone Way, Saint Augustine, FL 32092Sold
- $527,9904 bd3 ba2.4k sqft192 Archstone Way UNIT 81, Saint Augustine, FL 32092Sold

- $480,0264 bd3 ba2.2k sqft224 Archstone Way UNIT 78, Saint Augustine, FL 32092Sold
- $509,9904 bd3 ba2.4k sqft180 Archstone Way UNIT 82, Saint Augustine, FL 32092Sold
- $730,0005 bd3 ba3.2k sqft161 Archstone Way, Saint Augustine, FL 32092Sold
- $480,0004 bd3 ba2.2k sqft172 Archstone Way, Saint Augustine, FL 32092Sold
A local agent can set up tours, give advice and negotiate with sellers.
A local lender can help you make sure your offer is ready when you are.
Similar homes
- $724,9005 bd4 ba3.1k sqft335 COUNTRY FERN Drive, Jacksonville, FL 32092For Sale
 MLS ID #2147831, FERGUS REEVE. realMLS
 - $699,0005 bd4 ba2.8k sqft483 COURTNEY CHASE Drive, St. Augustine, FL 32092For Sale
 MLS ID #2154237, KAITLIN CHERNYSHOV. realMLS
 - $725,0004 bd4 ba3.2k sqft649 WINDLEY Drive, St. Augustine, FL 32092For Sale
 MLS ID #2154624, ERIK HEAD. realMLS
 - $725,0006 bd3 ba3.4k sqft71 SETON Court, St. Augustine, FL 32092For Sale
 MLS ID #2152485, MATTHEW CHARLES PARKER. realMLS
 - $620,0003 bd3 ba2.5k sqft479 ATHENS Drive, St. Augustine, FL 32092For SaleMLS ID #2154451, ERICA L JOLLES PA. realMLS
- $684,9904 bd4 ba3.5k sqft156 PINE FOREST Court, St. Augustine, FL 32092For SaleMLS ID #2148877, CLAUDIA HILBERT. realMLS
- $739,9905 bd4 ba3.3k sqft264 HOLLY LANDING Way, St. Augustine, FL 32092For SaleMLS ID #2079099, CHRISTOPHER M FEDOR. realMLS
- $599,9004 bd3 ba2.2k sqft42 Rose Bud Ln, Saint Augustine, FL 32092For SaleMLS ID #262240, Pavel Martynenko, Florida Homes Realty & Mortgage. St Augustine St Johns County BOR
- $614,0004 bd3 ba2.3k sqft192 GOLDENROD Drive, St. Augustine, FL 32092For SaleMLS ID #2144564, MARIA A TILTON. realMLS
- $619,9004 bd3 ba2.6k sqft267 Renwick Pkwy, Saint Augustine, FL 32095For SaleMLS ID #262871, Brian Hubbel, DJ & Lindsey Real Estate. St Augustine St Johns County BOR
- $749,9004 bd3 ba2.5k sqft255 SETTLERS LANDING Drive, Ponte Vedra, FL 32081For SaleMLS ID #2154915, KATHRYN HUGHES JOHNSON. realMLS
- $799,0005 bd5 ba3.4k sqft424 CEDAR PRESERVE Lane, St. Augustine, FL 32095For SaleMLS ID #2147603, JESSE KURLAND. realMLS
- $520,0004 bd3 ba2.4k sqft250 HOLLY FOREST Drive, St. Augustine, FL 32092For SaleMLS ID #2149475, STACEY BURKINS. realMLS
- $575,0004 bd3 ba2.4k sqft149 WINDLEY Drive, St. Augustine, FL 32092For SaleMLS ID #2152519, JOSHUA COTTON. realMLS
- $589,0005 bd4 ba2.8k sqft2498 Trailmark Dr, Saint Augustine, FL 32092For SaleMLS ID #261164, Luke Newcomer, The Newcomer Group. St Augustine St Johns County BOR
- $715,0004 bd3 ba2.6k sqft3024 LAS CALINAS Boulevard, St. Augustine, FL 32095For SaleMLS ID #2142866, GWYN ICE. realMLS
- $540,0004 bd2 ba2.1k sqft28 COBALT Lane, St. Augustine, FL 32092For SaleMLS ID #2145804, DANIELLE WRIGHT. realMLS
- $500,0004 bd3 ba2k sqft198 HOLLY FOREST Drive, St. Augustine, FL 32092For SaleMLS ID #2146671, SARAH A SCHWARTZ. realMLS
- $499,0003 bd3 ba2.2k sqft225 MILLERSTONE Drive, St. Augustine, FL 32092For SaleMLS ID #2143801, JAMIE ALLENBAUGH. realMLS
- $480,0004 bd3 ba2k sqft324 Holly Forest Dr, Saint Augustine, FL 32092For SaleMLS ID #262055, Mira Cahyawati, iHeart Realty, Inc. St Augustine St Johns County BOR
- Florida
- Saint Johns County
- Saint Augustine
- 32092
- 207 Archstone Way
Nearby cities
Nearby neighborhoods
Nearby zip codes
Other Saint Augustine Topics
