Brand-new 2026 construction with quick move-in available! Enjoy the benefits of a new home with no HOA and no CDD fees.
This two-story home offers a functional layout with all bedrooms located upstairs, including the spacious owner's suite, providing added privacy from the main living areas. Downstairs, the open floor plan creates a comfortable space for everyday living and entertaining. The kitchen comes complete with stainless steel appliances and opens to the backyard through a sliding glass door, bringing in plenty of natural light. A convenient half bath is also located on the first floor for guests.
Whether you're a first-time homebuyer, looking to downsize, or simply searching for a low-maintenance home, this property offers modern finishes, energy-efficient construction, and move-in-ready convenience. Ideally located near major highways, shopping, dining, Downtown Jacksonville, and Jacksonville International Airport.
Active
Price cut: $10K (5/4)
$249,999
2970 HARBISON Street, Jacksonville, FL 32218
3beds
1,193sqft
:
Get pre-qualifiedN/A
Single Family Residence
Built in 2026
-- sqft lot
$249,600 Zestimate®
$210/sqft
$-- HOA
What's special
Modern finishesTwo-story homeOpen floor planPlenty of natural lightAll bedrooms located upstairs
- 93 days |
- 140 |
- 8 |
Zillow last checked:
Listing updated:
Listed by:
JULIANA BAHRI 904-874-8706,
BETTER HOMES & GARDENS REAL ESTATE LIFESTYLES REALTY 833-765-3244
Source: realMLS,MLS#: 2141923
Facts & features
Interior
Bedrooms & bathrooms
- Bedrooms: 3
- Bathrooms: 3
- Full bathrooms: 2
- 1/2 bathrooms: 1
Heating
- Central
Cooling
- Central Air
Appliances
- Included: Dishwasher, Electric Oven, Electric Range, Electric Water Heater, Microwave, Refrigerator
- Laundry: Electric Dryer Hookup, In Unit, Lower Level, Washer Hookup
Features
- Breakfast Bar, Ceiling Fan(s), Eat-in Kitchen, Open Floorplan, Primary Bathroom - Shower No Tub, Walk-In Closet(s)
- Flooring: Carpet, Vinyl
Interior area
- Total interior livable area: 1,193 sqft
Property
Parking
- Total spaces: 1
- Parking features: Attached, Garage
- Attached garage spaces: 1
Features
- Levels: Two
- Stories: 2
- Patio & porch: Rear Porch
Details
- Parcel number: 0197740020
- Zoning description: Residential
Construction
Type & style
- Home type: SingleFamily
- Architectural style: Contemporary,Traditional
- Property subtype: Single Family Residence
Materials
- Fiber Cement
- Roof: Shingle
Condition
- Under Construction
- New construction: Yes
- Year built: 2026
Utilities & green energy
- Sewer: Septic Tank
- Water: Well
- Utilities for property: Electricity Available, Electricity Connected, Sewer Available, Water Available
Community & HOA
Community
- Subdivision: Garden City
HOA
- Has HOA: No
Location
- Region: Jacksonville
Financial & listing details
- Price per square foot: $210/sqft
- Date on market: 4/25/2026
- Listing terms: Cash,Conventional,FHA,VA Loan
- Road surface type: Asphalt
Estimated market value
$249,600
$237,000 - $262,000
$1,749/mo
Price history
| Date | Event | Price |
|---|---|---|
| 5/4/2026 | Price change | $249,999-3.8%$210/sqft |
Source:  realMLS #2141923 Report a problem realMLS #2141923 Report a problem | ||
| 3/30/2026 | Price change | $260,000-3.7%$218/sqft |
Source: realMLS #2132401 Report a problem | ||
| 2/27/2026 | Listed for sale | $270,000$226/sqft |
Source: realMLS #2132401 Report a problem | ||
Public tax history
Tax history is unavailable.
Monthly payment
Est. payment
Payment breakdown
Explore the cost of this home by adjusting the details. Changes won't be saved.Climate risks
Neighborhood: Garden City
Nearby schools
GreatSchools rating
- 3/10Garden City Elementary SchoolGrades: PK-5Distance: 0.5 mi
- 2/10Highlands Middle SchoolGrades: 6-8Distance: 1.2 mi
- 3/10First Coast High SchoolGrades: 9-12Distance: 6 mi
Schools provided by the listing agent
- Elementary: Highlands
- Middle: Oceanway
- High: First Coast
Source: realMLS. This data may not be complete. We recommend contacting the local school district to confirm school assignments for this home.
- $59,6343 bd2 ba732 sqft11612 Raft Rd, Jacksonville, FL 32218Off Market
- $164,3002 bd1 ba794 sqft3009 Snell St, Jacksonville, FL 32218Off Market
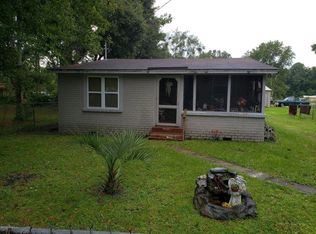
- $231,3003 bd2 ba1.2k sqft3007 Harbison St, Jacksonville, FL 32218Off Market
- $30,0004,791.6 Square Feet11563 Raft Rd, Jacksonville, FL 32218Sold
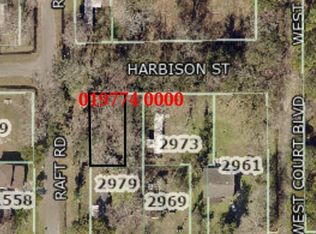
- $239,9993 bd3 ba1.1k sqft2985 Snell St, Jacksonville, FL 32218New Construction
- $240,0005 bd3 ba2.4k sqft11558 Raft Rd, Jacksonville, FL 32218For Sale
- $30,00010,018.8 Square Feet2979 Snell St, Jacksonville, FL 32218Sold
- $200,0000.85 Acres0 Harbison St, Jacksonville, FL 32218Pending
A local agent can set up tours, give advice and negotiate with sellers.
A local lender can help you make sure your offer is ready when you are.
Similar homes
- $239,9993 bd3 ba1.1k sqft2985 SNELL Street, Jacksonville, FL 32218New Construction
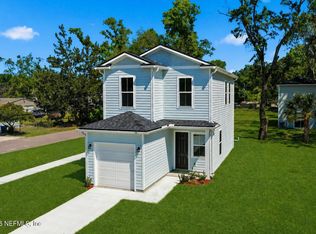 MLS ID #2142152, JULIANA BAHRI. realMLS
 - $231,2403 bd2 ba1.3k sqft474 Trout Run Rd, Jacksonville, FL 32218New Construction
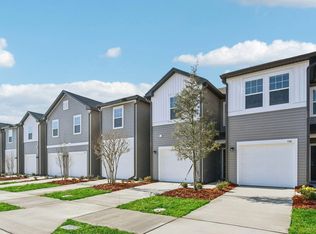 Starlight Homes
 - $245,2403 bd2 ba1.3k sqft1123 Otter Brook St, Jacksonville, FL 32218New ConstructionStarlight Homes
- $239,0003 bd3 ba1.1k sqft11165 JOEL Street, Jacksonville, FL 32218New Construction
 MLS ID #2150430, MEGAN KIZER. realMLS
 - $224,9004 bd2 ba1.3k sqft2221 JAYSON Avenue, Jacksonville, FL 32208New ConstructionMLS ID #2156562, DORIAN VELEZ. realMLS
- $234,0003 bd3 ba1.2k sqft11088 PINE Street, Jacksonville, FL 32218New ConstructionrealMLS
- from $237,9903 bd2 ba1.3k sqftBasel Plan, Coquina Landing, Jacksonville, FL 32218New ConstructionStarlight Homes
- $238,0005 bd3 ba1.3k sqft8988 CASTLE Boulevard, Jacksonville, FL 32208For SaleMLS ID #2145483, MARIAM NASERY-WALLIZADA. realMLS
- $245,9903 bd2 ba1.3k sqft1109 Otter Brook St, Jacksonville, FL 32218New ConstructionStarlight Homes
- $330,0004 bd2 ba1.7k sqft3199 ECHO Street, Jacksonville, FL 32218New ConstructionMLS ID #2148189, HEATHER BILTOC. realMLS
- $229,9993 bd3 ba1.2k sqft11082 PINE Street, Jacksonville, FL 32218New ConstructionrealMLS
- $255,0003 bd3 ba1.4k sqft13536 UTE Place, Jacksonville, FL 32218For SaleMLS ID #2150956, TANISHIA RAVNELL LLC. realMLS
- $315,0003 bd2 ba1.6k sqft12634 CACAO TREE Trail, Jacksonville, FL 32218For SaleMLS ID #2149690, JARRAD THOMASON. realMLS
- $195,0003 bd2 ba1.1k sqft8119 SISKIN Avenue, Jacksonville, FL 32219For SaleMLS ID #2156888, RYAN L COURSON. realMLS
- $242,0003 bd2 ba1.2k sqft8763 SUSIE Street, Jacksonville, FL 32210New ConstructionMLS ID #2156478, DANA MICHELLE FONTENETTE. realMLS
- $239,9993 bd2 ba1.1k sqft5758 OPREY Street, Jacksonville, FL 32208New ConstructionMLS ID #2150522, JULIANA BAHRI. realMLS
- $225,2403 bd2 ba1.3k sqft1119OTTER Brook St, Jacksonville, FL 32218New ConstructionStarlight Homes
- $242,0003 bd2 ba1.2k sqft2356 BROOKLYN Road, Jacksonville, FL 32209New ConstructionMLS ID #2149354, DANIEL DANYUS. realMLS
- $225,2403 bd2 ba1.3k sqft1117 Otter Brook St, Jacksonville, FL 32218New ConstructionStarlight Homes
- $225,2403 bd2 ba1.3k sqft1113 Otter Brook St, Jacksonville, FL 32218New ConstructionStarlight Homes
