This house comes with a REDUCED RATE as low as 5.875% (APR 6.822%) through List & Lock™. This is a seller paid rate-buydown that reduces the buyer's interest rate and monthly payment. Terms apply. Brand-new 2026 construction with no HOA or CDD fees and a quick move-in opportunity! This two-story home features modern finishes and an open-concept main floor that connects the living, dining, and kitchen areas for easy everyday living and entertaining. The kitchen offers stainless steel appliances, modern cabinetry, and contemporary finishes. A sliding glass door brings natural light into the main living area and provides direct access to the backyard. All bedrooms are located upstairs, offering privacy from the main living spaces. Enjoy the benefits of new construction, energy-efficient features, and low-maintenance living, with no HOA or CDD fees to add to your monthly expenses. Conveniently located near I-95, I-295, Jacksonville International Airport, shopping, and dining, this move-in-ready home combines modern comfort with easy access to everyday essentials.
Active
Price cut: $5K (8/18)
$229,999
2985 SNELL Street, Jacksonville, FL 32218
3beds
1,200sqft
Single Family Residence
Built in 2026
-- sqft lot
$229,800 Zestimate®
$192/sqft
$-- HOA
What's special
Contemporary finishesModern finishesTwo-story homeModern cabinetryOpen-concept main floor
- 201 days
- 149
- 24
Zillow last checked:
Listing updated:
Listed by:
JULIANA BAHRI 904-874-8706,
BETTER HOMES & GARDENS REAL ESTATE LIFESTYLES REALTY 833-765-3244
Source: realMLS,MLS#: 2142152
Facts & features
Interior
Bedrooms & bathrooms
- Bedrooms: 3
- Bathrooms: 3
- Full bathrooms: 2
- 1/2 bathrooms: 1
Heating
- Central
Cooling
- Central Air
Appliances
- Included: Dishwasher, Electric Oven, Electric Range, Electric Water Heater, Microwave, Refrigerator
- Laundry: Electric Dryer Hookup, In Unit, Lower Level, Washer Hookup
Features
- Breakfast Bar, Ceiling Fan(s), Eat-in Kitchen, Open Floorplan, Pantry, Primary Bathroom - Shower No Tub, Walk-In Closet(s)
- Flooring: Carpet, Vinyl
Interior area
- Total interior livable area: 1,200 sqft
Property
Parking
- Total spaces: 1
- Parking features: Attached, Garage
- Attached garage spaces: 1
Features
- Levels: Two
- Stories: 2
- Patio & porch: Rear Porch
Details
- Parcel number: 0197750110
Construction
Type & style
- Home type: SingleFamily
- Architectural style: Contemporary,Traditional
- Property subtype: Single Family Residence
Materials
- Fiber Cement
- Roof: Shingle
Condition
- New construction: Yes
- Year built: 2026
Utilities & green energy
- Sewer: Septic Tank
- Water: Well
- Utilities for property: Electricity Available, Electricity Connected, Sewer Available, Water Available
Community & HOA
Community
- Subdivision: Garden City
HOA
- Has HOA: No
Location
- Region: Jacksonville
Financial & listing details
- Price per square foot: $192/sqft
- Date on market: 10/27/2026
- Listing terms: Cash,Conventional,FHA,VA Loan
- Road surface type: Asphalt
Estimated market value
$229,800
$218,000 - $241,000
$1,817/mo
Price history
| Date | Event | Price |
|---|---|---|
| 8/18/2026 | Price change | $229,999-2.1%$192/sqft |
Source:  realMLS #2142152 Report a problem | ||
| 7/28/2026 | Price change | $234,999-2.1%$196/sqft |
Source: realMLS #2142152 Report a problem | ||
| 6/26/2026 | Price change | $239,999-4%$200/sqft |
Source: realMLS #2142152 Report a problem | ||
| 5/4/2026 | Price change | $249,999-3.8%$208/sqft |
Source: realMLS #2142152 Report a problem | ||
| 3/30/2026 | Price change | $260,000-3.7%$217/sqft |
Source: realMLS #2132420 Report a problem | ||
| 2/28/2026 | Listed for sale | $270,000$225/sqft |
Source: realMLS #2132420 Report a problem | ||
Public tax history
Tax history is unavailable.
Monthly payment
Est. payment
Payment breakdown
Explore the cost of this home by adjusting the details. Changes won't be saved.Climate risks
Neighborhood: Garden City
Nearby schools
Schools provided by the listing agent
- Elementary: Highlands
- Middle: Oceanway
- High: First Coast
Source: realMLS. This data may not be complete. We recommend contacting the local school district to confirm school assignments for this home.
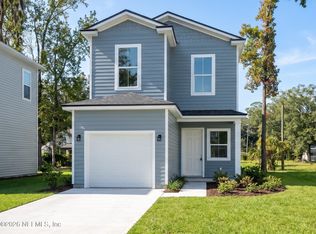
Similar homes
- $230,0003 bd3 ba1.1k sqft2979 SNELL Street, Jacksonville, FL 32218New Construction
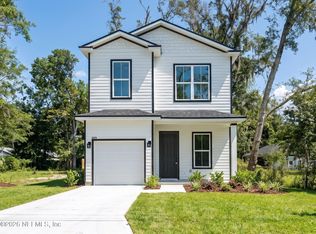 MLS ID #2171424, TRACY BISHOP. realMLS
- $229,9993 bd3 ba1.2k sqft2970 HARBISON Street, Jacksonville, FL 32218New Construction
 MLS ID #2160579, JULIANA BAHRI. realMLS
- $229,9993 bd3 ba1.1k sqft11165 JOEL Street, Jacksonville, FL 32218New Construction
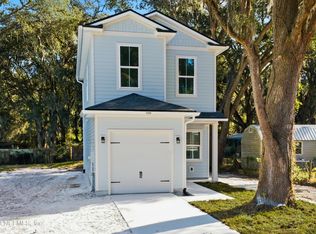 MLS ID #2150430, MEGAN KIZER. realMLS
- $234,9993 bd3 ba1.1k sqft11076 PINE Street, Jacksonville, FL 32218New Construction
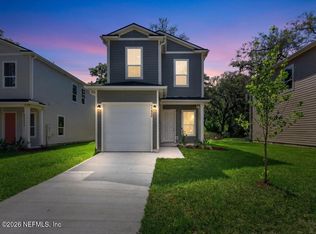 MLS ID #2160311, CRYSTAL DUCKWORTH. realMLS
