MOVE-IN READY! NEW CONSTRUCTION home on a generous size lot!
NO HOA- bring your boat / toys / RV! Don't miss this opportunity in a growing area. This open layout unveils TONS of upgrades for one low price. Featuring approx 2,000 sq ft, this 4 bed, 2 full bath gem includes an oversized 2-car garage.
You'll appreciate the luxury vinyl plank throughout with NO CARPET! Gourmet kitchen features elegant white shaker cabinets with crown molding, stainless steel appliances, granite countertops, oversized kitchen island, and ample cabinet space for storage.
The primary suite is a true retreat with tray ceilings, an expansive walk-in closet, and a spa-like bathroom with double vanity, his-and-hers sinks, and a floor-to-ceiling tiled walk-in shower. Popular floor plan with dual access to the laundry room, split bedrooms and more! 1 year workmanship warranty and 10 year structural warranty included! Call today!
Closed
$329,000
2973 SNELL Street, Jacksonville, FL 32218
4beds
2,012sqft
Single Family Residence
Built in 2026
0.3 Acres Lot
$327,600 Zestimate®
$164/sqft
$2,250 Estimated rent
Home value
$327,600
$311,000 - $344,000
$2,250/mo
Zestimate® history
Owner options
List your home for rent
$2,250/mo
Rent Zestimate®
Find your next renter with Zillow Rental Manager. Plus, with online applications, you can quickly screen prospective tenants – for free.
$2,250/mo
Rent Zestimate®
Refinance and save
$2,271/mo
Est. payment
Refinancing to a lower rate could help reduce your monthly payments and save thousands over the life of the loan.
$2,271/mo
Est. payment
Explore your selling options
Work with a Zillow partner agent
Leverage their expertise and Zillow's premium Showcase listings to get your home seen by more buyers.
Get startedList with your own agent
Get your home in front of millions of buyers by listing it on Zillow.
Learn how to do itSell it yourself
Take full control of how buyers see your home on Zillow by listing For Sale by Owner (FSBO).
List your homeWhat's special
Granite countertopsGenerous size lotOpen layoutHis-and-hers sinksGourmet kitchenOversized kitchen islandSplit bedrooms
Zillow last checked:
Listing updated:
Listed by:
CRYSTAL DUCKWORTH crystalclearrealtygroup@gmail.com,
CRYSTAL CLEAR REALTY, LLC 904-468-7354
Bought with:
JACQUES GUILLAUME, BK3077532
SOLSTICE REALTY, LLC
Source: realMLS,MLS#: 2125629
Facts & features
Interior
Bedrooms & bathrooms
- Bedrooms: 4
- Bathrooms: 2
- Full bathrooms: 2
Bedroom 2
- Description: Approximate
- Level: First
- Area: 139.2 Square Feet
- Dimensions: 12.00 x 11.60
Bedroom 3
- Description: Approximate
- Level: First
- Area: 136.88 Square Feet
- Dimensions: 11.80 x 11.60
Primary bathroom
- Description: Approximate
- Level: First
- Area: 271.56 Square Feet
- Dimensions: 18.60 x 14.60
Bathroom 4
- Description: Approximate
- Level: First
- Area: 136.88 Square Feet
- Dimensions: 11.80 x 11.60
Dining room
- Description: Approximate
- Level: First
- Area: 171.12 Square Feet
- Dimensions: 13.80 x 12.40
Great room
- Description: Approximate
- Level: First
- Area: 385 Square Feet
- Dimensions: 25.00 x 15.40
Kitchen
- Description: Approximate
- Level: First
- Area: 127.5 Square Feet
- Dimensions: 15.00 x 8.50
Kitchen
- Description: Approximate
- Level: First
- Area: 134.3 Square Feet
- Dimensions: 15.80 x 8.50
Office
- Description: Approximate
- Level: First
- Area: 136.88 Square Feet
- Dimensions: 11.80 x 11.60
Heating
- Central
Cooling
- Central Air
Appliances
- Included: Dishwasher, Electric Cooktop, Electric Oven, Electric Range, Electric Water Heater, Microwave
- Laundry: Electric Dryer Hookup, In Unit, Lower Level, Washer Hookup
Features
- Breakfast Bar, Built-in Features, Butler Pantry, Ceiling Fan(s), Eat-in Kitchen, Entrance Foyer, Kitchen Island, Open Floorplan, Pantry, Primary Bathroom - Shower No Tub, Master Downstairs, Split Bedrooms, Walk-In Closet(s), Other
- Flooring: Vinyl
Interior area
- Total interior livable area: 2,012 sqft
Property
Parking
- Total spaces: 2
- Parking features: Additional Parking, Attached, Garage, Garage Door Opener, On Street
- Attached garage spaces: 2
- Has uncovered spaces: Yes
Features
- Levels: One
- Stories: 1
- Patio & porch: Front Porch, Patio
- Has view: Yes
- View description: Trees/Woods, Other
Lot
- Size: 0.3 Acres
- Dimensions: 100 x 100
- Features: Cleared, Few Trees
Details
- Parcel number: 0197740040
- Zoning description: Residential
Construction
Type & style
- Home type: SingleFamily
- Architectural style: Ranch,Traditional,Other
- Property subtype: Single Family Residence
Materials
- Composition Siding, Frame, Stucco
- Roof: Shingle
Condition
- Updated/Remodeled
- New construction: Yes
- Year built: 2026
Utilities & green energy
- Sewer: Septic Tank
- Water: Well
- Utilities for property: Cable Available, Cable Connected, Electricity Available, Electricity Connected, Sewer Available, Sewer Connected, Water Available, Water Connected
Community & HOA
Community
- Security: Smoke Detector(s)
- Subdivision: Garden City
HOA
- Has HOA: No
Location
- Region: Jacksonville
Financial & listing details
- Price per square foot: $164/sqft
- Tax assessed value: $55,521
- Annual tax amount: $632
- Date on market: 1/17/2026
- Listing terms: Cash,Conventional,FHA,USDA Loan,VA Loan
Price history
| Date | Event | Price |
|---|---|---|
| 5/18/2026 | Sold | $329,000-0.3%$164/sqft |
Source:  realMLS #2125629 Report a problem realMLS #2125629 Report a problem | ||
| 1/17/2026 | Listed for sale | $329,888+718.6%$164/sqft |
Source: realMLS #2125629 Report a problem | ||
| 10/3/2024 | Sold | $40,300-15.9%$20/sqft |
Source: realMLS #1246092 Report a problem | ||
| 2/11/2024 | Pending sale | $47,900$24/sqft |
Source: realMLS #1246092 Report a problem | ||
| 1/29/2024 | Price change | $47,900-20.2%$24/sqft |
Source: realMLS #1246092 Report a problem | ||
| 9/5/2023 | Listed for sale | $60,000+86.1%$30/sqft |
Source: realMLS #1246092 Report a problem | ||
| 5/14/2009 | Sold | $32,245-44.4%$16/sqft |
Source: Public Record Report a problem | ||
| 2/27/2007 | Sold | $58,000$29/sqft |
Source: Public Record Report a problem | ||
Public tax history
| Year | Property taxes | Tax assessment |
|---|---|---|
| 2024 | $846 +10.3% | $27,984 +10% |
| 2023 | $766 +15.8% | $25,440 +10% |
| 2022 | $662 +15.2% | $23,128 +10% |
| 2021 | $575 +4% | $21,026 +10% |
| 2020 | $553 -1.2% | $19,115 +10% |
| 2019 | $560 +6.4% | $17,378 +10% |
| 2018 | $526 | $15,799 +10% |
| 2017 | $526 +13.8% | $14,363 +6% |
| 2016 | $462 +2.3% | $13,556 -3.9% |
| 2015 | $452 -3.2% | $14,110 +0.4% |
| 2014 | $467 | $14,047 -1.6% |
| 2013 | -- | $14,273 +2.6% |
| 2012 | -- | $13,912 -1.5% |
| 2011 | -- | $14,124 -10.6% |
| 2010 | -- | $15,804 -33.3% |
| 2009 | -- | $23,694 +56.2% |
| 2006 | -- | $15,165 +6.6% |
| 2005 | $264 -0.7% | $14,223 +3.6% |
| 2003 | $266 | $13,723 +1.5% |
| 2002 | -- | $13,523 +0.7% |
| 2001 | -- | $13,423 +3.1% |
| 2000 | -- | $13,023 |
Find assessor info on the county website
Neighborhood: Garden City
Nearby homes
- $23,1403 bd2 ba672 sqft2969 Snell St, Jacksonville, FL 32218Off Market
- $160,7003 bd1 ba1.2k sqft2961 Snell St, Jacksonville, FL 32218Off Market
- $30,00010,018.8 Square Feet2979 Snell St, Jacksonville, FL 32218Sold
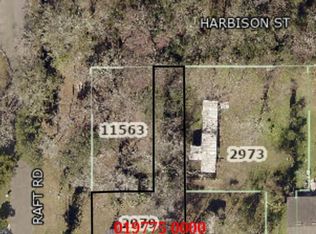
- $30,0004,791.6 Square Feet11563 Raft Rd, Jacksonville, FL 32218Sold
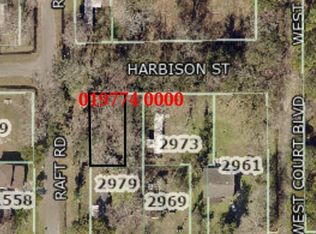
- $200,0000.85 Acres0 Harbison St, Jacksonville, FL 32218Pending
- $239,9993 bd3 ba1.1k sqft2985 Snell St, Jacksonville, FL 32218New Construction
- $249,9993 bd3 ba1.1k sqft2970 Harbison St, Jacksonville, FL 32218New Construction
- $59,6343 bd2 ba732 sqft11612 Raft Rd, Jacksonville, FL 32218Off Market
Nearby schools
GreatSchools rating
- 3/10Garden City Elementary SchoolGrades: PK-5Distance: 0.5 mi
- 2/10Highlands Middle SchoolGrades: 6-8Distance: 1.2 mi
- 3/10First Coast High SchoolGrades: 9-12Distance: 5.9 mi
Schools provided by the listing agent
- Elementary: Highlands
- Middle: Oceanway
- High: First Coast
Source: realMLS. This data may not be complete. We recommend contacting the local school district to confirm school assignments for this home.
Get a cash offer in 3 minutes
Find out how much your home could sell for in as little as 3 minutes with a no-obligation cash offer.
Estimated market value
$327,600
Get a cash offer in 3 minutes
Find out how much your home could sell for in as little as 3 minutes with a no-obligation cash offer.
Estimated market value
$327,600
- Florida
- Duval County
- Jacksonville
- 32218
- Garden City
- 2973 SNELL Street
Nearby cities
Nearby neighborhoods
Nearby zip codes
Other Jacksonville Topics
