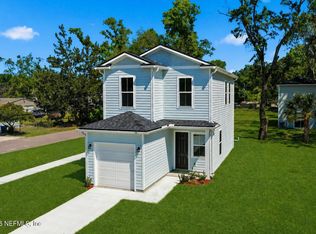
Ask about rate incentives and closing costs assistance! Affordable new construction packed with upgrades at one low price!
This 3-bedroom, 2.5 bath home features a garage, no HOA, and sits among other brand-new homes. Enjoy a bright, open floor plan with taller ceilings, abundant natural light, luxury vinyl plank flooring, white shaker cabinets, quartz countertops, stainless steel appliances, and a spacious kitchen island perfect for entertaining.Refrigerator included!
Ideal for first-time buyers, savvy investors, or anyone seeking modern, affordable homes. Prime location near I-95, Jacksonville Zoo, top dining, River City Marketplace, Town Center, and just 20 miles to Jacksonville Beach. Close to Kings Bay, NAS Jax,JAX Airport, and major distribution hubs.
Call today for open house tours. Not the perfect one? We have more! Ask about down payment assistance and fully fenced backyard options available.
Active
$234,999
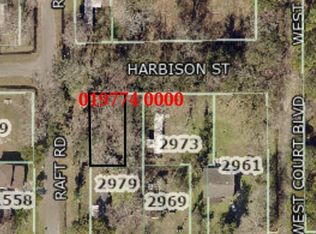
2979 SNELL Street, Jacksonville, FL 32218
3beds
1,199sqft
Single Family Residence
Built in 2026
-- sqft lot
$234,900 Zestimate®
$196/sqft
$-- HOA
What's special
Abundant natural lightQuartz countertopsTaller ceilingsBright open floor planLuxury vinyl plank flooringRefrigerator includedStainless steel appliances
- 21 days
- 234
- 27
Zillow last checked:
Listing updated:
Listed by:
CRYSTAL DUCKWORTH crystalclearrealtygroup@gmail.com,
CRYSTAL CLEAR REALTY, LLC 904-468-7354
Source: realMLS,MLS#: 2160312
Facts & features
Interior
Bedrooms & bathrooms
- Bedrooms: 3
- Bathrooms: 3
- Full bathrooms: 2
- 1/2 bathrooms: 1
Heating
- Central
Cooling
- Central Air
Appliances
- Included: Dishwasher, Electric Cooktop, Electric Oven, Microwave, Refrigerator
- Laundry: Electric Dryer Hookup, In Unit, Lower Level, Washer Hookup
Features
- Breakfast Bar, Ceiling Fan(s), Eat-in Kitchen, Kitchen Island, Open Floorplan, Pantry, Primary Bathroom - Shower No Tub, Master Downstairs, Split Bedrooms, Walk-In Closet(s)
- Flooring: Carpet, Tile
Interior area
- Total structure area: 1,400
- Total interior livable area: 1,199 sqft
Property
Parking
- Total spaces: 1
- Parking features: Attached, Garage
- Attached garage spaces: 1
Features
- Levels: Two
- Stories: 2
- Patio & porch: Patio, Porch
- Fencing: Other,Back Yard,Privacy,Vinyl,Wood
- Has view: Yes
- View description: Trees/Woods, Other
Lot
- Features: Cleared, Cul-De-Sac, Dead End Street, Few Trees
Details
- Parcel number: 0197750100
- Zoning description: Single Family
Construction
Type & style
- Home type: SingleFamily
- Architectural style: Contemporary,Ranch,Traditional
- Property subtype: Single Family Residence
Materials
- Composition Siding, Fiber Cement
- Roof: Shingle
Condition
- Updated/Remodeled
- New construction: Yes
- Year built: 2026
Utilities & green energy
- Sewer: Septic Tank
- Water: Well
- Utilities for property: Cable Available, Cable Connected, Electricity Available, Electricity Connected, Sewer Available, Sewer Connected, Water Available
Community & HOA
Community
- Subdivision: Roberts
HOA
- Has HOA: No
Location
- Region: Jacksonville
Financial & listing details
- Price per square foot: $196/sqft
- Tax assessed value: $35,600
- Annual tax amount: $221
- Date on market: 8/15/2026
- Listing terms: Cash,Conventional,FHA,USDA Loan,VA Loan
- Road surface type: Asphalt
Estimated market value
$234,900
$223,000 - $247,000
$1,736/mo
Price history
| Date | Event | Price |
|---|---|---|
| 8/15/2026 | Listed for sale | $234,999+683.3%$196/sqft |
Source: | ||
| 4/28/2025 | Sold | $30,000-62.5%$25/sqft |
Source: | ||
| 3/28/2025 | Pending sale | $80,000$67/sqft |
Source: | ||
| 12/16/2024 | Listed for sale | $80,000+6.7%$67/sqft |
Source: | ||
| 7/18/2024 | Listing removed | -- |
Source: | ||
| 7/3/2024 | Listed for sale | $75,000$63/sqft |
Source: | ||
| 5/8/2024 | Listing removed | $75,000-6.3%$63/sqft |
Source: | ||
| 3/28/2024 | Listed for sale | $80,000$67/sqft |
Source: | ||
Public tax history
| Year | Property taxes | Tax assessment |
|---|---|---|
| 2024 | $415 +20.7% | $16,420 +10% |
| 2023 | $344 -42.6% | $14,928 -25.2% |
| 2022 | $599 +14.8% | $19,948 +10% |
| 2021 | $522 +3.7% | $18,135 +10% |
| 2020 | $503 +3.9% | $16,487 +10% |
| 2019 | $484 +6.5% | $14,989 +10% |
| 2018 | $454 | $13,627 +10% |
| 2017 | $454 +14.4% | $12,389 +6.5% |
| 2016 | $397 +2.6% | $11,634 -3.7% |
| 2015 | $387 -9.7% | $12,082 -2.7% |
| 2014 | $429 | $12,417 -3.2% |
| 2013 | -- | $12,822 -0.4% |
| 2012 | -- | $12,879 -4.4% |
| 2011 | -- | $13,472 -13.9% |
| 2010 | -- | $15,643 -5.9% |
| 2009 | -- | $16,629 +11.1% |
| 2006 | -- | $14,974 +5.6% |
| 2005 | $263 | $14,175 +1.4% |
| 2004 | -- | $13,975 -1.4% |
| 2003 | $275 | $14,175 +106.2% |
| 2002 | -- | $6,875 |
| 2001 | -- | $6,875 |
| 2000 | -- | $6,875 |
| 1999 | -- | $6,875 |
Find assessor info on the county website
Monthly payment
Est. payment
Payment breakdown
Explore the cost of this home by adjusting the details. Changes won't be saved.Climate risks
Neighborhood: Garden City
Nearby schools
Schools provided by the listing agent
- Elementary: San Mateo
- Middle: Oceanway
- High: First Coast
Source: realMLS. This data may not be complete. We recommend contacting the local school district to confirm school assignments for this home.