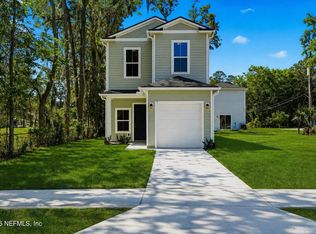
Now offering rate incentives and closing costs assistance with preferred lender, inquire within! New asphalt road coming soon! Affordable new construction packed with upgrades at a great price on a cul-de-sac!
This 3-bedroom, 2.5 bath home features a garage, no HOA, and sits among other brand-new homes. Enjoy a bright, open floor plan with taller ceilings, abundant natural light, luxury vinyl plank flooring, white shaker cabinets, quartz countertops, stainless steel appliances, and a spacious kitchen island perfect for entertaining.Refrigerator included!
Ideal for first-time buyers, savvy investors, or anyone seeking modern, affordable homes. Prime location near I-95, Jacksonville Zoo, top dining, River City Marketplace, Town Center, and just 20 miles to Jacksonville Beach. Close to Kings Bay, NAS Jax,JAX Airport, and major distribution hubs.
Not the perfect one? We have more! Ask about down payment assistance and fully fenced backyard options available
Active
$234,999
11076 PINE Street, Jacksonville, FL 32218
3beds
1,193sqft
Single Family Residence
Built in 2026
3,920 Square Feet Lot
$-- Zestimate®
$197/sqft
$-- HOA
What's special
Abundant natural lightQuartz countertopsTaller ceilingsBright open floor planLuxury vinyl plank flooringRefrigerator includedStainless steel appliances
- 5 days |
- 198 |
- 16 |
Zillow last checked:
Listing updated:
Listed by:
CRYSTAL DUCKWORTH crystalclearrealtygroup@gmail.com,
CRYSTAL CLEAR REALTY, LLC 904-468-7354
Source: realMLS,MLS#: 2160311
Facts & features
Interior
Bedrooms & bathrooms
- Bedrooms: 3
- Bathrooms: 3
- Full bathrooms: 2
- 1/2 bathrooms: 1
Heating
- Central
Cooling
- Central Air
Appliances
- Included: Dishwasher, Electric Cooktop, Electric Oven, Microwave, Refrigerator
- Laundry: Electric Dryer Hookup, In Unit, Lower Level, Washer Hookup
Features
- Breakfast Bar, Ceiling Fan(s), Eat-in Kitchen, Kitchen Island, Open Floorplan, Pantry, Primary Bathroom - Shower No Tub, Master Downstairs, Split Bedrooms, Walk-In Closet(s)
- Flooring: Carpet, Tile
Interior area
- Total structure area: 1,400
- Total interior livable area: 1,193 sqft
Property
Parking
- Total spaces: 1
- Parking features: Attached, Garage
- Attached garage spaces: 1
Features
- Levels: Two
- Stories: 2
- Patio & porch: Patio, Porch
- Fencing: Other,Back Yard,Privacy,Vinyl,Wood
- Has view: Yes
- View description: Trees/Woods, Other
Lot
- Size: 3,920 Square Feet
- Features: Cleared, Cul-De-Sac, Dead End Street, Few Trees
Details
- Parcel number: 1110420000
- Zoning description: Residential
Construction
Type & style
- Home type: SingleFamily
- Architectural style: Contemporary,Ranch,Traditional
- Property subtype: Single Family Residence
Materials
- Composition Siding, Fiber Cement
- Roof: Shingle
Condition
- Updated/Remodeled
- New construction: Yes
- Year built: 2026
Utilities & green energy
- Water: Well
- Utilities for property: Cable Available, Cable Connected, Electricity Available, Electricity Connected, Sewer Available, Sewer Connected, Water Available
Community & HOA
Community
- Subdivision: Roberts
HOA
- Has HOA: No
Location
- Region: Jacksonville
Financial & listing details
- Price per square foot: $197/sqft
- Annual tax amount: $221
- Date on market: 8/15/2026
- Listing terms: Cash,Conventional,FHA,USDA Loan,VA Loan
- Road surface type: Asphalt
Estimated market value
Not available
Estimated sales range
Not available
Not available
Price history
| Date | Event | Price |
|---|---|---|
| 8/15/2026 | Listed for sale | $234,999$197/sqft |
Source:  realMLS #2160311 Report a problem realMLS #2160311 Report a problem | ||
Public tax history
Tax history is unavailable.
Monthly payment
Est. payment
Payment breakdown
Explore the cost of this home by adjusting the details. Changes won't be saved.Climate risks
Neighborhood: Eastport
Nearby schools
GreatSchools rating
- 5/10San Mateo Elementary SchoolGrades: K-5Distance: 2 mi
- 4/10Oceanway SchoolGrades: 6-8Distance: 3 mi
- 3/10First Coast High SchoolGrades: 9-12Distance: 3.2 mi
Schools provided by the listing agent
- Elementary: San Mateo
- Middle: Oceanway
- High: First Coast
Source: realMLS. This data may not be complete. We recommend contacting the local school district to confirm school assignments for this home.
- $232,0003 bd3 ba1.2k sqft11082 Pine St, Jacksonville, FL 32218Sold

- $17,500-- bd-- ba-- sqftPine St, Jacksonville, FL 32218Sold
- $232,0003 bd3 ba1.2k sqft11088 Pine St, Jacksonville, FL 32218Sold

- $20,992-- bd-- ba-- sqftPine St, Jacksonville, FL 32218Off Market
- $67,5003 bd1 ba896 sqft1947 2nd St, Jacksonville, FL 32218Off Market
- $54,4001 bd1 ba805 sqft1959 2nd St, Jacksonville, FL 32218Off Market
- $255,0003 bd3 ba1.2k sqft11087 Joel St, Jacksonville, FL 32218Sold
- $165,1003 bd2 ba1k sqft1918 2nd St, Jacksonville, FL 32218Off Market
A local agent can set up tours, give advice and negotiate with sellers.
A local lender can help you make sure your offer is ready when you are.
Similar homes
- $235,0003 bd3 ba1.1k sqft11165 JOEL Street, Jacksonville, FL 32218New Construction
 MLS ID #2150430, MEGAN KIZER. realMLS
 - $229,9993 bd3 ba1.2k sqft2970 HARBISON Street, Jacksonville, FL 32218New Construction
 MLS ID #2160579, JULIANA BAHRI. realMLS
 - $279,9003 bd2 ba1.4k sqft2226 LONGREENE Road S, Jacksonville, FL 32218New Construction
 MLS ID #2159538, Debarah Percival. realMLS
 - $234,9993 bd3 ba1.1k sqft2979 SNELL Street, Jacksonville, FL 32218New ConstructionMLS ID #2160312, CRYSTAL DUCKWORTH. realMLS
- $234,9993 bd3 ba1.1k sqft11611 RAFT Road, Jacksonville, FL 32218New ConstructionMLS ID #2160310, CRYSTAL DUCKWORTH. realMLS
- $240,0003 bd3 ba1.3k sqft323 ANTHONY Drive, Jacksonville, FL 32218For SaleMLS ID #2153421, ERIC PARSONS. realMLS
- $294,9003 bd2 ba1.7k sqft11534 INEZ Drive, Jacksonville, FL 32218For SaleMLS ID #2159826, MARIA GRASSET LLC. realMLS
- $229,9993 bd3 ba1.2k sqft2985 SNELL Street, Jacksonville, FL 32218New ConstructionMLS ID #2142152, JULIANA BAHRI. realMLS
- $239,9903 bd3 ba1.2k sqft147 43RD Street E, Jacksonville, FL 32208New ConstructionMLS ID #2158152, KELLY IDELLA BREWIN. realMLS
- $199,0002 bd3 ba1k sqft266 ANNIES Place, Jacksonville, FL 32218For SaleMLS ID #2158897, RYAN L COURSON. realMLS
- $235,0003 bd2 ba1k sqft7853 PIPIT Avenue, Jacksonville, FL 32219New ConstructionrealMLS
- $239,0003 bd2 ba1k sqft1172 WOODRUFF Avenue, Jacksonville, FL 32205For SaleMLS ID #2159745, CASEY JAMES NOBLE. realMLS
- $275,0003 bd2 ba1.7k sqft10998 RIVER FALLS Drive, Jacksonville, FL 32219For SaleMLS ID #2159850, DAMOROW JONES. realMLS
- $229,9903 bd2 ba1.2k sqft7853 LUEDERS Avenue, Jacksonville, FL 32208New ConstructionMLS ID #2151690, ALEXANDRIA CHIASSON. realMLS
- $274,9903 bd3 ba1.4k sqft210 BRAZIL NUT Circle, Jacksonville, FL 32218New ConstructionrealMLS
- $230,0003 bd2 ba1.1k sqft5758 OPREY Street, Jacksonville, FL 32208New ConstructionMLS ID #2150522, JULIANA BAHRI. realMLS
- from $230,0003 bd3 ba1.1k sqftThe Harmony Plan, NE Florida Scattered Lots, Jacksonville, FL 32210New ConstructionKinetic Homes
- $249,0003 bd2 ba1.2k sqft6019 IRIS Boulevard, Jacksonville, FL 32209New ConstructionMLS ID #2157835, CHARITY WESTON. realMLS
- $250,0003 bd2 ba1.1k sqft5419 ALPHA Avenue, Jacksonville, FL 32205For SaleMLS ID #2157571, RHONDA MOSES. realMLS
- $320,0003 bd2 ba1.5k sqft3096 ALPIN Drive, Jacksonville, FL 32218For SaleMLS ID #2157933, SUSAN M DUNHAM. realMLS
