Skip main navigation
Active
  • $935,000

    195 CITRUS RIDGE Drive, Ponte Vedra, FL 32081

    4beds
    3,134sqft
    : 
    $6,002/mo
    Get pre-qualified
    Single Family Residence
    Built in 2014
    -- sqft lot
    $-- Zestimate®
    $298/sqft
    $42/mo HOA

    What's special

    Updated lightingDedicated officeGranite countertopsScreened heated saltwater poolNew exterior paintPrivate backyard oasisSpacious upstairs bonus room
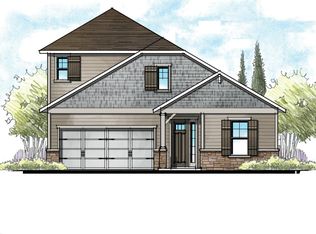
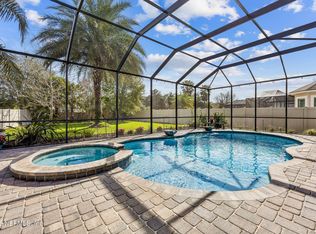
    Experience the best of Florida living in this beautifully appointed 3,134-square-foot home featuring 4 bedrooms, 3 baths, a 3-car garage, and a private backyard oasis with a screened, heated saltwater pool and covered lanai with a summer kitchen--perfect for year-round relaxation and entertaining. Thoughtfully designed to balance refined style with everyday comfort, the home also offers a dedicated office (which is the nonconforming 4th bedroom), elegant formal dining room, and a spacious upstairs bonus room ideal for a media room, guest retreat, or flexible living space. At the heart of the home, the spacious kitchen showcases granite countertops, a natural gas range, double ovens, and abundant prep and storage space. Additional upgrades include a tankless water heater, woodwork and accent walls, updated lighting, new exterior paint, a fully fenced backyard, and surround sound in both the living room and covered patio. Located in the highly sought-after Nocatee community, residents enjoy award-winning amenities, miles of walking and biking trails, parks, playgrounds, fitness centers, and resort-style water parks. Zoned for highly rated St. Johns County schools, including nearby Valley Ridge Academy, with convenient access to I-95, Jacksonville, St. Augustine, shopping, dining, and the beaches.
    8 days
    |
    1,863
    |
    115
    |

    Likely to sell faster than

    Zillow last checked:

    Listing updated:

    Listed by:

    JOHN E RICHARDSON 609-335-2186,

    ONE SOTHEBY'S INTERNATIONAL REALTY 305-666-0562,

    ANDREA RICHARDSON 859-494-0024

    Source: realMLS,MLS#: 2159285MLS Logo

      Facts & features

      Interior

      Bedrooms & bathrooms
      • Bedrooms: 4
      • Bathrooms: 3
      • Full bathrooms: 3
      Heating
      • Central
      Cooling
      • Central Air
      Appliances
      • Included: Double Oven, Dryer, Gas Cooktop, Refrigerator, Tankless Water Heater, Washer
      • Laundry: In Unit, Lower Level
      Features
      • Breakfast Bar, Eat-in Kitchen, Kitchen Island, Open Floorplan, Pantry, Primary Bathroom -Tub with Separate Shower, Master Downstairs, Split Bedrooms, Walk-In Closet(s)
      • Flooring: Tile
      Interior area
      • Total interior livable area: 3,134 sqft

      Property

      Parking
      • Total spaces: 3
      • Parking features: Garage
      • Garage spaces: 3
      Features
      • Levels: Two
      • Stories: 2
      • Patio & porch: Covered, Patio, Screened
      • Exterior features: Outdoor Kitchen
      • Pool features: In Ground, Electric Heat, Heated, Salt Water, Screen Enclosure
      • Fencing: Fenced,Privacy
      • Has view: Yes
      • View description: Pool
      Details
      • Parcel number: 0232361380
      • Zoning description: Residential

      Construction

      Type & style
      • Home type: SingleFamily
      • Property subtype: Single Family Residence
      • Attached to another structure: Yes
      Materials
      • Stucco
      • Roof: Shingle
      Condition
      • New construction: No
      • Year built: 2014

      Utilities & green energy

      • Sewer: Public Sewer
      • Water: Public
      • Utilities for property: Cable Connected, Electricity Connected, Natural Gas Connected, Sewer Connected, Water Connected

      Community & HOA

      Community
      • Security: Smoke Detector(s)
      • Subdivision: Greenleaf Lakes
      HOA
      • Has HOA: Yes
      • Amenities included: Pool, Basketball Court, Children's Pool, Clubhouse, Dog Park, Fitness Center, Jogging Path, Park, Pickleball, Playground, Tennis Court(s)
      • HOA fee: $498 annually
      Location
      • Region: Ponte Vedra

      Financial & listing details

      • Price per square foot: $298/sqft
      • Tax assessed value: $754,864
      • Annual tax amount: $8,325
      • Date on market: 8/8/2026
      • Listing terms: Cash,Conventional,FHA,VA Loan

        Estimated market value

        Not available

        Estimated sales range

        Not available

        Not available

        Price history

        DateEventPrice
        8/8/2026Listed for sale$935,000+124.1%$298/sqft
        Source: realMLS #2159285 Report a problem
        2/10/2015Sold$417,200$133/sqft
        Source: Public Record Report a problem

        Public tax history

        YearProperty taxesTax assessment
        2025$8,673 +9.6%$497,374 +2.9%
        2024$7,916 +1.4%$483,357 +3%
        2023$7,806 +1.9%$469,279 +3%
        2022$7,659 +2.8%$455,611 +6.4%
        2021$7,450 +0.2%$428,404 +1.4%
        2020$7,433 -1.5%$422,489 +2.3%
        2019$7,545 $412,990 +11.6%
        2018$7,545 +8.2%$370,206 +2.1%
        2017$6,976 $362,592 +1.1%
        2016$6,976 -0.1%$358,818 +552.4%
        2015$6,980 $55,000
        Find assessor info on the county website

        Monthly payment

        Est. payment

        Payment breakdown

        Explore the cost of this home by adjusting the details. Changes won't be saved.
        All calculations are estimates and provided by Zillow, Inc. for informational purposes only. Actual amounts may vary.
        HOA fees may include property taxes on listings classified as Co-Ops. Contact the listing agent and/or owner for fee details.
        See how much you could borrow to make a competitive offer.

        Climate risks

        Neighborhood: 32081

        Getting around

        3 / 100
        Car-Dependent
        61 / 100
        Bikeable

        Nearby schools

        GreatSchools rating
        Schools provided by the listing agent
        • Elementary: Valley Ridge Academy
        • Middle: Valley Ridge Academy
        • High: Allen D. Nease

        Source: realMLS. This data may not be complete. We recommend contacting the local school district to confirm school assignments for this home.

        A local agent can set up tours, give advice and negotiate with sellers.

        A local lender can help you make sure your offer is ready when you are.

        Browse local experts

        Similar homes