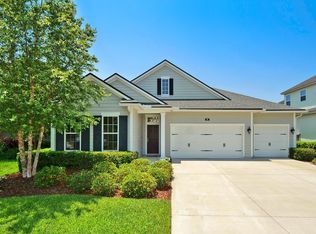
This spacious two-story Carina floor plan features a three car garage and a large back yard. Inside you'll find "beach cottage" appointments, starting with the sand-colored tile that's looks like hardwood- it covers the entire first floor with the exception of the owner's retreat. The owner's retreat is over-sized, with a step ceiling. In the owner's spa-like bathroom you'll find a soaking tub, two shower heads and a bench and his and her vanities. The cool colored cabinets blend nicely with the granite countertops and tiled floor. The living space of this home is open, with an added four feet extension to the entire back of the home. This makes your casual dining, great room and owner's retreat large enough for BIG furniture and still have a lot of walking room. Kitchen is nicely appointed with stainless steel appliances, a mosaic backsplash and granite countertops. Huge walk-in pantry and a butler's pantry give you lots of storage options. The laundry room comes with a sink and is just steps from the garage. A half bathroom rounds out the downstairs. Up the detailed staircase, you'll find three secondary bedrooms with large closets, two full bathrooms and a loft. A bonus room pre-wired for your media will make this a favorite hang-out to watch your movies or favorite game. Lastly, the covered lanai will help you bring the outdoors inside for entertaining or just a family Bar-B-Que.
This property is not currently displayed as for sale or rent on Zillow. This may be different from what's on other websites or public sources.