Welcome to 520 Old Governors Way, a beautifully appointed brick pool home nestled on an expansive 1.3-acre homesite in the sought-after Governors Plantation community of St. Augustine. This inviting residence offers three bedrooms and three full baths, delivering a wonderful balance of comfortable everyday living, privacy, and Florida outdoor enjoyment. Inside, the home’s spacious layout provides room to relax, entertain, and accommodate guests with ease. The three-bedroom, three-bath configuration offers flexibility for a private guest suite, home office, or multigenerational living arrangement. Classic brick construction adds timeless curb appeal, while the generous lot creates a peaceful setting with mature space between neighbors. Step outside to your own backyard retreat, complete with a private pool and abundant room to enjoy the Florida lifestyle. Whether hosting weekend gatherings, lounging poolside, gardening, or simply enjoying the quiet surroundings, the 1.3-acre property offers a rare combination of space and neighborhood living. Located in beautiful Governors Plantation, this home places you within reach of St. Augustine’s historic charm, shopping, dining, beaches, and major commuter routes—while still offering the tranquility of a larger homesite. A special opportunity to own a classic brick pool home with room to breathe in one of St. Augustine’s desirable communities.
For sale
$945,000
520 Old Governors Way, Saint Augustine, FL 32086
4beds
2,739sqft
Single Family Residence
Built in 2001
1.33 Acres Lot
$889,700 Zestimate®
$345/sqft
$13,833/mo HOA
What's special
Classic brick constructionQuiet surroundingsSpacious layout
- 1 day
- 268
- 22
Zillow last checked:
Listing updated:
Listed by:
Teresa Jacalone 904-501-8241,
Watson Realty Corp (US1 South)
Source: St Augustine St Johns County BOR,MLS#: 264374
Facts & features
Interior
Bedrooms & bathrooms
- Bedrooms: 4
- Bathrooms: 2
- Full bathrooms: 2
Primary bedroom
- Level: First
- Area: 255
- Dimensions: 17 x 15
Bedroom 2
- Area: 156
- Dimensions: 13 x 12
Primary bathroom
- Features: Tub/Shower Separate
Dining room
- Area: 180
- Dimensions: 15 x 12
Family room
- Area: 408
- Dimensions: 24 x 17
Kitchen
- Area: 260
- Dimensions: 20 x 13
Living room
- Area: 288
- Dimensions: 18 x 16
Heating
- Central, Electric, Fireplace(s)
Cooling
- Central Air, Electric
Appliances
- Included: Dishwasher, Microwave, Range, Refrigerator
Features
- Ceiling Fan(s)
- Flooring: Carpet, Tile, Wood
- Windows: Window Treatments
- Has fireplace: Yes
Interior area
- Total structure area: 2,739
- Total interior livable area: 2,739 sqft
Property
Parking
- Total spaces: 2
- Parking features: 2 Car Garage, Garage Door Opener
- Garage spaces: 2
Features
- Levels: Split
- Stories: 1
- Entry location: Ground Level
- Patio & porch: Screened Porch
- Exterior features: Auto Sprinkler
- Has private pool: Yes
- Pool features: In Ground
- Has view: Yes
- View description: Lake
- Has water view: Yes
- Water view: Lake
- Waterfront features: Retention Pond
Lot
- Size: 1.33 Acres
- Features: Cul-De-Sac, 1+ Acres
Details
- Parcel number: 1358190190
- Zoning: PUD
Construction
Type & style
- Home type: SingleFamily
- Architectural style: Traditional
- Property subtype: Single Family Residence
Materials
- Brick, Block
- Foundation: Crawl
- Roof: Shingle
Condition
- New construction: No
- Year built: 2001
Utilities & green energy
- Sewer: Septic Tank
- Water: County
Community & HOA
Community
- Features: Gated, HOA
- Subdivision: Governors Plantation
HOA
- Has HOA: Yes
- HOA fee: $41,500 quarterly
Location
- Region: Saint Augustine
Financial & listing details
- Price per square foot: $345/sqft
- Tax assessed value: $771,702
- Annual tax amount: $5,793
- Price range: $945K - $945K
- Date on market: 10/2/2026
- Listing terms: Cash,Conventional
Estimated market value
$889,700
$845,000 - $934,000
$3,788/mo
Price history
| Date | Event | Price |
|---|---|---|
| 10/2/2026 | Listed for sale | $945,000+94.4%$345/sqft |
Source:  St Augustine St Johns County BOR #264374 Report a problem St Augustine St Johns County BOR #264374 Report a problem | ||
| 9/30/2015 | Sold | $486,000-2.8%$177/sqft |
Source:  realMLS #769958 Report a problem realMLS #769958 Report a problem | ||
| 9/3/2015 | Pending sale | $499,900$183/sqft |
Source: WATSON REALTY CORP #769958 Report a problem | ||
| 4/24/2015 | Listed for sale | $499,900$183/sqft |
Source: Watson Realty Corp. Report a problem | ||
Public tax history
| Year | Property taxes | Tax assessment |
|---|---|---|
| 2025 | $5,794 +12% | $444,097 +2.9% |
| 2024 | $5,172 +1.9% | $431,581 +3% |
| 2023 | $5,073 +2.7% | $419,011 +3% |
| 2022 | $4,939 +0.5% | $406,807 +3% |
| 2021 | $4,914 +0.3% | $394,958 +1.4% |
| 2020 | $4,899 -2% | $389,505 +2.3% |
| 2019 | $4,999 | $380,748 +1.9% |
| 2018 | $4,999 +1.3% | $373,649 +2.1% |
| 2017 | $4,935 | $365,964 -5.5% |
| 2016 | $4,935 -17.6% | $387,105 +36.1% |
| 2015 | $5,990 | $284,334 +2.9% |
| 2014 | -- | $276,416 +2.4% |
| 2013 | -- | $269,814 -3.5% |
| 2012 | -- | $279,547 -3.4% |
| 2011 | -- | $289,478 -2.1% |
| 2010 | -- | $295,712 +2.7% |
| 2009 | -- | $287,938 +0% |
| 2008 | -- | $287,933 +3.1% |
| 2007 | -- | $279,267 +2.5% |
| 2006 | -- | $272,456 +3% |
| 2005 | -- | $264,520 +2.9% |
| 2004 | -- | $257,056 +1.9% |
| 2003 | -- | $252,267 +2.4% |
| 2002 | -- | $246,360 |
Find assessor info on the county website
Monthly payment
Est. payment
Payment breakdown
Explore the cost of this home by adjusting the details. Changes won't be saved.Climate risks
Neighborhood: 32086
- $1,279,6006 bd5 ba4.8k sqft516 Old Governors Way, Saint Augustine, FL 32086Off Market
- $980,2003 bd3 ba3.9k sqft521 Old Governors Way, Saint Augustine, FL 32086Off Market
- $680,9003 bd2 ba2.8k sqft613 Old Treaty Pl, Saint Augustine, FL 32086Off Market
- $1,023,5003 bd3 ba2.5k sqft609 Old Treaty Pl, Saint Augustine, FL 32086Off Market
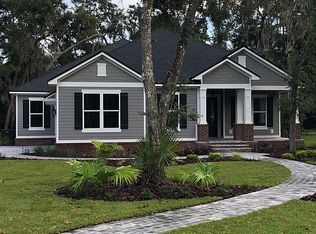
Similar homes
- $849,9004 bd4 ba3.1k sqft3431 RED CLOUD Trail, St. Augustine, FL 32086For Sale
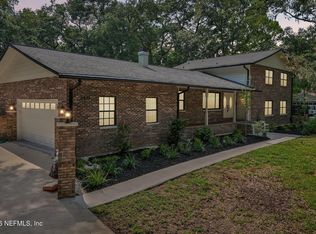 MLS ID #2157904, BRENDA MILLER. realMLS
 - $999,0005 bd4 ba2.9k sqft704 Coachmans Pl, Saint Augustine, FL 32086For Sale
 MLS ID #263863, Teresa Jacalone, Watson Realty Corp (US1 South). St Augustine St Johns County BOR
 - $599,0004 bd3 ba2.5k sqft376 Valverde Ln, Saint Augustine, FL 32086For Sale
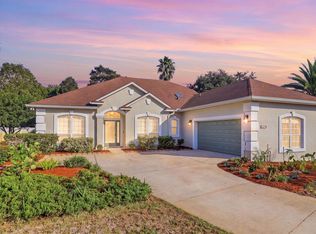 MLS ID #264363, Noah Bailey, Keller Williams Realty Atlantic Partners St Augustine. St Augustine St Johns County BOR
 - $869,0004 bd4 ba3.2k sqft460 GALLARDO Circle, St. Augustine, FL 32086For Sale
 MLS ID #2162892, ASHLEY TAYLOR LAGUNA. realMLS
