Welcome to an exceptional custom-built residence in the highly desirable Governors Plantation community, where sophisticated design, thoughtful functionality, and effortless Florida living come together. This impressive 5-bedroom, 4-bath pool home offers an expansive layout with a rare multigenerational suite, a spacious 3-car garage, and an extensive collection of high-end features designed for comfort, convenience, and peace of mind. At the heart of the home is the spectacular open main living area that includes kitchen, dining and living space. The kitchen is amazing and features custom cabinetry, granite countertops, huge island with gas cooktop and custom lighting One of the home's most distinctive features is the private multigenerational suite, offering exceptional flexibility for extended family, guests, or independent living. The suite includes two bedrooms, its own kitchen, and a private laundry area, creating a truly self-contained living space while maintaining the connection and convenience of being under one roof. The home's extensive upgrades continue with data wiring throughout, a tankless water heater, whole-house generator, solar panels, water softener and kitchen filtration, HVAC UV filtration, and a comprehensive security system. These thoughtful improvements provide an exceptional combination of efficiency, reliability, and modern convenience. See documents tab for list of features. Step outside and discover your own private Florida retreat. The sparkling pool is perfect for these hot summer days and it can convert to a giant hot tub with a flip of a switch! The pool also has a swimming jet feature! The fully fenced backyard provides privacy and space to enjoy the outdoors, while the covered lanai creates an inviting setting for relaxing or entertaining. The lanai is also pre-plumbed for a summer kitchen, offering an exciting opportunity to create the ultimate outdoor entertaining area. The 3-car garage provides abundant parking, storage, and workspace, while the generous floor plan offers plenty of room for both intimate gatherings and larger celebrations. Located in Governors Plantation, this exceptional property offers the best of the St. Augustine lifestyle—beautiful surroundings, desirable community amenities, and convenient access to the area's historic charm, beaches, shopping, dining, and entertainment. With its custom construction, luxurious finishes, extensive systems upgrades, private pool, and exceptional multigenerational living arrangement, 704 Coachman's Place is much more than a home—it is a thoughtfully designed Florida lifestyle.
For sale
$999,000
704 Coachmans Pl, Saint Augustine, FL 32086
5beds
2,993sqft
Single Family Residence
Built in 2018
0.65 Acres Lot
$961,300 Zestimate®
$334/sqft
$138/mo HOA
What's special
Rare multigenerational suitePrivate multigenerational suiteLuxurious finishesGranite countertopsExpansive layoutCustom lightingCustom cabinetry
- 9 days
- 944
- 104
Zillow last checked:
Listing updated:
Listed by:
Teresa Jacalone 904-501-8241,
Watson Realty Corp (US1 South)
Source: St Augustine St Johns County BOR,MLS#: 263863
Facts & features
Interior
Bedrooms & bathrooms
- Bedrooms: 5
- Bathrooms: 4
- Full bathrooms: 4
Primary bedroom
- Level: First
- Area: 288
- Dimensions: 16 x 18
Bedroom 2
- Area: 154
- Dimensions: 11 x 14
Primary bathroom
- Features: Tub/Shower Separate
Dining room
- Area: 216
- Dimensions: 12 x 18
Kitchen
- Area: 140
- Dimensions: 14 x 10
Living room
- Area: 414
- Dimensions: 23 x 18
Heating
- Central, Electric
Cooling
- Central Air, Electric
Appliances
- Included: Dishwasher, Microwave, Range, Refrigerator
Features
- In-Law Floorplan, Ceiling Fan(s), Chandelier
- Flooring: Tile, Vinyl
- Windows: Window Treatments
Interior area
- Total structure area: 2,993
- Total interior livable area: 2,993 sqft
Property
Parking
- Total spaces: 3
- Parking features: 3 Car Garage, Garage Door Opener
- Garage spaces: 3
Features
- Levels: Split
- Stories: 1
- Entry location: Ground Level
- Patio & porch: Patio, Porch
- Exterior features: Auto Sprinkler
- Has private pool: Yes
- Pool features: Heated
- Fencing: Full
Lot
- Size: 0.65 Acres
- Dimensions: 201x231x175x85
- Features: Suburban, Cul-De-Sac, Irregular Lot, 1/2 to 1 Acre
Details
- Parcel number: 1358190430
- Zoning: RES
Construction
Type & style
- Home type: SingleFamily
- Architectural style: Traditional
- Property subtype: Single Family Residence
Materials
- Frame, Concrete Fiber Board
- Foundation: Slab
- Roof: Shingle
Condition
- New construction: No
- Year built: 2018
Utilities & green energy
- Sewer: Septic Tank
- Water: County
Community & HOA
Community
- Features: Gated, HOA
- Security: Security Gate, Security System
- Subdivision: Governors Plantation
HOA
- Has HOA: Yes
- HOA fee: $413 quarterly
Location
- Region: Saint Augustine
Financial & listing details
- Price per square foot: $334/sqft
- Tax assessed value: $840,607
- Annual tax amount: $6,903
- Price range: $999K - $999K
- Date on market: 8/31/2026
- Listing terms: Cash,Conventional,VA Loan
- Lease term: 6 Months
Estimated market value
$961,300
$913,000 - $1.01M
$3,899/mo
Price history
| Date | Event | Price |
|---|---|---|
| 8/31/2026 | Listed for sale | $999,000+229.3%$334/sqft |
Source:  St Augustine St Johns County BOR #263863 Report a problem St Augustine St Johns County BOR #263863 Report a problem | ||
| 3/24/2021 | Listing removed | -- |
Source: Owner Report a problem | ||
| 7/11/2019 | Sold | $303,400+138%$101/sqft |
Source: Public Record Report a problem | ||
| 5/22/2017 | Sold | $127,500-1.9%$43/sqft |
Source: Public Record Report a problem | ||
| 8/1/2015 | Listing removed | $130,000$43/sqft |
Source: Owner Report a problem | ||
| 2/15/2015 | Listed for sale | $130,000+100%$43/sqft |
Source: Owner Report a problem | ||
| 12/27/2012 | Sold | $65,000$22/sqft |
Source: Public Record Report a problem | ||
Public tax history
| Year | Property taxes | Tax assessment |
|---|---|---|
| 2025 | $7,191 +11.8% | $552,841 +2.9% |
| 2024 | $6,434 +1.9% | $537,260 |
| 2023 | $6,312 +2.6% | $537,260 +3% |
| 2022 | $6,150 +0.5% | $521,612 +4.6% |
| 2021 | $6,121 | $498,552 |
Find assessor info on the county website
Monthly payment
Est. payment
Payment breakdown
Explore the cost of this home by adjusting the details. Changes won't be saved.Climate risks
Neighborhood: 32086
Nearby schools
Schools provided by the listing agent
- Elementary: Otis A. Mason
- Middle: Gamble Rogers
- High: Pedro Menendez
Source: St Augustine St Johns County BOR. This data may not be complete. We recommend contacting the local school district to confirm school assignments for this home.
- $162,000-- bd-- ba-- sqft337 Old Plantation Dr, Saint Augustine, FL 32086Off Market
- $914,7003 bd3 ba2.7k sqft321 Old Plantation Dr, Saint Augustine, FL 32086Off Market
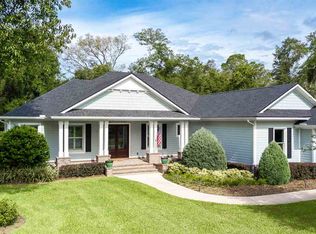
- $872,9003 bd2 ba3.9k sqft708 Coachmans Pl, Saint Augustine, FL 32086Off Market
- $162,000-- bd-- ba-- sqft329 Old Plantation Dr, Saint Augustine, FL 32086Off Market
Similar homes
- $839,0004 bd3 ba3.1k sqft3532 Carolwood Ln, Saint Augustine, FL 32086For Sale
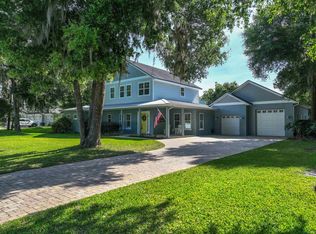 MLS ID #262303, Samuel Hale, Superior Real Estate Services. St Augustine St Johns County BOR
 - $559,9993 bd2 ba1.9k sqft3572 Red Cloud Trl, Saint Augustine, FL 32086For Sale
 MLS ID #262950, Shelby Hodges, Keller Williams Realty Atlantic Partners St Augustine. St Augustine St Johns County BOR
 - $954,0003 bd3 ba1.9k sqft228 Riberia St, Saint Augustine, FL 32084For Sale
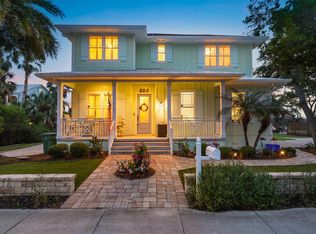 MLS ID #263060, Christopher Mury, The Newcomer Group. St Augustine St Johns County BOR
 - $564,9994 bd3 ba2.2k sqft105 Maries Way, Saint Augustine, FL 32086For Sale
 MLS ID #263666, Shelby Hodges, Keller Williams Realty Atlantic Partners St Augustine. St Augustine St Johns County BOR
