Beautifully maintained Toll Brothers home on a quiet cul-de-sac in desirable Tuscany Ridge. This 4BR/3BA home offers a saltwater pool, gas-heated spa, and private fenced backyard oasis. Open-concept kitchen with granite counters, stainless appliances (new fridge), large island, and breakfast nook opens to family room with gas fireplace and pool views. Formal dining and living rooms add elegance and flexibility. Primary suite features tray ceiling, walk-in closet, and luxury en-suite bath. Split plan offers privacy for bedrooms two and three; separate laundry room sits beside the 2-car garage. Skylit stairway leads to a private 4th-bedroom en-suite retreat, perfect for guests or a home office. Sprinkler system runs off a private well. Enjoy easy access to shopping, dining, an 18-hole public golf course, and the Riverview Club's community activities and Olympic-size pool along the Intracoastal. Low HOA, no CDD. Appraised $620,000 (May 2026).
For sale
$599,000
376 Valverde Ln, Saint Augustine, FL 32086
4beds
2,560sqft
Single Family Residence
Built in 2005
0.32 Acres Lot
$-- Zestimate®
$234/sqft
$35/mo HOA
What's special
Large islandSaltwater poolGranite countersSeparate laundry roomSkylit stairwayQuiet cul-de-sacGas-heated spa
- 23 days
- 1,913
- 167
Zillow last checked:
Listing updated:
Listed by:
Noah Bailey 904-867-3242,
Keller Williams Realty Atlantic Partners St Augustine,
Paula Sieron 510-851-0431,
Keller Williams Realty Atlantic Partners St Augustine
Source: St Augustine St Johns County BOR,MLS#: 264363
Facts & features
Interior
Bedrooms & bathrooms
- Bedrooms: 4
- Bathrooms: 3
- Full bathrooms: 3
Primary bedroom
- Level: First
- Area: 216
- Dimensions: 12 x 18
Bedroom 2
- Area: 143
- Dimensions: 11 x 13
Primary bathroom
- Features: Tub/Shower Separate
Dining room
- Features: Formal
- Area: 120
- Dimensions: 10 x 12
Kitchen
- Area: 208
- Dimensions: 13 x 16
Living room
- Area: 340
- Dimensions: 17 x 20
Office
- Area: 132
- Dimensions: 11 x 12
Heating
- Central, Electric, Fireplace(s)
Cooling
- Central Air, Electric
Appliances
- Included: Dishwasher, Dryer, Range, Refrigerator, Washer, Washer/Dryer
Features
- In-Law Floorplan, Ceiling Fan(s)
- Flooring: Carpet, Laminate, Tile
- Has fireplace: Yes
Interior area
- Total structure area: 2,560
- Total interior livable area: 2,560 sqft
Property
Parking
- Total spaces: 2
- Parking features: 2 Car Garage, Attached, Off Street, Garage Door Opener
- Attached garage spaces: 2
Features
- Levels: 2 Story,Split
- Stories: 1
- Entry location: Ground Level
- Patio & porch: Porch, 2nd Porch, Screened Porch
- Exterior features: Auto Sprinkler, Irrigation System/Well
- Has private pool: Yes
- Pool features: In Ground, Screen Enclosure
- Fencing: Full
Lot
- Size: 0.32 Acres
- Dimensions: 198X103X40X222
- Features: Cul-De-Sac, Less than 1/4 Acre
Details
- Parcel number: 2842010230
- Zoning: PUD
Construction
Type & style
- Home type: SingleFamily
- Property subtype: Single Family Residence
Materials
- Stucco
- Foundation: Slab
- Roof: Shingle
Condition
- New construction: No
- Year built: 2005
Utilities & green energy
- Sewer: Public Sewer
- Water: County
Community & HOA
Community
- Features: Clubhouse, Tennis Court(s), HOA
- Subdivision: Tuscany Ridge-St. Aug Shores
HOA
- Has HOA: Yes
- Services included: HOA(Community Maintained)
- HOA fee: $35 monthly
Location
- Region: Saint Augustine
Financial & listing details
- Price per square foot: $234/sqft
- Tax assessed value: $536,101
- Annual tax amount: $3,616
- Price range: $599K - $599K
- Date on market: 10/1/2026
- Listing terms: Cash,Conventional
Estimated market value
Not available
Estimated sales range
Not available
Not available
Price history
| Date | Event | Price |
|---|---|---|
| 10/1/2026 | Listed for sale | $599,000+0.4%$234/sqft |
Source:  St Augustine St Johns County BOR #264363 Report a problem | ||
| 5/29/2026 | Sold | $596,500-0.6%$233/sqft |
Source:  realMLS #2126803 Report a problem | ||
| 5/5/2026 | Pending sale | $600,000$234/sqft |
Source: St Augustine St Johns County BOR #260425 Report a problem | ||
| 4/3/2026 | Price change | $600,000-2.4%$234/sqft |
Source: realMLS #2126803 Report a problem | ||
| 2/19/2026 | Price change | $615,000-2.1%$240/sqft |
Source: realMLS #2126803 Report a problem | ||
| 1/24/2026 | Listed for sale | $628,000-0.2%$245/sqft |
Source: realMLS #2126803 Report a problem | ||
| 12/15/2025 | Listing removed | $629,000$246/sqft |
Source:  DBAMLS #1208639 Report a problem | ||
| 11/6/2025 | Price change | $629,000-3.2%$246/sqft |
Source: DBAMLS #1208639 Report a problem | ||
| 8/6/2025 | Price change | $649,900-3.7%$254/sqft |
Source: DBAMLS #1208639 Report a problem | ||
| 4/15/2025 | Price change | $675,000-3.6%$264/sqft |
Source: DBAMLS #1208639 Report a problem | ||
| 3/10/2025 | Price change | $699,900-2.1%$273/sqft |
Source: DBAMLS #1208639 Report a problem | ||
| 1/22/2025 | Listed for sale | $715,000+92.9%$279/sqft |
Source:  Stellar MLS #FC306527 Report a problem | ||
| 7/11/2005 | Sold | $370,600$145/sqft |
Source: Public Record Report a problem | ||
Public tax history
| Year | Property taxes | Tax assessment |
|---|---|---|
| 2025 | $3,617 +13% | $287,466 +2.9% |
| 2024 | $3,200 +2.1% | $279,364 +3% |
| 2023 | $3,134 +1.2% | $271,227 +3% |
| 2022 | $3,097 +0.7% | $263,327 +3% |
| 2021 | $3,075 +0.4% | $255,657 +1.4% |
| 2020 | $3,063 -1.8% | $252,127 +2.3% |
| 2019 | $3,118 | $246,458 +1.9% |
| 2018 | $3,118 +1.6% | $241,863 +2.1% |
| 2017 | $3,069 | $236,888 -0.9% |
| 2016 | $3,069 +0% | $238,976 +0.7% |
| 2015 | $3,069 -1.8% | $237,315 +5.4% |
| 2014 | $3,126 | $225,169 -0.7% |
| 2013 | -- | $226,728 -4.3% |
| 2012 | -- | $236,900 -6.3% |
| 2011 | -- | $252,958 -3.2% |
| 2010 | -- | $261,442 -8% |
| 2009 | -- | $284,091 -3.1% |
| 2008 | -- | $293,270 -14.7% |
| 2007 | -- | $343,641 +14.1% |
| 2006 | -- | $301,250 |
Find assessor info on the county website
Monthly payment
Est. payment
Payment breakdown
Explore the cost of this home by adjusting the details. Changes won't be saved.Climate risks
Neighborhood: 32086
Nearby schools
Schools provided by the listing agent
- Elementary: W. D. Hartley
- Middle: Gamble Rogers
- High: Pedro Menendez
Source: St Augustine St Johns County BOR. This data may not be complete. We recommend contacting the local school district to confirm school assignments for this home.
- $753,0005 bd4 ba3.4k sqft380 Valverde Ln, Saint Augustine, FL 32086Off Market

- $529,9003 bd3 ba2.4k sqft368 Valverde Ln, Saint Augustine, FL 32086Off Market

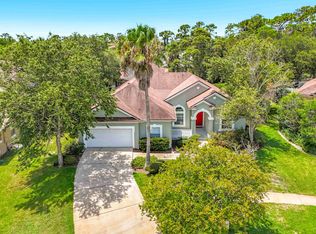
- $549,9995 bd3 ba2.6k sqft356 Palmas Cir, Saint Augustine, FL 32086For Sale
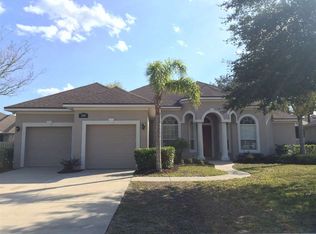
- $553,7004 bd3 ba2.7k sqft360 Palmas Cir, Saint Augustine, FL 32086Off Market
Similar homes
- $549,9995 bd3 ba2.6k sqft356 Palmas Cir, Saint Augustine, FL 32086For SaleMLS ID #261826, William Russell, Endless Summer Realty. St Augustine St Johns County BOR
- $729,9004 bd4 ba2.9k sqft533 Christina Dr, Saint Augustine, FL 32086For Sale
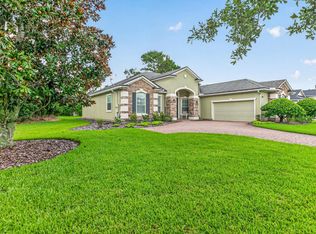 MLS ID #263611, Mary Jenson, Century 21 St Augustine Properties. St Augustine St Johns County BOR
- $535,0003 bd3 ba2.1k sqft936 DELCIE Drive, St. Augustine, FL 32086For Sale
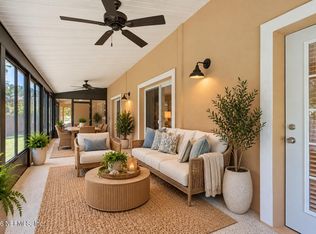 MLS ID #2169245, STEVEN CROY. realMLS
- $525,0003 bd2 ba1.6k sqft412 Maribella Ct, Saint Augustine, FL 32086For Sale
 MLS ID #263933, Shelby Hodges, Keller Williams Realty Atlantic Partners St Augustine. St Augustine St Johns County BOR
