In the estate section of Marsh Creek, come see this Spanish roof tiled home sitting on a lovely landscaped almost 1/2 acre. Relax on the enclosed patio in the morning with your coffee to spectacular sunrises and on the front porch for the serene sunsets. The home is warm and open with a great room with electric fireplace, the kitchen and dining area. The kitchen also has a bay window with an eat in area and island. The owner's suite is on the main floor for convenience. There is also an office off the lanai and owner's bedroom. Upstairs, two bedrooms are joined by a bathroom with sinks accessible to both bedrooms and an open area for exercise, a tv room, or a reading spot. Use your imagination to create the space to fit your own needs. This home was built by the owner in 1994 and she has kept it in great shape. There have been no incidences of flooding and the elevation is a good 9'. This home is ready to move in! Come call it your home. The Marsh Creek Country Club is a wonderful asset to this community and has membership openings. There is a restaurant, bar and patio in the main building with a large swimming pool and a golf pro shop. The spectacular golf course was designed by PGA Tour Professional Mark McCumber. The tennis building has a state of the art fitness center and 10 clay courts overlooking some amazing marshland and wildlife.
For sale
Price cut: $15K (10/13)
$1,150,000
250 Marshside Dr, Saint Augustine, FL 32080
3beds
2,757sqft
Single Family Residence
Built in 1994
0.45 Acres Lot
$-- Zestimate®
$417/sqft
$227/mo HOA
What's special
Electric fireplaceEnclosed patioSpanish roof tiled home
- 130 days
- 430
- 5
Zillow last checked:
Listing updated:
Listed by:
Theo Helms 734-260-0607,
Compass
Source: St Augustine St Johns County BOR,MLS#: 262869
Facts & features
Interior
Bedrooms & bathrooms
- Bedrooms: 3
- Bathrooms: 3
- Full bathrooms: 2
- 1/2 bathrooms: 1
Primary bedroom
- Level: First
- Area: 221
- Dimensions: 17 x 13
Bedroom 2
- Area: 154
- Dimensions: 14 x 11
Primary bathroom
- Features: Tub/Shower Separate
Kitchen
- Area: 154
- Dimensions: 14 x 11
Living room
- Area: 468
- Dimensions: 26 x 18
Office
- Area: 216
- Dimensions: 18 x 12
Appliances
- Included: Dishwasher, Disposal, Dryer, Microwave, Range, Refrigerator, Washer
Features
- Ceiling Fan(s)
- Flooring: Carpet, Tile, Wood
Interior area
- Total structure area: 3,895
- Total interior livable area: 2,757 sqft
Property
Parking
- Parking features: Garage Door Opener
Features
- Stories: 2
- Entry location: Ground Level
- Patio & porch: Screened Porch
Lot
- Size: 0.45 Acres
- Features: Irregular Lot, 1/4 to 1/2 Acre
Details
- Parcel number: 1725463010
- Zoning: Res
Construction
Type & style
- Home type: SingleFamily
- Property subtype: Single Family Residence
Materials
- Foundation: Slab
- Roof: Tile
Condition
- New construction: No
- Year built: 1994
Utilities & green energy
- Sewer: Public Sewer
- Water: County
Community & HOA
Community
- Features: Clubhouse, Fitness Center, Gated, Golf, Tennis Court(s)
- Subdivision: Marsh Creek
HOA
- Has HOA: Yes
- HOA fee: $680 quarterly
Location
- Region: Saint Augustine
Financial & listing details
- Price per square foot: $417/sqft
- Tax assessed value: $706,940
- Annual tax amount: $4,723
- Price range: $1.2M - $1.2M
- Date on market: 6/13/2026
Estimated market value
Not available
Estimated sales range
Not available
Not available
Price history
| Date | Event | Price |
|---|---|---|
| 10/13/2026 | Price change | $1,150,000-1.3%$417/sqft |
Source:  St Augustine St Johns County BOR #262869 Report a problem | ||
| 9/19/2026 | Price change | $1,165,000-0.9%$423/sqft |
Source: St Augustine St Johns County BOR #262869 Report a problem | ||
| 8/9/2026 | Price change | $1,175,000-2.1%$426/sqft |
Source: St Augustine St Johns County BOR #262869 Report a problem | ||
| 6/13/2026 | Listed for sale | $1,200,000$435/sqft |
Source: St Augustine St Johns County BOR #262869 Report a problem | ||
Public tax history
| Year | Property taxes | Tax assessment |
|---|---|---|
| 2025 | $4,870 +12.3% | $379,161 +2.9% |
| 2024 | $4,336 +2% | $368,475 +3% |
| 2023 | $4,250 +1.4% | $357,743 +3% |
| 2022 | $4,190 +0.6% | $347,323 +3% |
| 2021 | $4,165 +0.3% | $337,207 +1.4% |
| 2020 | $4,151 -1.9% | $332,551 +2.3% |
| 2019 | $4,233 | $325,074 +1.9% |
| 2018 | $4,233 +1.2% | $319,013 +2.1% |
| 2017 | $4,182 | $312,452 -0.9% |
| 2016 | $4,182 -0.1% | $315,206 +0.7% |
| 2015 | $4,184 -1.9% | $313,015 +0.8% |
| 2014 | $4,263 | $310,531 +4.5% |
| 2013 | -- | $297,031 +1.7% |
| 2012 | -- | $292,066 +3% |
| 2011 | -- | $283,559 +1.5% |
| 2010 | -- | $279,368 +2.7% |
| 2009 | -- | $272,023 |
| 2008 | -- | $272,023 +3.1% |
| 2007 | -- | $263,836 +2.5% |
| 2006 | -- | $257,401 +3% |
| 2005 | -- | $249,904 +3% |
| 2004 | -- | $242,624 +1.9% |
| 2003 | -- | $238,100 +2% |
| 2002 | -- | $233,436 +1.6% |
| 2001 | -- | $229,760 +0.9% |
| 2000 | -- | $227,760 |
Find assessor info on the county website
Monthly payment
Est. payment
Payment breakdown
Explore the cost of this home by adjusting the details. Changes won't be saved.Climate risks
Neighborhood: 32080
Nearby schools
Schools provided by the listing agent
- Elementary: R.B. Hunt
- Middle: Sebastian
- High: St. Augustine
Source: St Augustine St Johns County BOR. This data may not be complete. We recommend contacting the local school district to confirm school assignments for this home.
- $1,450,0004 bd5 ba4k sqft248 Marshside Dr, Saint Augustine, FL 32080Sold

- $1,126,0004 bd3 ba4.8k sqft207 Marshside Dr N, St Augustine, FL 32080Off Market

- $777,2003 bd3 ba2.9k sqft246 Marshside Dr, Saint Augustine, FL 32080Off Market
- $622,9003 bd2 ba2.3k sqft409 Players Ct, Saint Augustine, FL 32080Off Market

Similar homes
- $1,175,0004 bd4 ba3k sqft169 Herons Nest Ln, Saint Augustine, FL 32080For Sale
 MLS ID #264550, Theo Helms, Compass. St Augustine St Johns County BOR
- $1,199,0005 bd3 ba3.7k sqft126 Marshside Dr, Saint Augustine, FL 32080For Sale
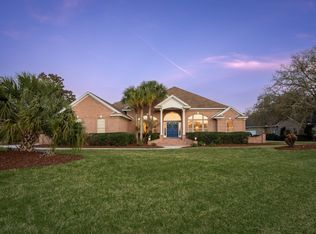 MLS ID #264389, Elaine Wallace, Watson Realty Corp (A1A). St Augustine St Johns County BOR
- $1,075,0003 bd3 ba2.7k sqft925 SPRING LAKE Court, St. Augustine, FL 32080For Sale
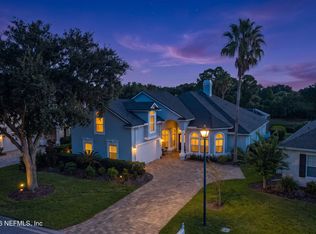 MLS ID #2167383, Christine Margaret Matthaei. realMLS
- $1,250,0004 bd3 ba3.1k sqft119 Herons Nest Ln, Saint Augustine, FL 32080For Sale
 MLS ID #262134, Stefanie Bernstein, Berkshire Hathaway Homeservices Florida Network Realty. St Augustine St Johns County BOR
