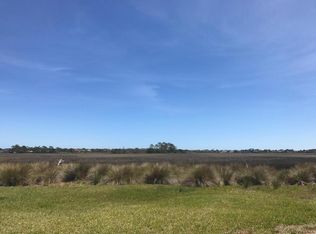
Wake up to breathtaking marsh views in this direct marsh front pool home with desirable southern exposure. Offering 4 bedrooms, 3 bathrooms, a dedicated office, and 3,198 sq. ft., this light-filled residence features soaring volume ceilings and a spacious living room anchored by a gas fireplace. The well-equipped kitchen is designed for entertaining with granite countertops, 3 ovens, and a new Sub-Zero refrigerator installed in 2022. Outdoor living shines with a private pool and spa on convenient wireless automation, plus a large covered lanai complete with beverage station overlooking the marsh. Additional upgrades include a new tile roof in 2024, paver driveway, and water softener. Located in Marsh Creek Country Club, where membership is optional, this exceptional home is just minutes to the beach, restaurants, shopping, the St. Augustine Amphitheatre, Anastasia State Park, and historic downtown St. Augustine.
For sale
Price cut: $50K (8/17)
$1,250,000
119 Herons Nest Ln, Saint Augustine, FL 32080
4beds
3,198sqft
Single Family Residence
Built in 1994
0.45 Acres Lot
$-- Zestimate®
$391/sqft
$227/mo HOA
What's special
Gas fireplaceDedicated officeGranite countertopsLight-filled residencePrivate pool and spaOverlooking the marshLarge covered lanai
- 109 days |
- 910 |
- 26 |
Zillow last checked:
Listing updated:
Listed by:
Stefanie Bernstein Cell:904-669-5134,
Berkshire Hathaway Homeservices Florida Network Realty
Source: St Augustine St Johns County BOR,MLS#: 262134
Facts & features
Interior
Bedrooms & bathrooms
- Bedrooms: 4
- Bathrooms: 3
- Full bathrooms: 3
Primary bedroom
- Level: Second
- Area: 306
- Dimensions: 18 x 17
Bedroom 2
- Area: 168
- Dimensions: 14 x 12
Primary bathroom
- Features: Tub/Shower Separate, Jetted Tub
Dining room
- Features: Formal
- Area: 180
- Dimensions: 15 x 12
Family room
- Area: 140
- Dimensions: 14 x 10
Kitchen
- Area: 224
- Dimensions: 16 x 14
Living room
- Area: 289
- Dimensions: 17 x 17
Office
- Area: 195
- Dimensions: 15 x 13
Heating
- Central, Electric, Heat Pump, Fireplace(s)
Cooling
- Central Air, Electric
Appliances
- Included: Dishwasher, Disposal, Dryer, Microwave, Range, Refrigerator, Washer, Water Softener
Features
- Bedroom Downstairs, Ceiling Fan(s), Chandelier
- Flooring: Carpet, Tile
- Windows: Window Treatments
- Has fireplace: Yes
Interior area
- Total structure area: 4,268
- Total interior livable area: 3,198 sqft
Video & virtual tour
Property
Parking
- Total spaces: 2
- Parking features: 2 Car Garage, Attached, Garage Door Opener
- Attached garage spaces: 2
Features
- Levels: 2 Story
- Stories: 2
- Entry location: Ground Level
- Patio & porch: Porch, Screened Porch
- Exterior features: Irrigation System/Well
- Has private pool: Yes
- Pool features: In Ground, Heated, Screen Enclosure
- Has spa: Yes
- Spa features: Bath
- On waterfront: Yes
- Waterfront features: Marsh Front, Marsh
Lot
- Size: 0.45 Acres
- Dimensions: 155x229x147x123
- Features: Conservation Backyard, Irregular Lot, 1/4 to 1/2 Acre
Details
- Parcel number: 1725470090
- Zoning: PUD
Construction
Type & style
- Home type: SingleFamily
- Property subtype: Single Family Residence
Materials
- Frame, Stucco
- Foundation: Slab
- Roof: Tile
Condition
- New construction: No
- Year built: 1994
Utilities & green energy
- Sewer: Public Sewer
- Water: County
Community & HOA
Community
- Features: Clubhouse, Fitness Center, Gated, Golf, Tennis Court(s), HOA, Secure Community
- Subdivision: Marsh Creek
HOA
- Has HOA: Yes
- Services included: HOA(Community Maintained, Management)
- HOA fee: $680 quarterly
Location
- Region: Saint Augustine
Financial & listing details
- Price per square foot: $391/sqft
- Tax assessed value: $889,859
- Annual tax amount: $7,583
- Price range: $1.3M - $1.3M
- Date on market: 4/30/2026
- Listing terms: Cash,Conventional
- Lease term: 6 Months
Estimated market value
Not available
Estimated sales range
Not available
Not available
Price history
| Date | Event | Price |
|---|---|---|
| 8/17/2026 | Price change | $1,250,000-3.8%$391/sqft |
Source:  St Augustine St Johns County BOR #262134 Report a problem St Augustine St Johns County BOR #262134 Report a problem | ||
| 4/30/2026 | Listed for sale | $1,300,000+152.4%$407/sqft |
Source: St Augustine St Johns County BOR #262134 Report a problem | ||
| 7/5/2001 | Sold | $515,000$161/sqft |
Source: Public Record Report a problem | ||
Public tax history
| Year | Property taxes | Tax assessment |
|---|---|---|
| 2025 | $7,583 +11.6% | $574,789 +2.9% |
| 2024 | $6,795 +1.9% | $558,590 +3% |
| 2023 | $6,668 +2.6% | $542,320 +3% |
| 2022 | $6,500 +0.4% | $526,524 +3% |
| 2021 | $6,471 +0.3% | $511,188 +1.4% |
| 2020 | $6,452 -2.1% | $504,130 +2.3% |
| 2019 | $6,592 | $492,796 +1.9% |
| 2018 | $6,592 +1.2% | $483,607 +2.1% |
| 2017 | $6,513 | $473,660 -0.9% |
| 2016 | $6,513 -0.1% | $477,836 +0.7% |
| 2015 | $6,521 +1.1% | $474,514 +5.7% |
| 2014 | $6,451 | $448,760 +6.6% |
| 2013 | -- | $420,830 -5.3% |
| 2012 | -- | $444,201 -4.3% |
| 2011 | -- | $464,373 -5.2% |
| 2010 | -- | $489,648 -2.5% |
| 2009 | -- | $502,349 |
| 2008 | -- | $502,349 +3.1% |
| 2007 | -- | $487,230 +2.5% |
| 2006 | -- | $475,346 +3% |
| 2005 | -- | $461,501 +3% |
| 2004 | -- | $448,060 +1.9% |
| 2003 | -- | $439,706 +2.4% |
| 2002 | -- | $429,400 +80.7% |
| 2001 | -- | $237,602 +3% |
| 2000 | -- | $230,682 |
Find assessor info on the county website
Monthly payment
Est. payment
Payment breakdown
Explore the cost of this home by adjusting the details. Changes won't be saved.Climate risks
Neighborhood: 32080
Nearby schools
GreatSchools rating
- 10/10R. B. Hunt Elementary SchoolGrades: PK-5Distance: 2.9 mi
- 7/10Sebastian Middle SchoolGrades: 6-8Distance: 6 mi
- 6/10St. Augustine High SchoolGrades: 8-12Distance: 6.5 mi
Schools provided by the listing agent
- Elementary: R.B. Hunt
- Middle: Sebastian
- High: St. Augustine
Source: St Augustine St Johns County BOR. This data may not be complete. We recommend contacting the local school district to confirm school assignments for this home.
- $1,453,6006 bd6 ba4.5k sqft121 Herons Nest Ln, Saint Augustine, FL 32080Off Market
- $1,006,3160.58 acres117 Herons Nest Ln, Saint Augustine, FL 32080Off Market
- $2,480,0003 bd4 ba4.7k sqft116 Herons Nest Ln, Saint Augustine, FL 32080Sold
- $1,276,5004 bd3 ba3.6k sqft115 Herons Nest Ln, Saint Augustine, FL 32080Off Market

- $1,227,4003 bd4 ba4k sqft202 Vista Pointe Ct, Saint Augustine, FL 32080Off Market
- $1,650,0005 bd3 ba4.5k sqft204 Vista Pointe Ct, Saint Augustine, FL 32080Sold
- $923,9004 bd4 ba2.9k sqft201 Vista Pointe Ct, Saint Augustine, FL 32080Off Market
- $1,089,7003 bd3 ba3k sqft113 Herons Nest Ln, Saint Augustine, FL 32080Off Market
A local agent can set up tours, give advice and negotiate with sellers.
Similar homes
- $1,175,0003 bd3 ba2.7k sqft250 Marshside Dr, Saint Augustine, FL 32080For Sale
 MLS ID #262869, Theo Helms, Compass. St Augustine St Johns County BOR
 - $1,100,0003 bd2 ba2.4k sqft348 FIDDLERS POINT Drive, St. Augustine, FL 32080For Sale
 MLS ID #2159754, Christine Margaret Matthaei. realMLS
 - $1,499,0004 bd4 ba4.5k sqft505 Turnberry Ln, Saint Augustine, FL 32080For Sale
 MLS ID #262110, Matthew Territo, Keller Williams Realty Atlantic Partners St Augustine. St Augustine St Johns County BOR
 - $1,445,0005 bd3 ba2.6k sqft8851 A1a S, Saint Augustine, FL 32080For Sale
 MLS ID #263624, Noah Bailey, Keller Williams Realty Atlantic Partners St Augustine. St Augustine St Johns County BOR
 - $1,199,0004 bd4 ba2.5k sqft3 Radio Rd, Saint Augustine, FL 32084For SaleMLS ID #260861, Carolyn Brown, Exp Realty. St Augustine St Johns County BOR
- $1,400,0004 bd3 ba2.9k sqft304 Genoa Rd, Saint Augustine, FL 32084For SaleMLS ID #262734, Barbara Jenness, Barbara B. Jenness, PA. St Augustine St Johns County BOR
- $1,250,0003 bd3 ba2.6k sqft9163 June Ln, Saint Augustine, FL 32080For SaleMLS ID #261575, Teresa Jacalone, Watson Realty Corp (US1 South). St Augustine St Johns County BOR
- $729,9004 bd4 ba2.9k sqft533 Christina Dr, Saint Augustine, FL 32086For SaleMLS ID #263611, Mary Jenson, Century 21 St Augustine Properties. St Augustine St Johns County BOR
- $999,0003 bd3 ba2.1k sqft5072 Medoras Ave, Saint Augustine, FL 32080For SaleMLS ID #263238, Kevin Howard, Endless Summer Realty. St Augustine St Johns County BOR
- $875,0004 bd4 ba4k sqft40 Willow Dr, Saint Augustine, FL 32080For SaleMLS ID #260284, Bill Miller, Coldwell Banker Premier Properties (Matanzas). St Augustine St Johns County BOR
- $1,495,0004 bd3 ba2.6k sqft62 Guanahani Trl, Saint Augustine, FL 32080For SaleMLS ID #256303, Julia Almstead, PA, Exp Realty. St Augustine St Johns County BOR
- $1,375,0004 bd3 ba2.2k sqft17 Zamora St, Saint Augustine, FL 32084For SaleMLS ID #263462, Danielle Gustafson, One Sotheby's Int (A1A Beach). St Augustine St Johns County BOR
- $1,349,9994 bd3 ba2.9k sqft9253 July Ln, Saint Augustine, FL 32080For SaleMLS ID #262126, Shelby Hodges, Keller Williams Realty Atlantic Partners St Augustine. St Augustine St Johns County BOR
- $1,700,0004 bd3 ba2.3k sqft5532 SUNSET LANDING Circle, St. Augustine Beach, FL 32080For SaleMLS ID #2129248, TERESA DAVIS. realMLS
- $839,0004 bd3 ba3.1k sqft3532 Carolwood Ln, Saint Augustine, FL 32086For SaleMLS ID #262303, Samuel Hale, Superior Real Estate Services. St Augustine St Johns County BOR
- $974,0003 bd3 ba1.9k sqft228 Riberia St, Saint Augustine, FL 32084For SaleMLS ID #263060, Christopher Mury, The Newcomer Group. St Augustine St Johns County BOR
- $1,780,0003 bd3 ba2.3k sqft7101 Middleton Ave, Saint Augustine, FL 32080For SaleMLS ID #261714, Thomas Scott, The Newcomer Group. St Augustine St Johns County BOR
- $1,499,0003 bd4 ba3.4k sqft231 Barrataria Dr, Saint Augustine, FL 32080For SaleMLS ID #261284, Kara Brynteson, Herron Real Estate LLC. St Augustine St Johns County BOR
- $1,714,0005 bd4 ba2.6k sqft10 3RD Street, St. Augustine, FL 32080For SaleMLS ID #2147795, JENNY BURNETT. realMLS
- $995,0004 bd4 ba2.5k sqft9106 Mellon Ct, Saint Augustine, FL 32080For SaleMLS ID #261257, Jennifer Bryndal, Engel & Volkers St Augustine. St Augustine St Johns County BOR
