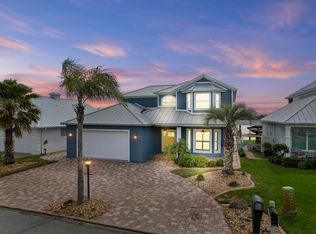
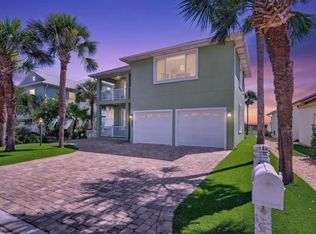
Watch the boats go by! Fishermans Paradise! Summer Haven is where the gated community of Summer Island is located. This waterfront paradise on the intracoastal is truly a boaters and beach goers dream! This 3-bedroom 3 bath home with office has amazing intracoastal views and stunning evening sunsets. The home has an amazing floorplan with the living and dining areas flowing nicely into the large, updated kitchen. The family room is beyond with amazing views of the water and dock. The ultra view screened lanai is an amazing space to enjoy the morning coffee or evening cocktails. Upstairs is the large owner's suite with a remodeled bath and ultra view screened porch. The guest bedrooms are ample sized and conveniently located near the main bath. This home has had numerous upgrades and improvements such as brand new dock and 10k lb. boat lift, recent windows and doors, kitchen remodel including quartz counters and newer stainless appliances, complete re-plumb and new luxury vinyl flooring. This home is a rare offering in a waterfront community that offers great amenities like a community pool, tennis and pickleball courts, clubhouse and even a private boat launch! Schedule your showing today!
For sale
$1,250,000
9163 June Ln, Saint Augustine, FL 32080
3beds
2,628sqft
Single Family Residence
Built in 1999
5,662 Square Feet Lot
$1,184,800 Zestimate®
$476/sqft
$196/mo HOA
What's special
Ultra view screened lanaiAmazing intracoastal viewsRecent windows and doorsNew luxury vinyl flooringStunning evening sunsets
- 200 days
- 416
- 25
Zillow last checked:
Listing updated:
Listed by:
Teresa Jacalone 904-501-8241,
Watson Realty Corp (US1 South)
Source: St Augustine St Johns County BOR,MLS#: 261575
Facts & features
Interior
Bedrooms & bathrooms
- Bedrooms: 3
- Bathrooms: 3
- Full bathrooms: 3
Primary bedroom
- Level: Second
- Area: 270
- Dimensions: 15 x 18
Bedroom 2
- Area: 132
- Dimensions: 12 x 11
Primary bathroom
- Features: Shower Only
Dining room
- Features: Combo
- Area: 144
- Dimensions: 12 x 12
Family room
- Area: 289
- Dimensions: 17 x 17
Kitchen
- Area: 240
- Dimensions: 20 x 12
Living room
- Area: 156
- Dimensions: 12 x 13
Office
- Area: 110
- Dimensions: 10 x 11
Heating
- Central, Electric
Cooling
- Central Air, Electric
Appliances
- Included: Dishwasher, Microwave, Range, Refrigerator, Water Softener
Features
- Bedroom Downstairs, Ceiling Fan(s)
- Flooring: Tile, Vinyl
- Windows: Window Treatments
Interior area
- Total structure area: 3,921
- Total interior livable area: 2,628 sqft
Property
Parking
- Total spaces: 2
- Parking features: 2 Car Garage, Garage Door Opener
- Garage spaces: 2
Features
- Levels: 2 Story,Split
- Stories: 2
- Entry location: Ground Level
- Patio & porch: Patio, Porch, Screened Porch
- Exterior features: Auto Sprinkler, Dock
- Has view: Yes
- View description: Water
- Has water view: Yes
- Water view: Intracoastal View
- Waterfront features: Intracoastal Front, Intracoastal, Seawall, Navigable Water
Lot
- Size: 5,662 Square Feet
- Features: Regular, Less than 1/4 Acre
Details
- Parcel number: 1882260610
- Zoning: res
Construction
Type & style
- Home type: SingleFamily
- Architectural style: Contemporary
- Property subtype: Single Family Residence
Materials
- Block, Frame, Stucco
- Foundation: Slab
- Roof: Metal
Condition
- New construction: No
- Year built: 1999
Utilities & green energy
- Sewer: Public Sewer
- Water: County
- Utilities for property: Sewer Connected
Community & HOA
Community
- Features: Clubhouse, Gated, Tennis Court(s), HOA
- Subdivision: Summer Island
HOA
- Has HOA: Yes
- HOA fee: $588 quarterly
Location
- Region: Saint Augustine
Financial & listing details
- Price per square foot: $476/sqft
- Tax assessed value: $1,056,307
- Annual tax amount: $8,900
- Price range: $1.3M - $1.3M
- Date on market: 3/30/2026
- Listing terms: Cash,Conventional,VA Loan
Estimated market value
$1,184,800
$1.13M - $1.24M
$4,283/mo
Price history
| Date | Event | Price |
|---|---|---|
| 6/2/2026 | Price change | $1,250,000-3.5%$476/sqft |
Source:  realMLS #2137506 Report a problem realMLS #2137506 Report a problem | ||
| 3/31/2026 | Listed for sale | $1,295,000+91.9%$493/sqft |
Source:  St Augustine St Johns County BOR #261575 Report a problem St Augustine St Johns County BOR #261575 Report a problem | ||
| 6/2/2016 | Sold | $675,000-2.9%$257/sqft |
Source: Public Record Report a problem | ||
| 3/1/2016 | Price change | $695,500-3.3%$265/sqft |
Source: Coldwell Banker Premier Properties #157336 Report a problem | ||
| 2/18/2016 | Price change | $719,250-3.8%$274/sqft |
Source: Coldwell Banker Premier Properties #157336 Report a problem | ||
| 12/19/2015 | Price change | $747,500-1.5%$284/sqft |
Source: Coldwell Banker Premier Properties #157336 Report a problem | ||
| 8/29/2015 | Price change | $759,000-2.1%$289/sqft |
Source: Coldwell Banker Premier Properties #157336 Report a problem | ||
| 7/10/2015 | Listed for sale | $775,000-8.7%$295/sqft |
Source: Coldwell Banker Premier Properties #157336 Report a problem | ||
| 1/11/2015 | Listing removed | $849,000$323/sqft |
Source: Watson Realty Corp #206845 Report a problem | ||
| 7/9/2014 | Listed for sale | $849,000$323/sqft |
Source: Watson Realty Corp. #150747 Report a problem | ||
Public tax history
| Year | Property taxes | Tax assessment |
|---|---|---|
| 2025 | $9,271 +11.4% | $699,597 +2.9% |
| 2024 | $8,323 +1.9% | $679,880 +3% |
| 2023 | $8,170 +2.5% | $660,078 +3% |
| 2022 | $7,970 +0.4% | $640,852 +3% |
| 2021 | $7,939 +0.3% | $622,186 +1.4% |
| 2020 | $7,916 -2.2% | $613,596 +2.3% |
| 2019 | $8,092 | $599,801 +1.9% |
| 2018 | $8,092 -4.7% | $588,617 -3.6% |
| 2017 | $8,489 | $610,283 -5.7% |
| 2016 | $8,489 -13.9% | $646,996 +46.8% |
| 2015 | $9,860 +60.4% | $440,657 +0.8% |
| 2014 | $6,149 | $437,160 +4.5% |
| 2013 | -- | $418,155 +1.7% |
| 2012 | -- | $411,165 +3% |
| 2011 | -- | $399,189 +2.3% |
| 2010 | -- | $390,195 +2.7% |
| 2009 | -- | $379,937 |
| 2008 | -- | $379,937 +3.1% |
| 2007 | -- | $368,502 +2.5% |
| 2006 | -- | $359,514 +3% |
| 2005 | -- | $349,043 +3% |
| 2004 | -- | $338,877 +1.9% |
| 2003 | -- | $332,558 +2.4% |
| 2002 | -- | $324,764 +1.6% |
| 2001 | -- | $319,650 +3% |
| 2000 | -- | $310,340 |
Find assessor info on the county website
Monthly payment
Est. payment
Payment breakdown
Explore the cost of this home by adjusting the details. Changes won't be saved.Climate risks
Neighborhood: 32080
Nearby schools
Schools provided by the listing agent
- Elementary: W. D. Hartley
- Middle: Gamble Rogers
- High: Pedro Menendez
Source: St Augustine St Johns County BOR. This data may not be complete. We recommend contacting the local school district to confirm school assignments for this home.
Similar homes
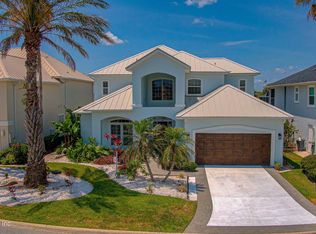
- $1,299,9994 bd3 ba2.9k sqft9253 July Ln, Saint Augustine, FL 32080For Sale
 MLS ID #262126, Shelby Hodges, Keller Williams Realty Atlantic Partners St Augustine. St Augustine St Johns County BOR
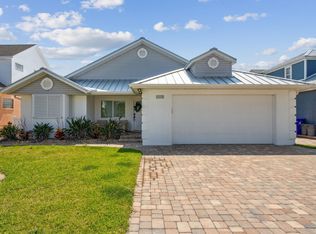
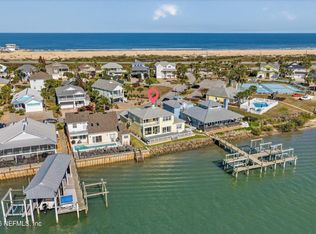
 - $1,235,0003 bd3 ba2.3k sqft9179 JUNE LANE Lane, St. Augustine, FL 32080For Sale
 MLS ID #2134958, KIM MARTIN. realMLS
 - $1,349,0005 bd3 ba2.6k sqft8851 A1a S, Saint Augustine, FL 32080For Sale
 MLS ID #263624, Noah Bailey, Keller Williams Realty Atlantic Partners St Augustine. St Augustine St Johns County BOR
 - $850,0004 bd3 ba2.9k sqft9138 June Ln, Saint Augustine, FL 32080For Sale
 MLS ID #262768, Thomas Scott, One Sotheby's - Downtown. St Augustine St Johns County BOR
 - $759,9003 bd2 ba2.1k sqft5 CHEYENNE COURT, PALM COAST, FL 32137For Sale
 MLS ID #FC322003, Julie Sabine, REALTY EXCHANGE, LLC. Stellar MLS
