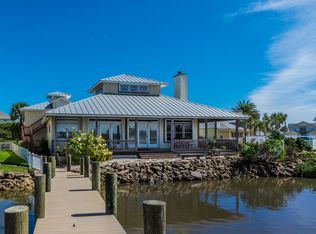
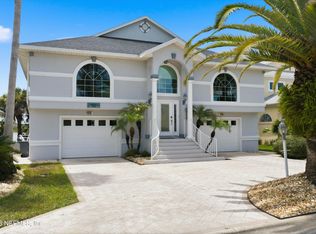
This beautifully remodeled luxury waterfront residence offers refined coastal living along the scenic Intracoastal Waterway in the exclusive gated community of Summer Island. Perfectly positioned with approximately 70 feet of direct Intracoastal frontage, the home captures breathtaking west-facing sunsets and unobstructed views of the Guana Tolomato Matanzas National Estuarine Research Reserve. The thoughtfully designed two-story layout features three bedrooms and three baths, including two private primary suites. The main-level suite offers convenience and accessibility, while the upper-level retreat boasts a private balcony overlooking the water an ideal setting for enjoying tranquil evenings and spectacular sunset views. Inside, the residence has been fully renovated with modern finishes, showcasing an updated kitchen, remodeled bathrooms, and new flooring complemented by elegant architectural details such as crown molding. Hurricane-rated windows and doors, along with updated systems including HVAC, roof, and water heater enhance both comfort and peace of mind. Designed for seamless indoor-outdoor living, the exterior offers a private dock with boat lift, durable marine-grade construction, a composite waterfront deck, and a fully equipped outdoor kitchen perfect for entertaining while overlooking the Intracoastal. Professionally landscaped grounds, a paver driveway and walkways, and a freshly painted exterior complete the home's polished coastal presentation. Adding to its rare appeal, the Atlantic beach is just across the street, allowing residents to enjoy both riverfront boating and easy ocean access within the same gated community. Summer Island residents enjoy resort style amenities including a clubhouse, pool, tennis, playground, shuffleboard, sidewalks, and a private boat launch all just minutes from Crescent Beach and historic St. Augustine.
Active
Price cut: $15K (7/19)
$1,235,000
9179 JUNE LANE Lane, St. Augustine, FL 32080
3beds
2,312sqft
Single Family Residence
Built in 1995
-- sqft lot
$-- Zestimate®
$534/sqft
$196/mo HOA
What's special
Two private primary suitesComposite waterfront deckDurable marine-grade constructionRemodeled bathroomsBreathtaking west-facing sunsetsThoughtfully designed two-story layoutNew flooring
- 216 days
- 422
- 18
Zillow last checked:
Listing updated:
Listed by:
KIM MARTIN 904-347-1775,
WATSON REALTY CORP 904-436-1300,
STEPHEN MARTIN 904-885-7529
Source: realMLS,MLS#: 2134958
Facts & features
Interior
Bedrooms & bathrooms
- Bedrooms: 3
- Bathrooms: 3
- Full bathrooms: 3
Heating
- Central
Cooling
- Central Air
Appliances
- Included: Dishwasher, Disposal, Dryer, Electric Range, Electric Water Heater, Microwave, Refrigerator, Washer
- Laundry: Electric Dryer Hookup, Lower Level, Washer Hookup
Features
- Breakfast Bar, Ceiling Fan(s), Entrance Foyer, Kitchen Island, Pantry, Primary Bathroom - Shower No Tub, Master Downstairs, Vaulted Ceiling(s), Walk-In Closet(s)
- Flooring: Carpet, Marble, Stone
- Windows: Impact Windows
- Number of fireplaces: 1
- Fireplace features: Wood Burning
Interior area
- Total interior livable area: 2,312 sqft
Video & virtual tour
Property
Parking
- Total spaces: 2
- Parking features: Attached, Garage
- Attached garage spaces: 2
Features
- Levels: Two
- Stories: 2
- Patio & porch: Deck, Front Porch, Patio, Screened
- Exterior features: Balcony, Boat Lift, Dock
- Fencing: Back Yard,Vinyl
- Has view: Yes
- View description: Intracoastal, Protected Preserve
- Has water view: Yes
- Water view: Intracoastal
- Waterfront features: Intracoastal, Navigable Water, Ocean Access
Details
- Parcel number: 1882260650
Construction
Type & style
- Home type: SingleFamily
- Architectural style: Traditional
- Property subtype: Single Family Residence
Materials
- Concrete, Fiber Cement, Stucco
- Roof: Shingle
Condition
- Updated/Remodeled
- New construction: No
- Year built: 1995
Utilities & green energy
- Sewer: Public Sewer
- Water: Public
- Utilities for property: Electricity Connected, Sewer Connected, Water Connected
Community & HOA
Community
- Security: Security Gate, Smoke Detector(s)
- Subdivision: Summer Island
HOA
- Has HOA: Yes
- Amenities included: Pool, Boat Launch, Clubhouse, Gated, Playground, Shuffleboard Court, Tennis Court(s)
- Services included: Security
- HOA fee: $587 quarterly
Location
- Region: Saint Augustine
Financial & listing details
- Price per square foot: $534/sqft
- Tax assessed value: $968,714
- Annual tax amount: $8,585
- Date on market: 9/4/2026
- Listing terms: Cash,Conventional,VA Loan
- Road surface type: Asphalt
Estimated market value
Not available
Estimated sales range
Not available
Not available
Price history
| Date | Event | Price |
|---|---|---|
| 7/19/2026 | Price change | $1,235,000-1.2%$534/sqft |
Source:  realMLS #2134958 Report a problem realMLS #2134958 Report a problem | ||
| 3/14/2026 | Listed for sale | $1,250,000-2.3%$541/sqft |
Source: realMLS #2134958 Report a problem | ||
| 2/22/2026 | Listing removed | $1,279,000$553/sqft |
Source: realMLS #2105012 Report a problem | ||
| 2/6/2026 | Price change | $1,279,000-1.5%$553/sqft |
Source:  St Augustine St Johns County BOR #254863 Report a problem St Augustine St Johns County BOR #254863 Report a problem | ||
| 8/21/2025 | Listed for sale | $1,299,000+79.2%$562/sqft |
Source: St Augustine St Johns County BOR #254863 Report a problem | ||
| 3/18/2015 | Sold | $725,000-3.2%$314/sqft |
Source: Public Record Report a problem | ||
| 11/13/2014 | Price change | $749,000-2.6%$324/sqft |
Source: SCHEIRER REALTY, INC #151960 Report a problem | ||
| 9/12/2014 | Listed for sale | $769,000-10.5%$333/sqft |
Source: SCHEIRER REALTY, INC #151960 Report a problem | ||
| 11/15/2010 | Listing removed | $859,000$372/sqft |
Source: Lakehouse.com Report a problem | ||
| 11/14/2009 | Listed for sale | $859,000+29.2%$372/sqft |
Source: Century 21 St. Augustine Properties #120570 Report a problem | ||
| 5/5/2004 | Sold | $665,000+58.9%$288/sqft |
Source: Public Record Report a problem | ||
| 12/15/2000 | Sold | $418,500$181/sqft |
Source: Public Record Report a problem | ||
Public tax history
| Year | Property taxes | Tax assessment |
|---|---|---|
| 2025 | $8,585 +11.5% | $648,861 +2.9% |
| 2024 | $7,702 +1.9% | $630,574 +3% |
| 2023 | $7,559 +2.5% | $612,208 +3% |
| 2022 | $7,372 +0.4% | $594,377 +3% |
| 2021 | $7,342 +0.3% | $577,065 +1.4% |
| 2020 | $7,321 -1.9% | $569,098 +2.5% |
| 2019 | $7,466 | $555,153 +1.9% |
| 2018 | $7,466 +1.2% | $544,802 +2.1% |
| 2017 | $7,380 | $533,596 -0.9% |
| 2016 | $7,380 -0.1% | $538,300 -3.8% |
| 2015 | $7,390 +15% | $559,335 +23.2% |
| 2014 | $6,424 | $453,983 +4.2% |
| 2013 | -- | $435,839 -0.6% |
| 2012 | -- | $438,268 -1.1% |
| 2011 | -- | $443,125 -10.4% |
| 2010 | -- | $494,808 -12.4% |
| 2009 | -- | $564,808 |
| 2008 | -- | $564,808 -26.3% |
| 2007 | -- | $766,118 +2.3% |
| 2006 | -- | $749,060 +22.5% |
| 2005 | -- | $611,270 +29.2% |
| 2004 | -- | $473,270 -0.4% |
| 2003 | -- | $475,280 +20.2% |
| 2002 | -- | $395,280 +21.4% |
| 2001 | -- | $325,470 +37.8% |
| 2000 | -- | $236,220 |
Find assessor info on the county website
Monthly payment
Est. payment
Payment breakdown
Explore the cost of this home by adjusting the details. Changes won't be saved.Climate risks
Neighborhood: 32080
Nearby schools
Schools provided by the listing agent
- Elementary: W. D. Hartley
- Middle: Gamble Rogers
- High: Pedro Menendez
Source: realMLS. This data may not be complete. We recommend contacting the local school district to confirm school assignments for this home.
Similar homes
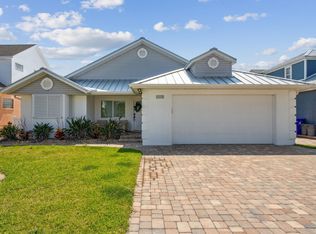
- $1,250,0003 bd3 ba2.6k sqft9163 June Ln, Saint Augustine, FL 32080For Sale
 MLS ID #261575, Teresa Jacalone, Watson Realty Corp (US1 South). St Augustine St Johns County BOR
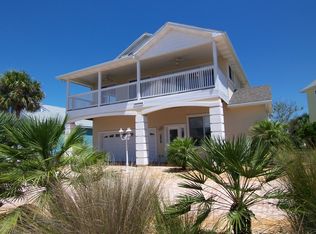
 - $1,299,9994 bd3 ba2.9k sqft9253 July Ln, Saint Augustine, FL 32080For Sale
 MLS ID #262126, Shelby Hodges, Keller Williams Realty Atlantic Partners St Augustine. St Augustine St Johns County BOR
 - $1,349,0005 bd3 ba2.6k sqft8851 A1a S, Saint Augustine, FL 32080For Sale
 MLS ID #263624, Noah Bailey, Keller Williams Realty Atlantic Partners St Augustine. St Augustine St Johns County BOR
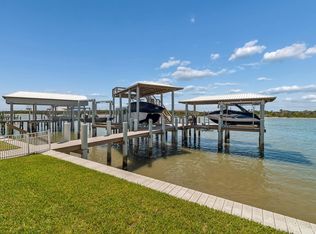
 - $1,490,0003 bd3 ba2.8k sqft9151 JUNE Lane, St. Augustine, FL 32080For Sale
 MLS ID #2162354, KELI RUSSELL. realMLS
 - $759,9003 bd2 ba2.1k sqft5 CHEYENNE COURT, PALM COAST, FL 32137For Sale
 MLS ID #FC322003, Julie Sabine, REALTY EXCHANGE, LLC. Stellar MLS
