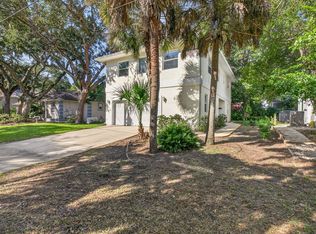
Set on a quiet street with peaceful lake views, this well-maintained four-bedroom, two-and-a-half-bath concrete block home offers a desirable single-level design in Marsh Creek, one of Anastasia Island’s most desirable gated communities. A paver driveway and mature magnolia and oak trees create a welcoming arrival. Inside, the thoughtfully designed split floor plan offers a comfortable flow between the main living spaces, with hardwood flooring in the living room, dining room, primary suite, and office. The spacious living room features 10-foot ceilings, recessed lighting, built-in shelving, crown molding, and a sliding glass door to the back porch and lake beyond, while a tray ceiling adds architectural interest to the dining room. The kitchen opens seamlessly to the living and dining areas and has been updated with quartz countertops, a stylish tile backsplash, and convenient bar-height seating. The adjacent half bath has also been updated. The spacious primary suite features a tray ceiling, crown molding, and private access to the back porch. Its oversized bath includes dual walk-in closets, double vanities, a jetted tub, a separate tiled walk-in shower, and a private water closet. The large screened back porch is where the setting really shines, overlooking the lake and offering a peaceful place to enjoy morning coffee or unwind at the end of the day. The surrounding landscape attracts an abundance of wildlife, including deer, wood storks, herons, and otters. An oversized two-car garage opens directly into a practical mudroom/laundry room, complete with a sink, cabinetry, shelving, and washer/dryer hookups. Just off the garage, a bright, climate-controlled bonus room provides flexible space for hobbies, crafts, a home office, or studio. Conveniently located near the community’s southern entrance, the home enjoys easy access to Marsh Creek’s tree-lined streets, ideal for walking, jogging, and biking, along with neighborhood parks and spaces for dog walking. Low monthly dues include lawn maintenance. Membership at Marsh Creek Country Club is optional and offers golf, tennis, pickleball, pool, fitness center, and dining with views of the marsh and sunsets. All of this is just minutes from dining, shopping, the beaches, and historic downtown St. Augustine.
For sale
Price cut: $10K (10/7)
$765,000
905 Spring Lake Ct, Saint Augustine, FL 32080
4beds
2,326sqft
Single Family Residence
Built in 2000
8,276 Square Feet Lot
$-- Zestimate®
$329/sqft
$227/mo HOA
What's special
Desirable single-level designPeaceful lake viewsOversized two-car garageSpacious primary suiteJetted tubCrown moldingRecessed lighting
- 47 days
- 897
- 35
Zillow last checked:
Listing updated:
Listed by:
Jason Neely 904-501-0947,
Landmark Realty Inc
Source: St Augustine St Johns County BOR,MLS#: 263950
Facts & features
Interior
Bedrooms & bathrooms
- Bedrooms: 4
- Bathrooms: 3
- Full bathrooms: 2
- 1/2 bathrooms: 1
Rooms
- Room types: Bonus Room
Primary bedroom
- Level: First
- Area: 225
- Dimensions: 15 x 15
Bedroom 2
- Area: 169
- Dimensions: 13 x 13
Primary bathroom
- Features: Tub/Shower Separate, Jetted Tub
Dining room
- Features: Combo
- Area: 204
- Dimensions: 17 x 12
Living room
- Area: 270
- Dimensions: 18 x 15
Heating
- Central, Electric
Cooling
- Central Air, Electric
Appliances
- Included: Dishwasher, Disposal, Microwave, Range, Refrigerator
Features
- Bedroom Downstairs, Ceiling Fan(s), Central Vacuum, Chandelier
- Flooring: Carpet, Tile, Wood
- Windows: Window Treatments
Interior area
- Total structure area: 2,326
- Total interior livable area: 2,326 sqft
Property
Parking
- Total spaces: 2
- Parking features: 2 Car Garage, Garage Door Opener
- Garage spaces: 2
Features
- Levels: Split
- Stories: 1
- Entry location: Ground Level
- Patio & porch: Porch, 2nd Porch, Screened Porch
- Exterior features: Auto Sprinkler, Irrigation System/Well
- Has spa: Yes
- Spa features: Bath
- Has view: Yes
- View description: Lake, Water
- Has water view: Yes
- Water view: Lake,Water
- Waterfront features: Lake Front, Waterfront, Lake
Lot
- Size: 8,276 Square Feet
- Features: Less than 1/4 Acre
Details
- Parcel number: 1626940020
- Zoning: PUD
Construction
Type & style
- Home type: SingleFamily
- Architectural style: Ranch
- Property subtype: Single Family Residence
Materials
- Block, Stucco
- Foundation: Slab
- Roof: Shingle
Condition
- New construction: No
- Year built: 2000
Utilities & green energy
- Sewer: Public Sewer
- Water: County
Community & HOA
Community
- Features: Clubhouse, Fitness Center, Gated, Golf, Tennis Court(s)
- Security: Security Gate, Full-time
- Subdivision: Marsh Creek
HOA
- Has HOA: Yes
- HOA fee: $680 quarterly
Location
- Region: Saint Augustine
Financial & listing details
- Price per square foot: $329/sqft
- Tax assessed value: $615,344
- Annual tax amount: $5,124
- Price range: $765K - $765K
- Date on market: 9/4/2026
- Listing terms: Cash,Conventional,FHA
- Lease term: 12 Months
Estimated market value
Not available
Estimated sales range
Not available
Not available
Price history
| Date | Event | Price |
|---|---|---|
| 10/7/2026 | Price change | $765,000-1.3%$329/sqft |
Source:  St Augustine St Johns County BOR #263950 Report a problem St Augustine St Johns County BOR #263950 Report a problem | ||
| 9/4/2026 | Listed for sale | $775,000+55%$333/sqft |
Source: St Augustine St Johns County BOR #263950 Report a problem | ||
| 3/1/2018 | Sold | $499,900$215/sqft |
Source: Public Record Report a problem | ||
| 2/6/2018 | Pending sale | $499,900$215/sqft |
Source: RE/MAX Leading Edge #175599 Report a problem | ||
| 12/20/2017 | Listed for sale | $499,900+47%$215/sqft |
Source: RE/MAX Leading Edge #175599 Report a problem | ||
| 3/31/2009 | Sold | $340,000-11.7%$146/sqft |
Source: Public Record Report a problem | ||
| 2/22/2009 | Listed for sale | $384,900-17.2%$165/sqft |
Source: Watson Realty Corp #J115338 Report a problem | ||
| 1/28/2005 | Sold | $465,000$200/sqft |
Source: Public Record Report a problem | ||
Public tax history
| Year | Property taxes | Tax assessment |
|---|---|---|
| 2025 | $5,125 +10.7% | $397,997 +2.9% |
| 2024 | $4,630 +2% | $386,780 +3% |
| 2023 | $4,541 +2.8% | $375,515 +3% |
| 2022 | $4,418 +0.6% | $364,578 +3% |
| 2021 | $4,393 +0.3% | $353,959 +1.4% |
| 2020 | $4,379 -2% | $349,072 +2.3% |
| 2019 | $4,466 | $341,224 -1.1% |
| 2018 | $4,466 +18.1% | $344,845 +21.1% |
| 2017 | $3,781 | $284,768 -0.9% |
| 2016 | $3,781 0% | $287,278 +0.7% |
| 2015 | $3,782 -1.8% | $285,281 +0.8% |
| 2014 | $3,853 | $283,017 +4.5% |
| 2013 | -- | $270,713 +1.7% |
| 2012 | -- | $266,188 +2.2% |
| 2011 | -- | $260,479 +1.5% |
| 2010 | -- | $256,630 -17.1% |
| 2009 | -- | $309,654 -6.1% |
| 2008 | -- | $329,612 -25.2% |
| 2007 | -- | $440,864 +12.4% |
| 2006 | -- | $392,180 +24.1% |
| 2005 | -- | $316,120 +28.2% |
| 2004 | -- | $246,673 +1.9% |
| 2003 | -- | $242,074 +2.4% |
| 2002 | -- | $236,400 |
| 2001 | -- | $236,400 |
Find assessor info on the county website
Monthly payment
Est. payment
Payment breakdown
Explore the cost of this home by adjusting the details. Changes won't be saved.Climate risks
Neighborhood: 32080
Nearby schools
Schools provided by the listing agent
- Elementary: R.B. Hunt
- Middle: Sebastian
- High: St. Augustine
Source: St Augustine St Johns County BOR. This data may not be complete. We recommend contacting the local school district to confirm school assignments for this home.


Similar homes
- $745,0003 bd3 ba1.9k sqft1753 Castile St, Saint Augustine, FL 32080For Sale
 MLS ID #264333, Dirk Schroeder, Century 21 St Augustine Properties. St Augustine St Johns County BOR
 - $775,0004 bd3 ba2.6k sqft844 WHITE EAGLE Circle, St. Augustine, FL 32086For Sale
 MLS ID #2164896, MEREDITH B SCHWARZ. realMLS
 - $1,075,0003 bd3 ba2.7k sqft925 SPRING LAKE Court, St. Augustine, FL 32080For Sale
 MLS ID #2167383, Christine Margaret Matthaei. realMLS
 - $615,0002 bd2 ba1.8k sqft523 LAKEWAY Drive, St. Augustine, FL 32080For Sale
 MLS ID #2151793, NEELY PRUDE. realMLS
