Close by Dec. SELLER TO PAY UP TO $22,000 TOWARDS RATE BUY DOWN & CLOSING COSTS WHEN BUYER USES PREFERRED LENDER at closing! Live your Floridian dream in the gorgeous Durbin II from Drees Homes. The Durbin II boasts can't-miss features such as the centralized family foyer, an optional wine bar in the open living area, and a sunroom conveniently connected to the family room and outdoor living area. This home sets the tone of functionality and luxury upon entering!
Closed
$699,900
72 TRAFFORD Court, St. Johns, FL 32259
4beds
2,934sqft
Single Family Residence
Built in 2024
9,583 Square Feet Lot
$677,300 Zestimate®
$239/sqft
$3,832 Estimated rent
Home value
$677,300
$630,000 - $731,000
$3,832/mo
Zestimate® history
Owner options
List your home for rent
$3,832/mo
Rent Zestimate®
Find your next renter with Zillow Rental Manager. Plus, with online applications, you can quickly screen prospective tenants – for free.
$3,832/mo
Rent Zestimate®
Refinance and save
$5,659/mo
Est. payment
Refinancing to a lower rate could help reduce your monthly payments and save thousands over the life of the loan.
$5,659/mo
Est. payment
Explore your selling options
Work with a Zillow partner agent
Leverage their expertise and Zillow's premium Showcase listings to get your home seen by more buyers.
Get startedList with your own agent
Get your home in front of millions of buyers by listing it on Zillow.
Learn how to do itSell it yourself
Take full control of how buyers see your home on Zillow by listing For Sale by Owner (FSBO).
List your homeWhat's special
Centralized family foyerOptional wine bar
Zillow last checked:
Listing updated:
Listed by:
TIFFANY KIMBERLING 615-268-9182,
DREES REALTY 904-493-7868
Bought with:
HERRON REAL ESTATE LLC
Source: realMLS,MLS#: 2038391
Facts & features
Interior
Bedrooms & bathrooms
- Bedrooms: 4
- Bathrooms: 3
- Full bathrooms: 3
Heating
- Central, Electric
Cooling
- Central Air, Electric
Appliances
- Included: Dishwasher, Disposal, Electric Oven, Gas Cooktop, Microwave
Features
- Eat-in Kitchen, Kitchen Island, Pantry, Walk-In Closet(s)
Interior area
- Total interior livable area: 2,934 sqft
Property
Parking
- Total spaces: 3
- Parking features: Attached, Garage
- Attached garage spaces: 3
Features
- Levels: One
- Stories: 1
- Patio & porch: Front Porch, Patio
Lot
- Size: 9,583 Square Feet
Details
- Parcel number: 0023970170
Construction
Type & style
- Home type: SingleFamily
- Architectural style: Ranch
- Property subtype: Single Family Residence
Materials
- Composition Siding
Condition
- Under Construction
- New construction: Yes
- Year built: 2024
Utilities & green energy
- Sewer: Public Sewer
- Water: Public
- Utilities for property: Cable Available
Community & HOA
Community
- Subdivision: Oxford Estates
HOA
- Has HOA: Yes
- Amenities included: Pool
- HOA fee: $1,124 annually
Location
- Region: Saint Johns
Financial & listing details
- Price per square foot: $239/sqft
- Date on market: 7/22/2024
- Listing terms: Cash,Conventional,FHA,VA Loan
Price history
| Date | Event | Price |
|---|---|---|
| 1/24/2025 | Sold | $699,900$239/sqft |
Source:  realMLS #2038391 Report a problem realMLS #2038391 Report a problem | ||
| 12/21/2024 | Pending sale | $699,900$239/sqft |
Source: realMLS #2038391 Report a problem | ||
| 12/3/2024 | Price change | $699,900-7.9%$239/sqft |
Source: realMLS #2038391 Report a problem | ||
| 9/17/2024 | Price change | $759,900-1.3%$259/sqft |
Source: realMLS #2038391 Report a problem | ||
| 7/22/2024 | Listed for sale | $769,900$262/sqft |
Source: realMLS #2038391 Report a problem | ||
Public tax history
Tax history is unavailable.
Neighborhood: 32259
Nearby homes
- $845,3304 bd4 ba3k sqft136 Trafford Court St, Saint Johns, FL 32259Sold
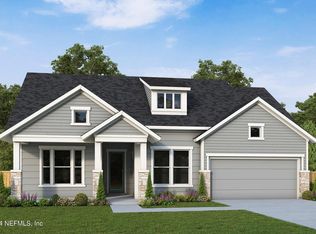
- $811,6985 bd5 ba3.3k sqft177 Old Hale Way, Saint Johns, FL 32259Sold

- $865,7814 bd4 ba3.3k sqft96 Trafford Ct, Saint Johns, FL 32259Sold

- $777,0263 bd3 ba2.8k sqft116 Trafford Ct, Saint Johns, FL 32259Sold

- $767,3905 bd4 ba3k sqft106 Trafford Ct, Saint Johns, FL 32259Sold
- $781,6814 bd3 ba2.8k sqft143 Old Hale Way, Saint Johns, FL 32259Sold
- $740,0004 bd3 ba2.8k sqft174 Old Hale Way, Saint Johns, FL 32259Sold
- $788,8804 bd4 ba3.1k sqft182 Old Hale Way, Saint Johns, FL 32259Sold
Nearby schools
GreatSchools rating
- 7/10Cunningham Creek Elementary SchoolGrades: PK-5Distance: 0.9 mi
- 7/10Bartram Trail High SchoolGrades: 8-12Distance: 1.6 mi
- 10/10Switzerland Point Middle SchoolGrades: 6-8Distance: 2.8 mi
Schools provided by the listing agent
- Elementary: Cunningham Creek
- Middle: Switzerland Point
- High: Bartram Trail
Source: realMLS. This data may not be complete. We recommend contacting the local school district to confirm school assignments for this home.
Get a cash offer in 3 minutes
Find out how much your home could sell for in as little as 3 minutes with a no-obligation cash offer.
Estimated market value
$677,300
Get a cash offer in 3 minutes
Find out how much your home could sell for in as little as 3 minutes with a no-obligation cash offer.
Estimated market value
$677,300
- Florida
- Saint Johns County
- Saint Johns
- 32259
- 72 TRAFFORD Court
Nearby cities
Nearby neighborhoods
Nearby zip codes
Other Saint Johns Topics
