Skip main navigation
Closed
  • $865,781

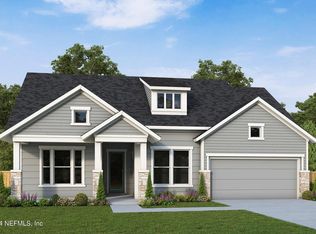
    96 TRAFFORD Court, St. Johns, FL 32259

    4beds
    3,370sqft
    Single Family Residence
    Built in 2024
    -- sqft lot
    $841,400 Zestimate®
    $257/sqft
    $5,199 Estimated rent

    Home value

    $841,400

    $783,000 - $909,000

    $5,199/mo

    Zestimate® history
    Loading
    Loading...

    Owner options

    List your home for rent

    $5,199/mo

    Rent Zestimate®

    Find your next renter with Zillow Rental Manager. Plus, with online applications, you can quickly screen prospective tenants – for free.

    Learn more

    $5,199/mo

    Rent Zestimate®

    Refinance and save

    $6,479/mo

    Est. payment

    Refinancing to a lower rate could help reduce your monthly payments and save thousands over the life of the loan.

    See today's rates

    $6,479/mo

    Est. payment

    Explore your selling options

    Work with a Zillow partner agent

    Leverage their expertise and Zillow's premium Showcase listings to get your home seen by more buyers.

    Get started

    List with your own agent

    Get your home in front of millions of buyers by listing it on Zillow.

    Learn how to do it

    Sell it yourself

    Take full control of how buyers see your home on Zillow by listing For Sale by Owner (FSBO).

    List your home

    What's special

    Bring your interior design ideas to life in the spacious and sophisticated Briardale family home. Gather together for family movie nights in the bonus room and begin creating cherished memories. 3 spare bedrooms present spacious closets and a wonderful place to grow. Craft an organized home office in the sunlit study and celebrate a productive day with a cold beverage on your covered porch. The impressive kitchen provides a glamorous cooking and presentation experience with a full-function island that overlooks the open-concept living spaces. Retire to the effortless comfort of your deluxe Owner's Retreat, which includes a sprawling walk-in closet and a soothing en suite bathroom. You'll love Living Weekley in this new home plan.

    Zillow last checked:

    Listing updated:

    Listed by:

    ROBERT F ST PIERRE 813-422-6183,

    WEEKLEY HOMES REALTY 904-416-0041

    Bought with:

    RENEE HANSON, 3304458

    THE LEGENDS OF REAL ESTATE

    Source: realMLS,MLS#: 2016274MLS Logo

    Facts & features

    Interior

    Bedrooms & bathrooms
    • Bedrooms: 4
    • Bathrooms: 4
    • Full bathrooms: 4
    Primary bedroom
    • Level: First
    Bedroom 2
    • Level: First
    Bedroom 3
    • Level: First
    Bedroom 4
    • Level: First
    Dining room
    • Level: First
    Family room
    • Level: First
    Kitchen
    • Level: First
    Office
    • Level: First
    Other
    • Description: SUNROOM
    • Level: First
    Heating
    • Central, Electric, Heat Pump
    Cooling
    • Central Air, Electric
    Appliances
    • Included: Dishwasher, Disposal, Gas Range, Gas Water Heater, Microwave, Tankless Water Heater
    • Laundry: Electric Dryer Hookup, Washer Hookup
    Features
    • Breakfast Nook, Entrance Foyer, Kitchen Island, Pantry, Primary Bathroom -Tub with Separate Shower, Master Downstairs, Walk-In Closet(s)
    • Flooring: Carpet, Vinyl
    Interior area
    • Total interior livable area: 3,370 sqft

    Property

    Parking
    • Total spaces: 3
    • Parking features: Garage, Garage Door Opener
    • Garage spaces: 3
    Features
    • Stories: 1
    • Patio & porch: Porch
    Lot
    • Dimensions: 73' wide
    Details
    • Parcel number: 00000000
    • Zoning description: PUD

    Construction

    Type & style
    • Home type: SingleFamily
    • Architectural style: Traditional
    • Property subtype: Single Family Residence
    Materials
    • Fiber Cement, Frame
    • Roof: Shingle
    Condition
    • Under Construction
    • New construction: Yes
    • Year built: 2024

    Utilities & green energy

    • Water: Public
    • Utilities for property: Other

    Community & HOA

    Community
    • Security: Security Gate, Security System Owned, Smoke Detector(s)
    • Subdivision: Oxford Estates
    HOA
    • Has HOA: Yes
    • Amenities included: Pool
    • HOA fee: $977 annually
    Location
    • Region: Saint Johns

    Financial & listing details

    • Price per square foot: $257/sqft
    • Tax assessed value: $162,000
    • Annual tax amount: $2,516
    • Date on market: 3/26/2024
    • Listing terms: Cash,Conventional,FHA,VA Loan

    Price history

    DateEventPrice
    2/20/2025Sold$865,781-2.4%$257/sqft
    Source: realMLS #2016274 Report a problem
    5/22/2024Pending sale$886,760$263/sqft
    Source: realMLS #2016274 Report a problem
    3/26/2024Listed for sale$886,760$263/sqft
    Source: realMLS #2016274 Report a problem

    Public tax history

    YearProperty taxesTax assessment
    2025$2,516 +23.8%$162,000
    2024$2,032 $162,000 +3140%
    2023-- $5,000
    Find assessor info on the county website

    Neighborhood: 32259

    Nearby schools

    GreatSchools rating
    Schools provided by the listing agent
    • Elementary: Cunningham Creek
    • Middle: Switzerland Point
    • High: Bartram Trail

    Source: realMLS. This data may not be complete. We recommend contacting the local school district to confirm school assignments for this home.

    Get a cash offer in 3 minutes
    Find out how much your home could sell for in as little as 3 minutes with a no-obligation cash offer.
    Estimated market value
    $841,400
    Get a cash offer in 3 minutes
    Find out how much your home could sell for in as little as 3 minutes with a no-obligation cash offer.
    Estimated market value
    $841,400