Welcome to this immaculately upgraded 4-bedroom, 3-bathroom home, built in 2023 and thoughtfully customized for both style and function. Situated on a premium wooded preserve lot with no rear neighbors, this home offers the perfect blend of privacy and sophistication.
From the moment you arrive, you're greeted by a custom front door with an elegant glass panel and premium hardware. Step inside to discover wood-look tile floors that flow seamlessly through the main areas, with upgraded carpet and padding in all bedrooms. Stylish wood stair treads and upgraded tile in every bathroom and the laundry room elevate the home's interior even further.
Designed with entertaining and everyday comfort in mind, the heart of the home features a gourmet kitchen with an upgraded gas cooktop, modern tile backsplash, upgraded dishwasher, added cabinetry with additional counter space, and all-new hardware and fixtures. A 3-panel hurricane-rated sliding glass door leads to the backyard, allowing for abundant natural light and indoor-outdoor living.
The main-level bathroom has been reimagined with an enlarged walk-in shower, replacing the standard tub/shower combo. Wood trim accent walls in the entryway, dining room, living room, and surrounding the kitchen island add character and warmth to the modern design. Statement lighting fixtures throughoutincluding four ceiling fanscomplement the fresh paint and updated finishes.
This smart home is equipped with two Google Nest exterior cameras, a Nest doorbell camera, and a fully integrated ADT security system, including smoke and carbon monoxide detectors, window glass break sensors on all first-floor windows, and exterior door sensors.
Additional features include:
Window treatments throughout (curtains, blinds, and hardware stay)
New door hardware throughout the home
Upgraded landscaping
2x6 framing for structural integrity
Two 4x8 overhead storage racks in the garage
Upgraded exterior lighting
Exciting Community Enhancements Coming Soon!
Construction is officially underway on a state-of-the-art sports complex, library, community center, and park just minutes from Shearwater! This highly anticipated development will offer residents access to world-class recreational and educational amenities, including:
8 sports fields (5 turf, 3 grass)
Running track & multi-purpose field
Playground & splash pad
Brand-new public library
Innovative community center
5 basketball courts & 8 pickleball courts
Climbing tower & skate spot
These thoughtfully designed additions are set to enhance the Shearwater lifestyleoffering a vibrant hub for connection, wellness, and community for all ages.
If you're seeking a modern, move-in-ready home with high-end finishes, enhanced security, and tranquil preserve views, this property is a must-see.
Closed
$575,000
90 YARDLEY Court, St. Augustine, FL 32092
4beds
2,461sqft
Single Family Residence
Built in 2023
6,098 Square Feet Lot
$576,500 Zestimate®
$234/sqft
$3,187 Estimated rent
Home value
$576,500
$542,000 - $617,000
$3,187/mo
Zestimate® history
Owner options
List your home for rent
$3,187/mo
Rent Zestimate®
Find your next renter with Zillow Rental Manager. Plus, with online applications, you can quickly screen prospective tenants – for free.
$3,187/mo
Rent Zestimate®
Refinance and save
$3,295/mo
Est. payment
Refinancing to a lower rate could help reduce your monthly payments and save thousands over the life of the loan.
$3,295/mo
Est. payment
Explore your selling options
Work with a Zillow partner agent
Leverage their expertise and Zillow's premium Showcase listings to get your home seen by more buyers.
Get startedList with your own agent
Get your home in front of millions of buyers by listing it on Zillow.
Learn how to do itSell it yourself
Take full control of how buyers see your home on Zillow by listing For Sale by Owner (FSBO).
List your homeWhat's special
Zillow last checked:
Listing updated:
Listed by:
DANIELLE WRIGHT 904-534-1017,
CASTILLO REAL ESTATE JAX 904-891-6133
Bought with:
JULIANNE LEWIS GRANT-JOHNSON, SL3462115
BERKSHIRE HATHAWAY HOMESERVICES FLORIDA NETWORK REALTY
Source: realMLS,MLS#: 2081042
Facts & features
Interior
Bedrooms & bathrooms
- Bedrooms: 4
- Bathrooms: 3
- Full bathrooms: 3
Heating
- Central
Cooling
- Central Air
Appliances
- Included: Dishwasher, Gas Range, Gas Water Heater, Microwave, Tankless Water Heater
- Laundry: Gas Dryer Hookup, Washer Hookup
Features
- Breakfast Bar, Ceiling Fan(s), Eat-in Kitchen, Kitchen Island, Open Floorplan, Pantry, Primary Bathroom - Shower No Tub, Split Bedrooms, Walk-In Closet(s)
- Flooring: Tile, Vinyl
Interior area
- Total interior livable area: 2,461 sqft
Property
Parking
- Total spaces: 2
- Parking features: Other
- Garage spaces: 2
Features
- Levels: Two
- Stories: 2
- Patio & porch: Front Porch, Porch, Screened
- Has view: Yes
- View description: Protected Preserve
Lot
- Size: 6,098 Square Feet
- Features: Wooded
Details
- Parcel number: 0100171650
Construction
Type & style
- Home type: SingleFamily
- Architectural style: Traditional
- Property subtype: Single Family Residence
Materials
- Fiber Cement, Frame, Vinyl Siding
- Roof: Shingle
Condition
- New construction: No
- Year built: 2023
Utilities & green energy
- Water: Public
- Utilities for property: Other
Community & HOA
Community
- Security: Carbon Monoxide Detector(s), Security System Owned
- Subdivision: Shearwater
HOA
- Has HOA: Yes
- Amenities included: Clubhouse, Dog Park, Fitness Center, Jogging Path, Playground, Tennis Court(s)
- HOA fee: $236 annually
Location
- Region: Saint Augustine
Financial & listing details
- Price per square foot: $234/sqft
- Tax assessed value: $418,255
- Annual tax amount: $8,744
- Date on market: 4/10/2025
- Listing terms: Cash,Conventional,FHA,VA Loan
- Road surface type: Asphalt
Price history
| Date | Event | Price |
|---|---|---|
| 9/19/2025 | Sold | $575,000-0.9%$234/sqft |
Source:  realMLS #2081042 Report a problem realMLS #2081042 Report a problem | ||
| 8/8/2025 | Pending sale | $580,000$236/sqft |
Source: realMLS #2081042 Report a problem | ||
| 8/2/2025 | Price change | $580,000-0.5%$236/sqft |
Source: realMLS #2081042 Report a problem | ||
| 7/18/2025 | Price change | $582,950-0.3%$237/sqft |
Source: realMLS #2081042 Report a problem | ||
| 7/7/2025 | Price change | $584,950-0.8%$238/sqft |
Source: realMLS #2081042 Report a problem | ||
| 6/26/2025 | Price change | $589,950-1.7%$240/sqft |
Source: realMLS #2081042 Report a problem | ||
| 6/12/2025 | Price change | $599,950-0.8%$244/sqft |
Source: realMLS #2081042 Report a problem | ||
| 5/16/2025 | Price change | $605,000-1.6%$246/sqft |
Source: realMLS #2081042 Report a problem | ||
| 4/10/2025 | Listed for sale | $615,000+1.7%$250/sqft |
Source: realMLS #2081042 Report a problem | ||
| 11/21/2024 | Listing removed | $605,000$246/sqft |
Source: realMLS #2023341 Report a problem | ||
| 10/17/2024 | Price change | $605,000-1.6%$246/sqft |
Source: realMLS #2023341 Report a problem | ||
| 10/10/2024 | Price change | $615,000-1.6%$250/sqft |
Source: realMLS #2023341 Report a problem | ||
| 9/5/2024 | Price change | $625,000-0.8%$254/sqft |
Source: realMLS #2023341 Report a problem | ||
| 7/11/2024 | Price change | $630,000-0.8%$256/sqft |
Source: realMLS #2023341 Report a problem | ||
| 5/2/2024 | Listed for sale | $635,000$258/sqft |
Source: realMLS #2023341 Report a problem | ||
| 3/19/2024 | Listing removed | -- |
Source: realMLS #1252738 Report a problem | ||
| 3/12/2024 | Price change | $635,000-0.8%$258/sqft |
Source: realMLS #1252738 Report a problem | ||
| 2/27/2024 | Price change | $640,000-0.8%$260/sqft |
Source: realMLS #1252738 Report a problem | ||
| 1/18/2024 | Price change | $645,000-0.5%$262/sqft |
Source: realMLS #1252738 Report a problem | ||
| 11/20/2023 | Price change | $648,000-0.3%$263/sqft |
Source: realMLS #1252738 Report a problem | ||
| 10/14/2023 | Listed for sale | $650,000+7.5%$264/sqft |
Source: realMLS #1252738 Report a problem | ||
| 4/28/2023 | Sold | $604,500-3%$246/sqft |
Source: realMLS #1201477 Report a problem | ||
| 4/14/2023 | Pending sale | $622,990-5.8%$253/sqft |
Source: realMLS #1201477 Report a problem | ||
| 2/18/2023 | Price change | $661,391+0.5%$269/sqft |
Source:  Dream Finders Homes Report a problem Dream Finders Homes Report a problem | ||
| 2/2/2023 | Price change | $658,391+5.7%$268/sqft |
Source: Dream Finders Homes Report a problem | ||
| 11/21/2022 | Listed for sale | $622,990$253/sqft |
Source: realMLS #1201477 Report a problem | ||
Public tax history
| Year | Property taxes | Tax assessment |
|---|---|---|
| 2025 | $8,158 -6.7% | $418,255 -11.3% |
| 2024 | $8,744 +109.5% | $471,587 +328.7% |
| 2023 | $4,173 +50.9% | $110,000 +180.6% |
| 2022 | $2,766 | $39,200 |
Find assessor info on the county website
Neighborhood: 32095
Nearby homes
- $501,1004 bd2 ba2k sqft110 Yardley Ct, Saint Augustine, FL 32092Off Market
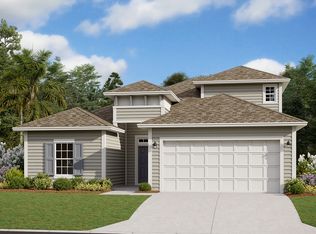
- $589,0004 bd3 ba2.2k sqft98 Yardley Ct, Saint Augustine, FL 32092For Sale

- $617,6314 bd3 ba2.1k sqft70 Yardley Ct, Saint Augustine, FL 32092Sold

- $515,0004 bd3 ba2.5k sqft52 Yardley Ct, Saint Augustine, FL 32092Sold
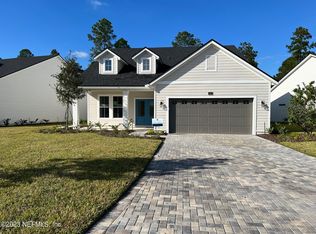
- $515,0004 bd3 ba2.2k sqft52 Yardley Court St, Augustine, FL 32095Sold
- $529,9894 bd3 ba2.1k sqft83 Yardley Ct, Saint Augustine, FL 32092Sold
- $520,9904 bd3 ba2.4k sqft73 Yardley Court St, Augustine, FL 32095Sold
- $424,0004 bd2 ba1.9k sqft93 Yardley Ct, Saint Augustine, FL 32092Sold
Nearby schools
GreatSchools rating
- 10/10Trout Creek AcademyGrades: K-8Distance: 0.5 mi
- 7/10Beachside High SchoolGrades: 8-12Distance: 6.6 mi
Schools provided by the listing agent
- Elementary: Trout Creek Academy
- Middle: Trout Creek Academy
- High: Beachside
Source: realMLS. This data may not be complete. We recommend contacting the local school district to confirm school assignments for this home.
Get a cash offer in 3 minutes
Find out how much your home could sell for in as little as 3 minutes with a no-obligation cash offer.
Estimated market value
$576,500
Get a cash offer in 3 minutes
Find out how much your home could sell for in as little as 3 minutes with a no-obligation cash offer.
Estimated market value
$576,500
- Florida
- Saint Johns County
- Saint Augustine
- 32095
- 90 YARDLEY Court
Nearby cities
Nearby neighborhoods
Nearby zip codes
Other Saint Augustine Topics
