Welcome home to this beautiful 6 bedroom, 3 bath home located on a quiet cul-de-sac. *NO CDD FEES* This gem is ideal for military families, growing households or multi-generational living. The open floor plan features a Gourmet Kitchen with granite countertops, 42'' cabinets, stainless steel appliances, recessed lighting, eat in kitchen, laundry room, extended screened in lanai, fenced back yard, elegant coffered ceilings, ceramic tile wood plank flooring in main living areas, and carpet in 5 bedrooms. The bonus room upstairs complete with a full bath, walk-in closet and hardwood floors is currently being used as a second primary suite making it an ideal guest retreat. This home includes a whole-house Generac Generator. Enjoy the Club Amenities, including golf, a swimming pool, tennis courts, pickleball court, restaurant, and pub with entertainment on Friday nights. Just minutes from shopping, dining, schools, and the charm of historic Green Cove Springs. Golf cart friendly community
Active
$525,000
3390 OGLEBAY Drive, Green Cove Springs, FL 32043
6beds
2,726sqft
Single Family Residence
Built in 2016
0.31 Acres Lot
$-- Zestimate®
$193/sqft
$168/mo HOA
What's special
- 58 days |
- 906 |
- 39 |
Zillow last checked:
Listing updated:
Listed by:
DIANE LYNCH, PA 904-314-7300,
FLORIDA HOMES REALTY & MTG LLC 904-996-9115
Source: realMLS,MLS#: 2152756
Facts & features
Interior
Bedrooms & bathrooms
- Bedrooms: 6
- Bathrooms: 3
- Full bathrooms: 3
Other
- Level: Main
- Area: 0 Square Feet
- Dimensions: 0.00 x 0.00
Heating
- Central, Electric
Cooling
- Central Air, Electric
Appliances
- Included: Dishwasher, Disposal, Dryer, Electric Range, Electric Water Heater, Ice Maker, Microwave, Refrigerator, Washer
- Laundry: Lower Level
Features
- Breakfast Bar, Breakfast Nook, Built-in Features, Ceiling Fan(s), Eat-in Kitchen, Entrance Foyer, Guest Suite, In-Law Floorplan, Kitchen Island, Open Floorplan, Pantry, Primary Bathroom -Tub with Separate Shower, Master Downstairs, Split Bedrooms, Walk-In Closet(s)
- Flooring: Carpet, Tile, Wood
- Number of fireplaces: 1
- Fireplace features: Electric
Interior area
- Total structure area: 3,451
- Total interior livable area: 2,726 sqft
Property
Parking
- Total spaces: 2
- Parking features: Garage, Garage Door Opener
- Garage spaces: 2
Features
- Levels: Two
- Stories: 2
- Patio & porch: Covered, Rear Porch, Screened
- Fencing: Back Yard,Wrought Iron
- Has view: Yes
- View description: Protected Preserve
Lot
- Size: 0.31 Acres
- Features: Cul-De-Sac, Sprinklers In Front, Sprinklers In Rear
Details
- Additional structures: Gazebo
- Parcel number: 05062601523101916
- Zoning description: Residential
Construction
Type & style
- Home type: SingleFamily
- Architectural style: Multi Generational,Traditional
- Property subtype: Single Family Residence
Materials
- Frame, Stucco
- Roof: Shingle
Condition
- New construction: No
- Year built: 2016
Utilities & green energy
- Electric: Whole House Generator
- Sewer: Public Sewer
- Water: Public
- Utilities for property: Cable Available, Electricity Connected, Sewer Connected, Water Connected, Propane
Community & HOA
Community
- Security: Carbon Monoxide Detector(s), Gated with Guard, Smoke Detector(s)
- Subdivision: Magnolia Point Golf
HOA
- Has HOA: Yes
- Amenities included: Pool, Clubhouse, Gated, Golf Course, Jogging Path, Management - Off Site, Pickleball, Tennis Court(s)
- HOA fee: $505 quarterly
- HOA name: Magnolia Point Golf & Country Club
- HOA phone: 904-461-9708
Location
- Region: Green Cove Springs
Financial & listing details
- Price per square foot: $193/sqft
- Tax assessed value: $533,977
- Annual tax amount: $4,834
- Date on market: 7/25/2026
- Listing terms: Cash,Conventional,FHA,VA Loan
- Road surface type: Asphalt
Estimated market value
Not available
Estimated sales range
Not available
Not available
Price history
| Date | Event | Price |
|---|---|---|
| 7/25/2026 | Listed for sale | $525,000-12.5%$193/sqft |
Source:  realMLS #2152756 Report a problem realMLS #2152756 Report a problem | ||
| 11/15/2022 | Listing removed | -- |
Source: realMLS #1186221 Report a problem | ||
| 9/28/2022 | Price change | $600,000-6.3%$220/sqft |
Source: realMLS #1186221 Report a problem | ||
| 9/8/2022 | Price change | $640,000-3%$235/sqft |
Source: realMLS #1186221 Report a problem | ||
| 8/12/2022 | Listed for sale | $660,000+77%$242/sqft |
Source: realMLS #1186221 Report a problem | ||
| 1/1/2019 | Listing removed | $372,900$137/sqft |
Source: RE/MAX SPECIALISTS #938788 Report a problem | ||
| 7/12/2018 | Price change | $372,900-2.4%$137/sqft |
Source: RE/MAX SPECIALISTS #938788 Report a problem | ||
| 5/29/2018 | Listed for sale | $382,000+10%$140/sqft |
Source: RE/MAX SPECIALISTS #938788 Report a problem | ||
| 10/31/2016 | Sold | $347,159$127/sqft |
Source: realMLS #812651 Report a problem | ||
Public tax history
| Year | Property taxes | Tax assessment |
|---|---|---|
| 2025 | -- | $300,288 +2.9% |
| 2024 | $4,632 +5.9% | $291,826 +3% |
| 2023 | $4,373 +5.6% | $283,327 +3% |
| 2022 | $4,142 +5% | $275,075 +3% |
| 2021 | $3,946 +2.4% | $267,064 +1.4% |
| 2020 | $3,855 | $263,377 +2.3% |
| 2019 | $3,855 +1.9% | $257,456 +1.9% |
| 2018 | $3,782 +9.1% | $252,656 +2.1% |
| 2017 | $3,466 +0.6% | $247,459 +724.9% |
| 2016 | $3,444 | $30,000 |
Find assessor info on the county website
Monthly payment
Est. payment
Payment breakdown
Explore the cost of this home by adjusting the details. Changes won't be saved.Climate risks
Neighborhood: 32043
Nearby schools
GreatSchools rating
- 8/10Spring Park Elementary SchoolGrades: PK-6Distance: 0.6 mi
- 8/10Green Cove Springs Junior High SchoolGrades: 7-8Distance: 2.4 mi
- 5/10Clay High SchoolGrades: PK,9-12Distance: 2 mi
Schools provided by the listing agent
- Elementary: Spring Park
- Middle: Green Cove Springs
- High: Clay
Source: realMLS. This data may not be complete. We recommend contacting the local school district to confirm school assignments for this home.
- $567,9005 bd4 ba2.9k sqft3394 Oglebay Dr, Green Cove Springs, FL 32043Off Market
- $730,0005 bd5 ba3.7k sqft3393 Oglebay Dr, Green Cove Springs, FL 32043Sold
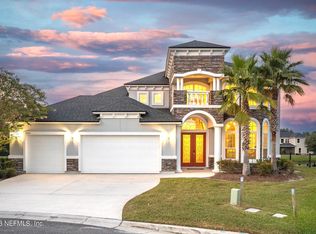
- $708,3005 bd5 ba4.6k sqft3468 Oglebay Dr, Green Cove Springs, FL 32043Off Market
- $381,7004 bd2 ba1.9k sqft3398 Oglebay Dr, Green Cove Springs, FL 32043Off Market
- $511,6004 bd3 ba2.6k sqft3397 Oglebay Dr, Green Cove Springs, FL 32043Off Market
- $528,1004 bd3 ba2.8k sqft3401 Oglebay Dr, Green Cove Springs, FL 32043Off Market
- $662,4005 bd4 ba2.9k sqft3292 Shinnecock Ln, Green Cove Springs, FL 32043Off Market
- $430,8005 bd2 ba2.1k sqft3402 Oglebay Dr, Green Cove Springs, FL 32043Off Market
A local agent can set up tours, give advice and negotiate with sellers.
Similar homes
- $538,0005 bd3 ba3k sqft2004 WEDGE Court, Green Cove Springs, FL 32043For Sale
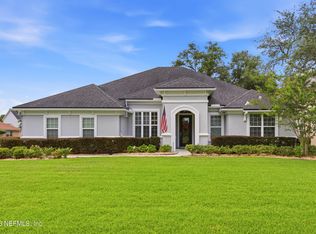 MLS ID #2149969, FRED H CONLEY. realMLS
 - $605,0004 bd3 ba2.7k sqft3574 GRAND VICTORIA Court, Green Cove Springs, FL 32043For Sale
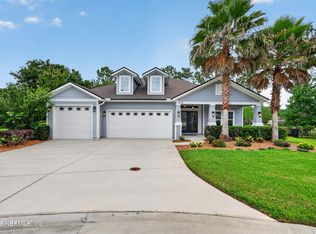 MLS ID #2150048, SARAH ROTHSTEIN. realMLS
 - $599,9905 bd4 ba3.5k sqft3315 SHINNECOCK Lane, Green Cove Springs, FL 32043For Sale
 MLS ID #2117760, Markus Calhoun. realMLS
 - $549,0004 bd3 ba2.7k sqft3576 BARTON CREEK Circle, Green Cove Springs, FL 32043For Sale
 MLS ID #2126714, RONDA DENSFORD. realMLS
 - $450,0005 bd3 ba3k sqft3520 OGLEBAY Drive, Green Cove Springs, FL 32043For SaleMLS ID #2114295, CHAD NEUMANN. realMLS
- $470,0004 bd3 ba2.3k sqft3292 CYPRESS WALK Place, Green Cove Springs, FL 32043For SaleMLS ID #2154056, DEBRA PAPPAS. realMLS
- $542,9004 bd2 ba2k sqft3429 CASTLE PINE CT. Court, Green Cove Springs, FL 32043For SaleMLS ID #2153780, CARLA REED. realMLS
- $619,0003 bd2 ba2.6k sqft1799 SHOAL CREEK Circle, Green Cove Springs, FL 32043For SaleMLS ID #2159364, SHANNON R MURRAY. realMLS
- $330,0004 bd3 ba2.4k sqft3553 DERBY FOREST Drive, Green Cove Springs, FL 32043For SaleMLS ID #2152246, TED MILLER. realMLS
- $384,9005 bd3 ba2.6k sqft3130 HIDDEN MEADOWS Court, Green Cove Springs, FL 32043For SaleMLS ID #2153726, ASHLEY HUNTINGTON. realMLS
- $625,0004 bd3 ba3.2k sqft1839 TURNBERRY Court, Green Cove Springs, FL 32043For SaleMLS ID #2111329, MATTHIAS BERRANG. realMLS
- $549,0004 bd3 ba2.5k sqft1698 MARGARETS WALK Road, Fleming Island, FL 32003For SaleMLS ID #2157047, LESLIE DOUGHER. realMLS
- $339,0004 bd2 ba1.8k sqft2100 DENTON Trace, Green Cove Springs, FL 32043For SaleMLS ID #2152329, VICTORIA GREGORY. realMLS
- $420,0004 bd3 ba2.3k sqft1715 COLONIAL Drive, Green Cove Springs, FL 32043For SaleMLS ID #2147577, EILEEN MORRISON. realMLS
- $580,0004 bd3 ba2.3k sqft1843 COMMODORE POINT Drive, Orange Park, FL 32003For SaleMLS ID #2157968, ITALY E RITCHIE. realMLS
- $499,9005 bd3 ba3.1k sqft3738 CARDINAL OAKS Circle, Orange Park, FL 32065For SaleMLS ID #2154584, BELINDA FELSCHER. realMLS
- $499,0004 bd3 ba2.6k sqft334 LEGACY Drive, Orange Park, FL 32073For SaleMLS ID #2158205, ROQUE GOYZUETA. realMLS
- $580,0005 bd4 ba2.7k sqft2220 LOOKOUT Landing, Fleming Island, FL 32003For SaleMLS ID #2153636, NICOLE MIDDLEBROOK. realMLS
- $525,0004 bd3 ba2.8k sqft1819 WILD DUNES Circle, Orange Park, FL 32065For SaleMLS ID #2157365, FELICITAS CARTER. realMLS
- $650,0004 bd3 ba2.4k sqft1641 MARGARETS WALK Road, Fleming Island, FL 32003For SaleMLS ID #2157649, PARKER GAILEY. realMLS
